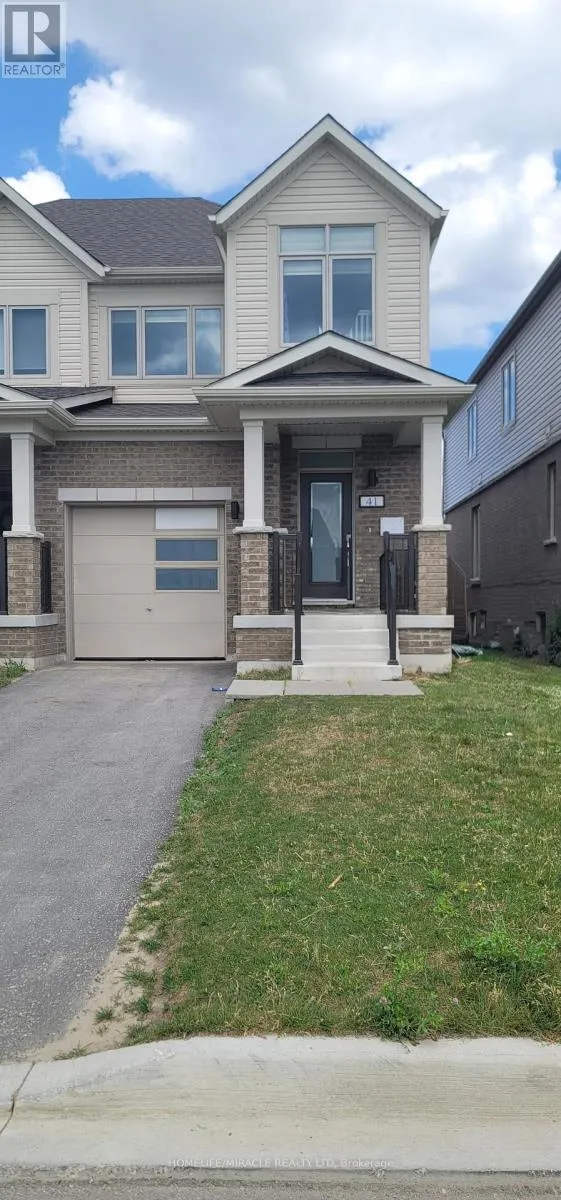


41 Sagewood Avenue, Barrie

Directions
112 days ago
$2,799

41 Sagewood Avenue

Barrie, Ontario L9J0K3

MLS® Number: S13479738

Get Qualified for a Mortgage
Bed 4 Bedrooms
Bath 3 Bathrooms
Feet 1500 Square Feet

Listing Description

Presenting a beautiful townhouse in Barrie South's newest subdivision. This exquisite home featuresa beautiful open-concept design with laminate flooring on the main level, oak stairs, and a modernkitchen equipped with stainless steel appliances. The bright dining area opens to the backyard,creating an inviting space for entertaining.The second floor boasts 4 spacious bedrooms, including a primary bedroom with a 3-piece ensuite,and 3 additional well-sized bedrooms with large windows. Conveniently located near the Barrie SouthGO Station and Highway 400, this home ensures effortless commuting. Major retailers such asWalmart, Rona, and Costco are just a 5-minute drive away.Seeking Triple A tenants only. (id:47966)

(S13479738)

Property Summary

Property Type Row / Townhouse
Building Type Row / Townhouse
Square Footage
1,500 sqft
Neighbourhood Name Barrie
Time on REALTOR.ca 112 days

Building

Bathrooms

Total 3
Partial 1

Bedrooms

Above Grade 4

Interior Features

Flooring Laminate, Ceramic
Basement Type Unfinished, Full

Building Features

Features
Brick ,
Structures
Row / Townhouse
Foundation Type
Concrete

Heating & Cooling

Cooling
Central air conditioning
Heating Type
Forced air, Natural gas

Exterior Features

Exterior Finish
Brick

Location

41 Sagewood Avenue, Barrie

Parking

Parking Type: Garage
Total Parking Spaces: 3
Parking Features: Garage

Measurements

Square Footage: 1,500 sqft
Total Finished Area: 0 sqft

Rooms

Main level
Great room
17.88 Ft x 10.99 Ft
Dining room
8.79 Ft x 10.99 Ft
Kitchen
9.09 Ft x 10.99 Ft
Laundry room
N/A
Partial bathroom
N/A
Second level
Bathroom
N/A
Primary Bedroom
12.07 Ft x 11.98 Ft
Bedroom 2
8.07 Ft x 10.99 Ft
Bedroom 3
9.09 Ft x 11.98 Ft
Bedroom 4
9.48 Ft x 8.6 Ft
Bathroom
N/A

Similar Listings

Scroll to Top

