
208 Kingsbridge Garden Circle, Mississauga (Hurontario)
15 days ago
$999,900
208 Kingsbridge Garden Circle
Mississauga (Hurontario), Ontario L5R1L5
MLS® Number: W13479554
Get Qualified for a Mortgage
 3
Bedrooms
3
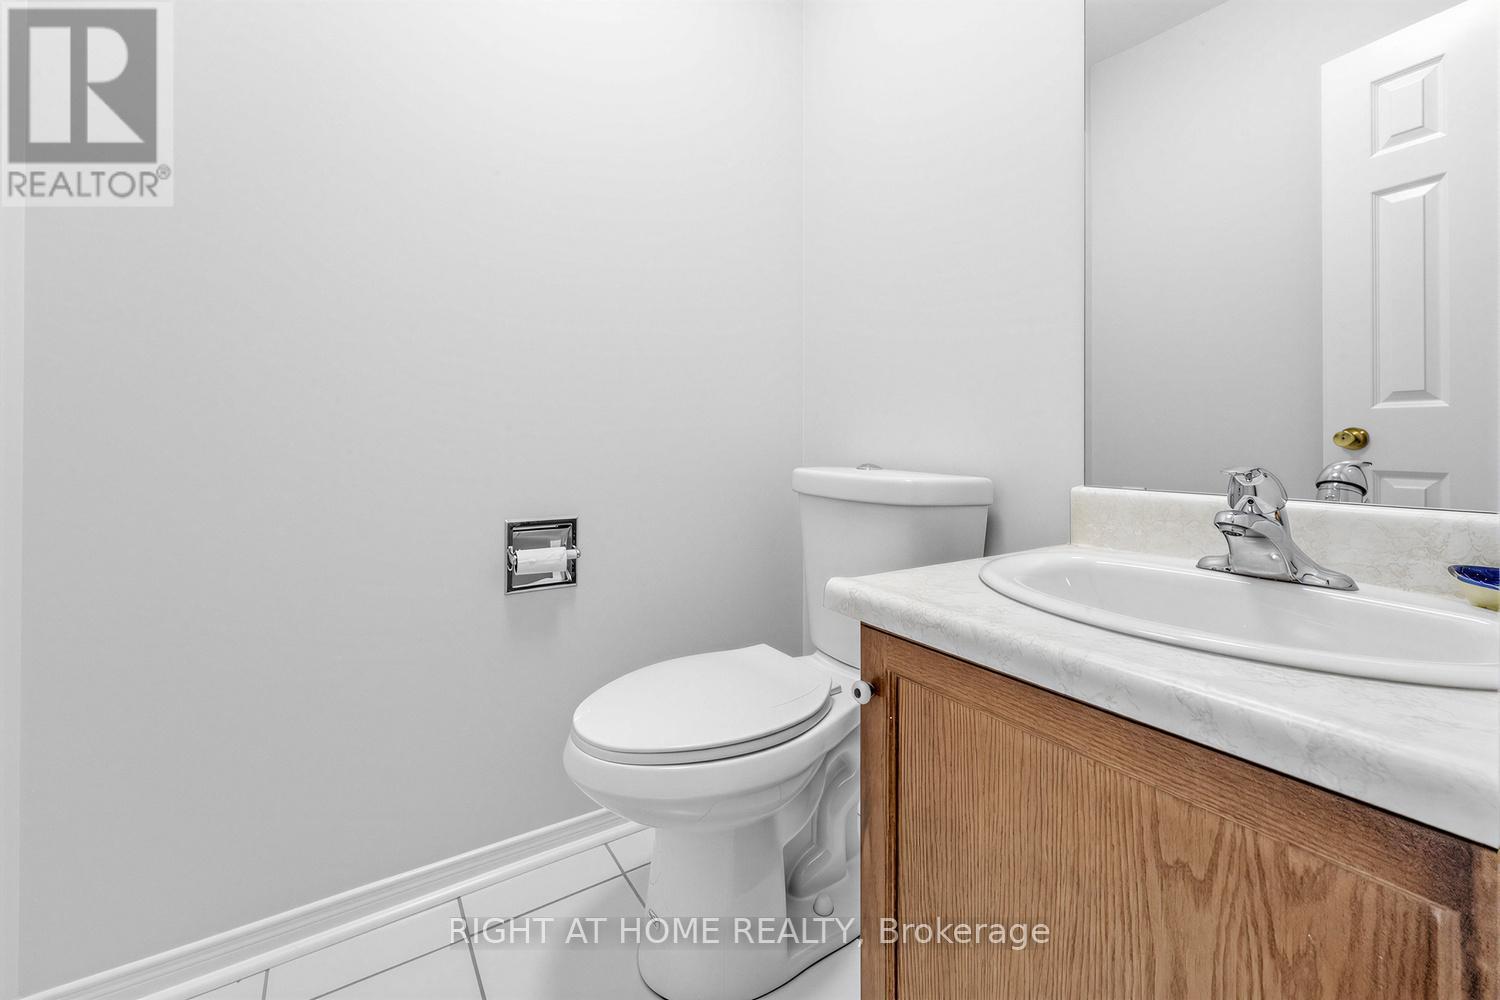
Bathrooms
3
Bedrooms
3
Bathrooms
 1500
Square Feet
1500
Square Feet
 3
Bedrooms
3
Bedrooms
 3
Bathrooms
3
Bathrooms
 1500
Square Feet
1500
Square Feet
Listing Description
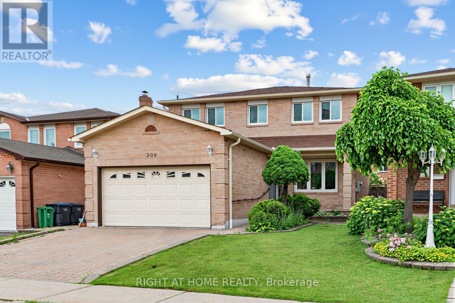
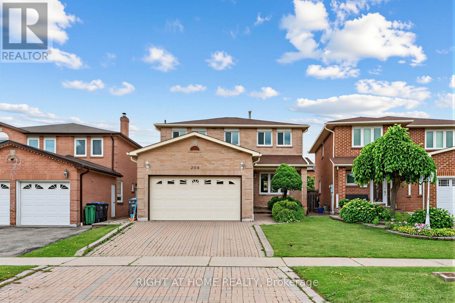
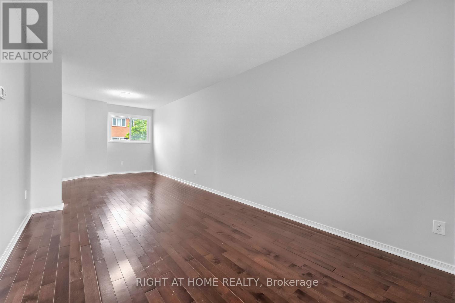
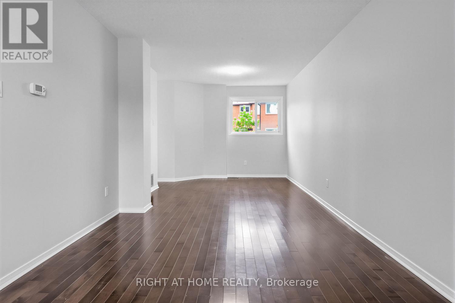
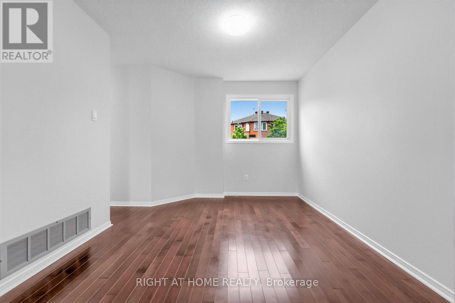
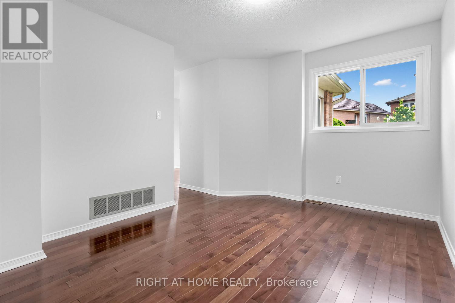
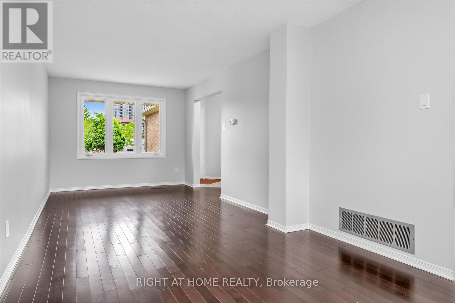
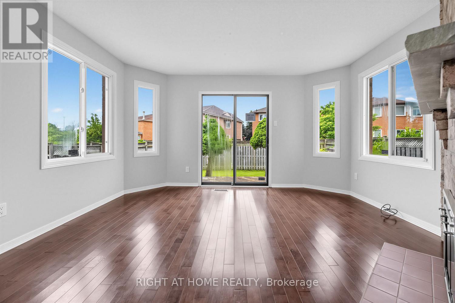
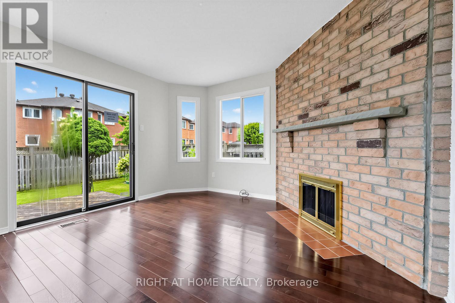
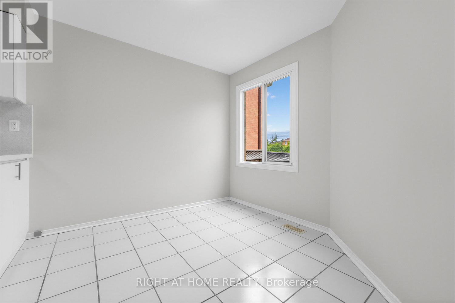
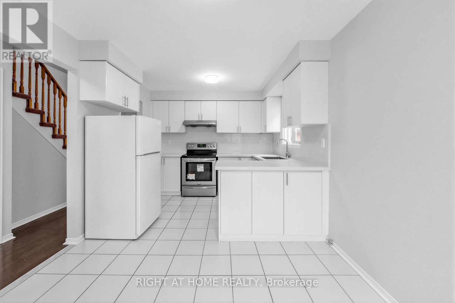
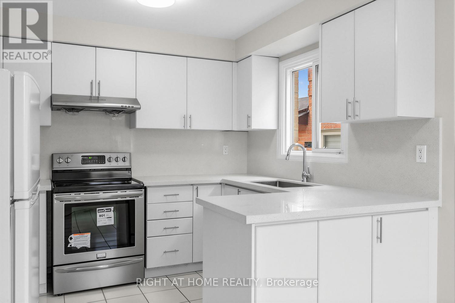
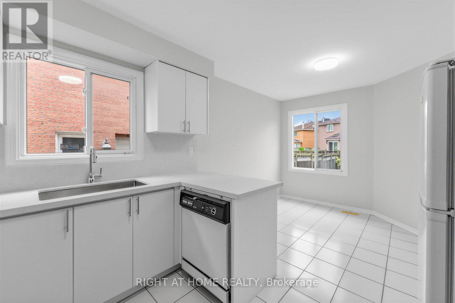
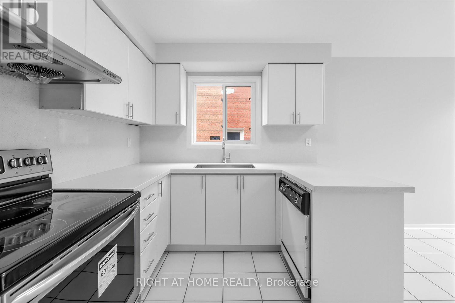
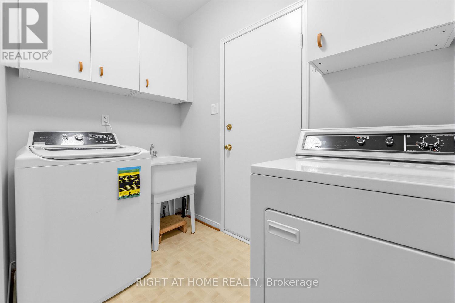
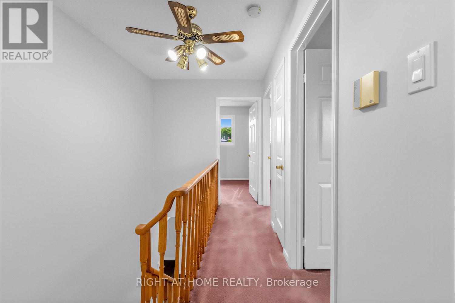
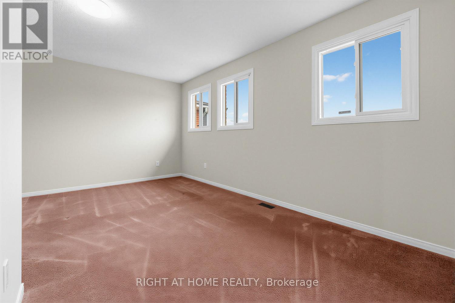
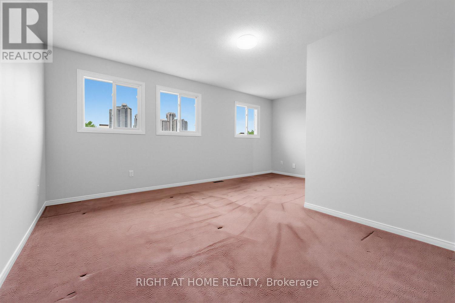
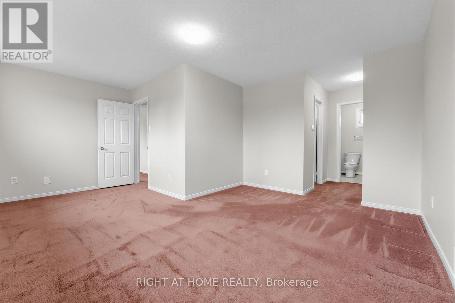
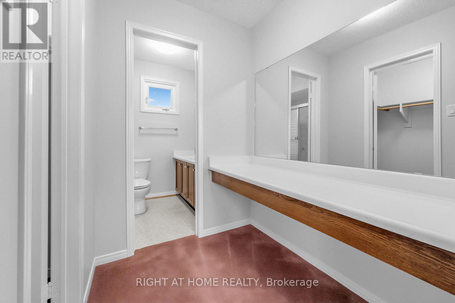
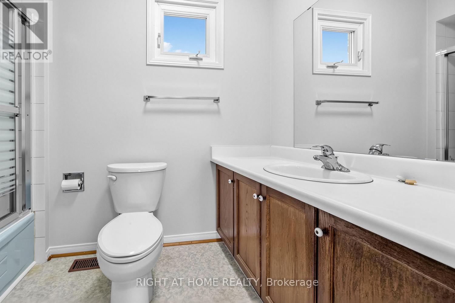
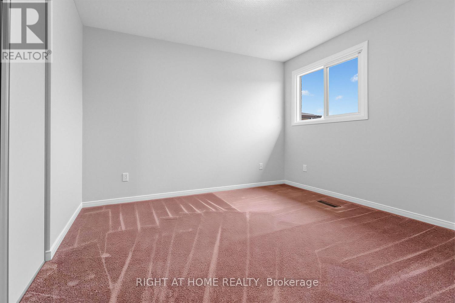
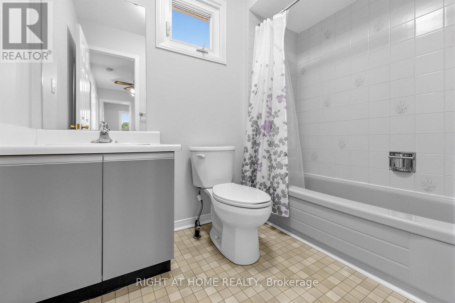
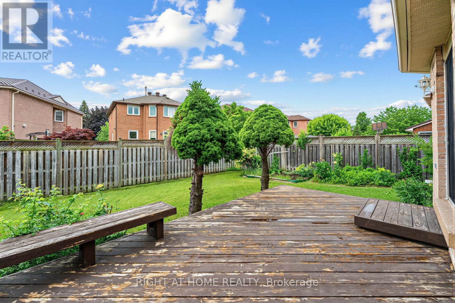
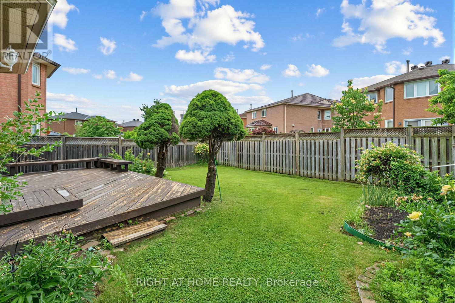
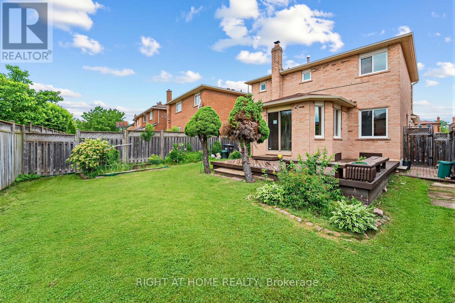
Beautiful All-brick solidly built Detached Home Located In One Of The Prime & Desirable Location of Mississauga. Freshly painted throughout, New Light Fixtures, lot of natural light, Bright eat-in kitchen, spacious main floor family room with a fireplace and walkout to private backyard, Hardwood floors on main level, Quartz Countertop & Quartz backsplash, Large Deck in the backyard (Being painted)., large living & dining, main floor laundry, Three spacious bedrooms, large primary bedroom with ensuite bath and walk-in closet. Close to all the amenities, schools, and parks that make this area highly sought-after. Don't miss this opportunity to own in the heart of Mississauga. (id:47966)
(W13479554)
Property Summary
Property Type
House
Building Type
House
Square Footage
1,500 sqft
Neighbourhood Name
Mississauga (Hurontario)
Time on REALTOR.ca
15 days
Building
Bathrooms
Total
3
Partial
1
Bedrooms
Above Grade
3
Interior Features
Appliances Included
Washer, Refrigerator, Central Vacuum, Dishwasher, Stove, Dryer, Hood Fan, Garage door opener remote(s)
Flooring
Hardwood, Carpeted, Ceramic
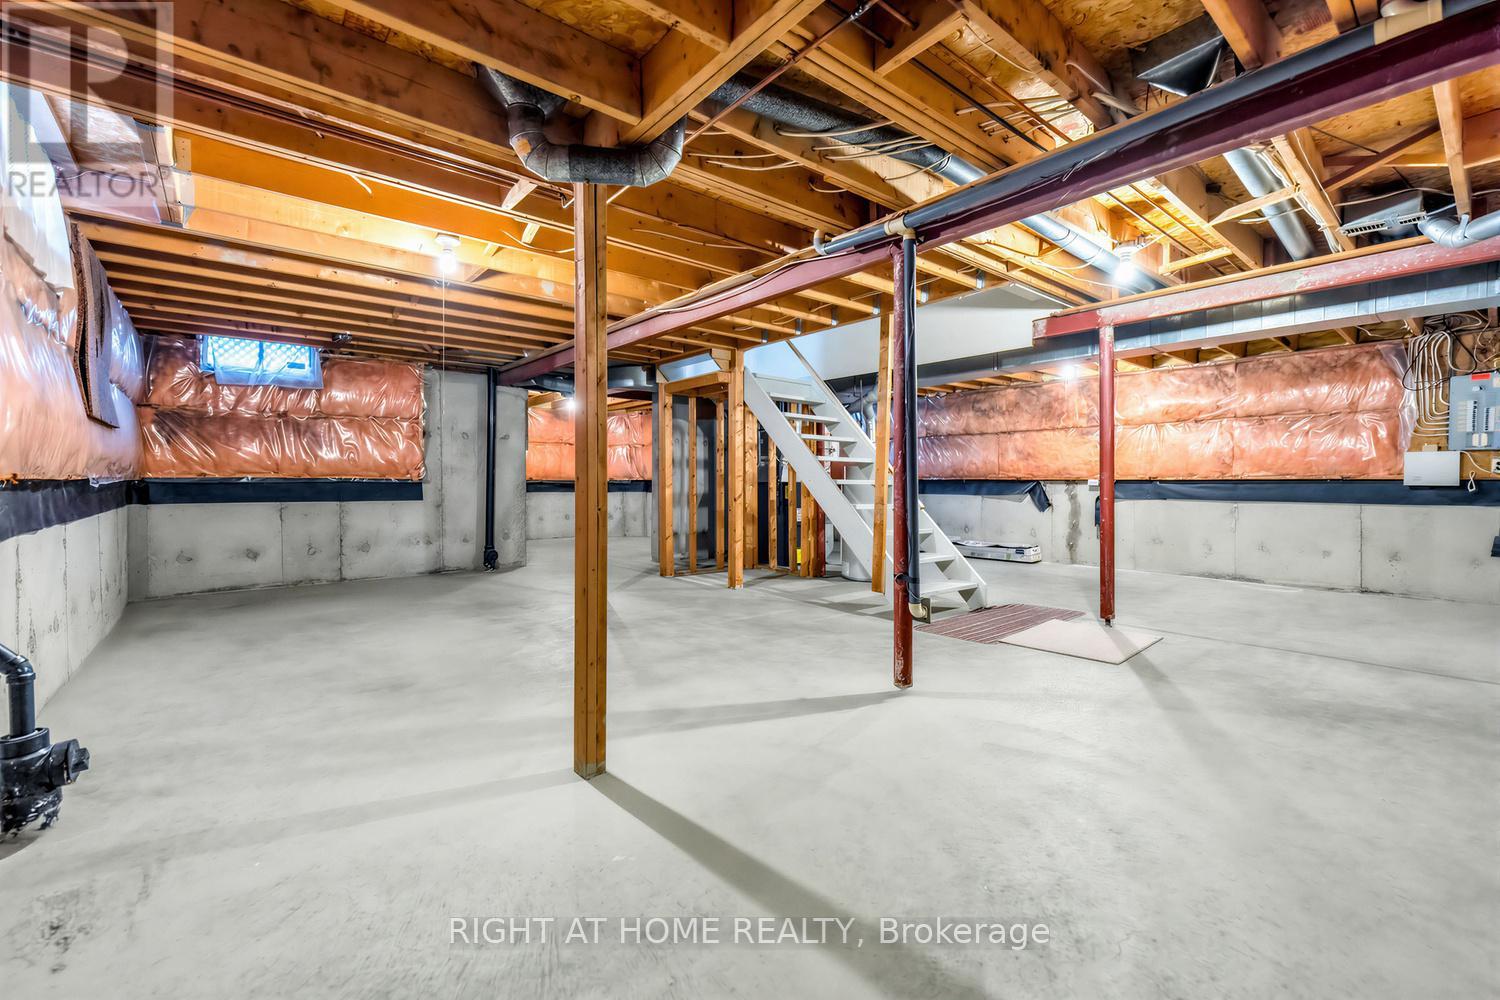
Basement Type
Unfinished, N/A
Building Features
Features
Brick ,
Structures
House
Foundation Type
Concrete
Heating & Cooling
Cooling
Central air conditioning
Fireplace
Yes
Heating Type
Forced air, Natural gas
Exterior Features
Exterior Finish
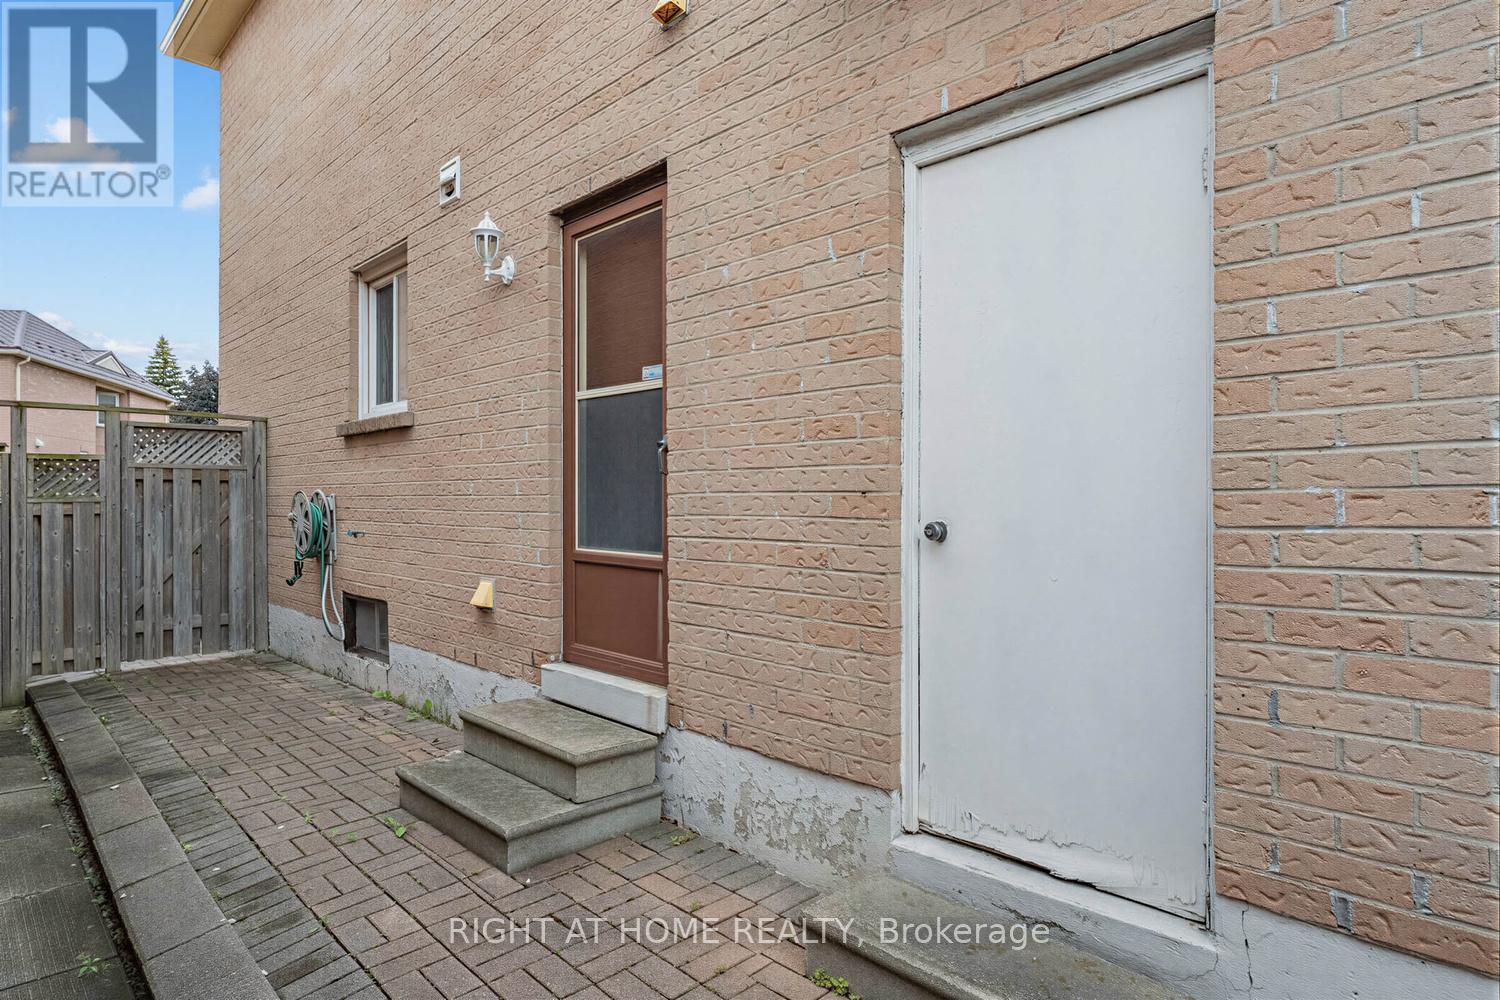
Brick
Location
208 Kingsbridge Garden Circle, Mississauga (Hurontario)
Neighbourhood Features
Zoning
Res
Parking
Parking Type: Attached Garage, Garage
Total Parking Spaces: 4
Parking Features: Attached Garage, Garage
Measurements
Square Footage: 1,500 sqft
Total Finished Area: 0 sqft
Rooms
Ground level
Living room
25.59 Ft x 10.01 Ft
Dining room
N/A
Kitchen
10.01 Ft x 8.01 Ft
Eating area
10.01 Ft x 8.99 Ft
Family room
13.42 Ft x 12.01 Ft
Second level
Primary Bedroom
18.01 Ft x 13.81 Ft
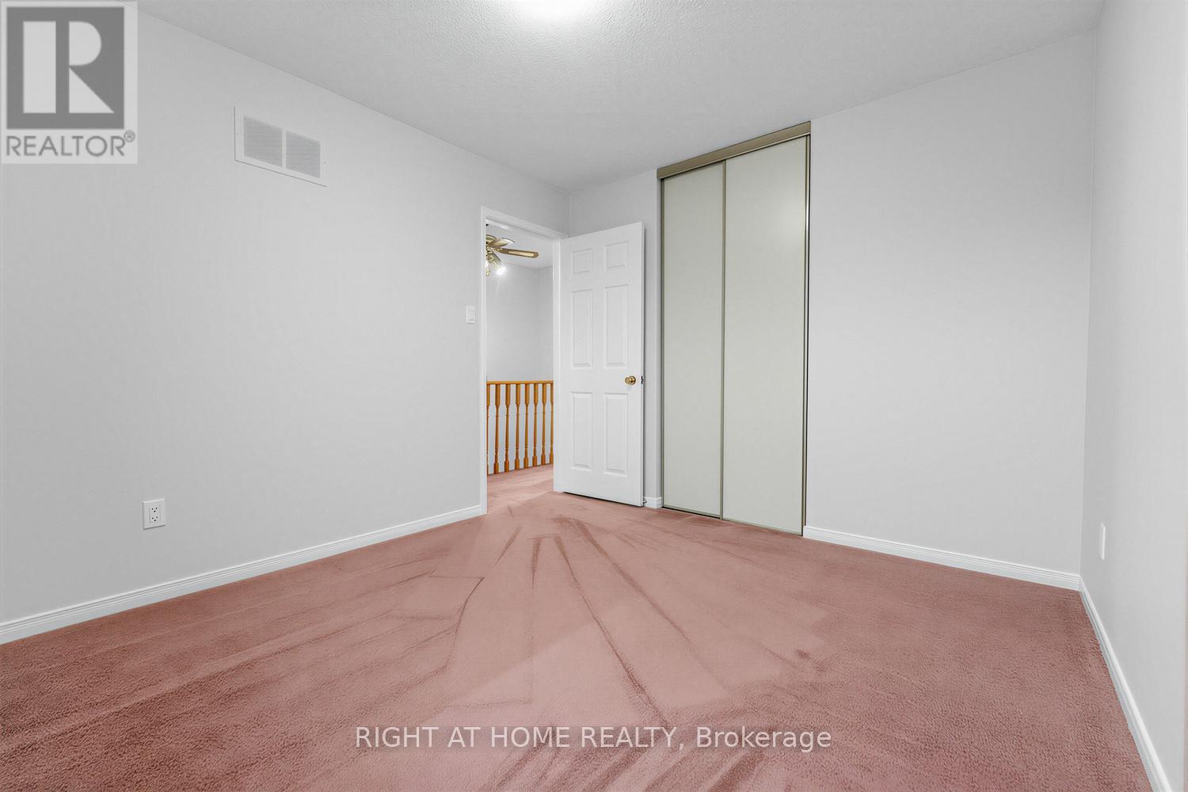
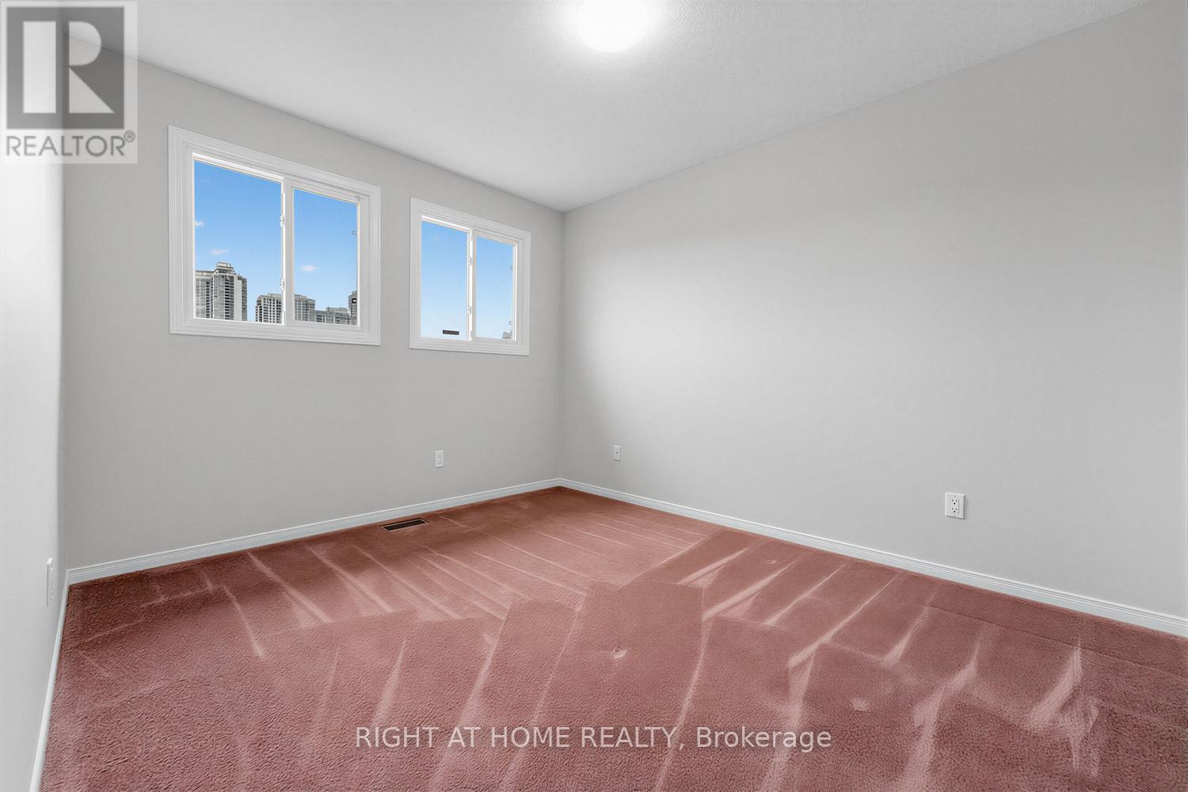
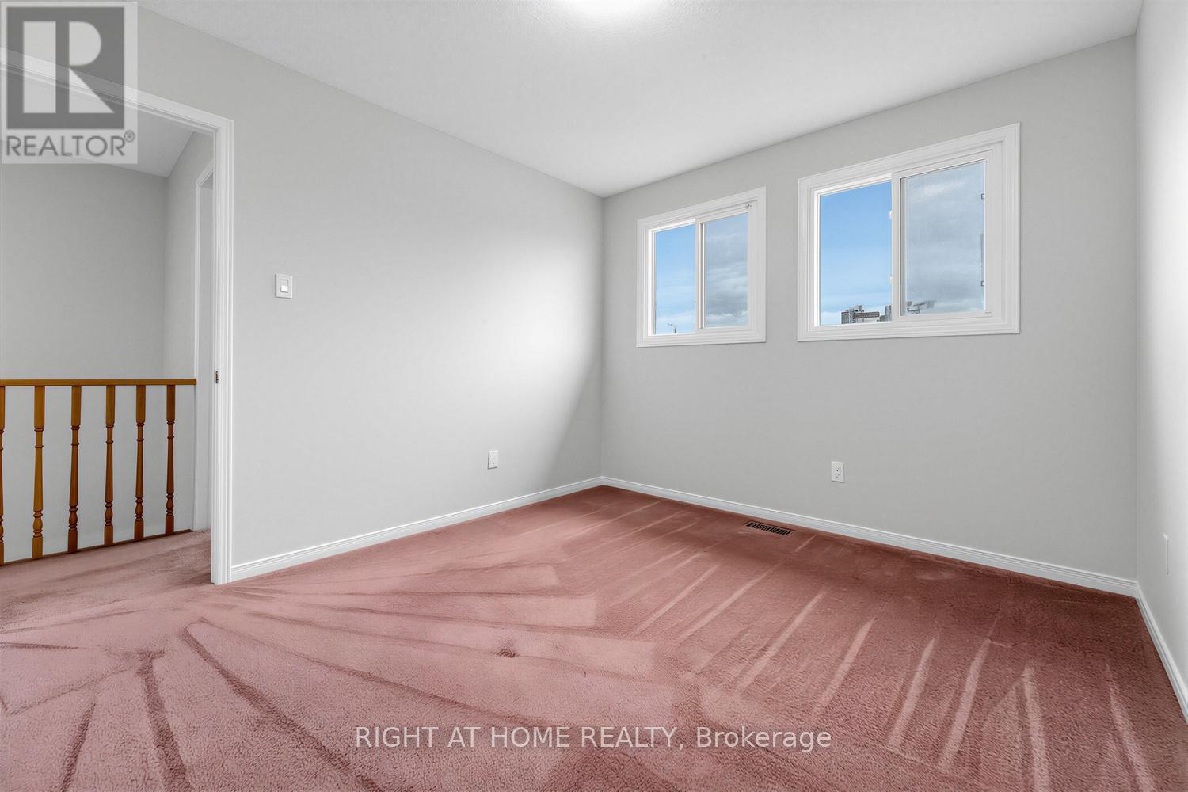
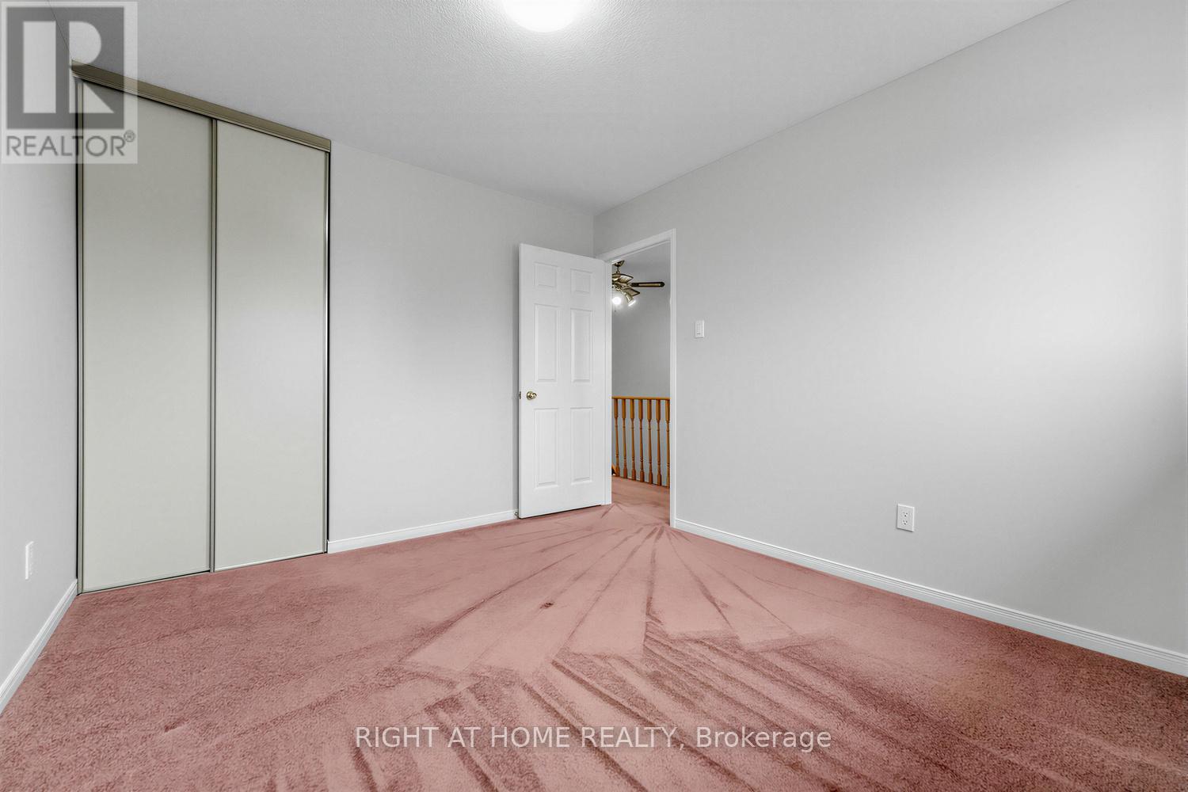
Bedroom 2
10.01 Ft x 11.42 Ft
Bedroom 3
10.01 Ft x 11.42 Ft
Other Property Information
Zoning Description
Res

Alaba Adegoke
Similar Listings
$949,900
2 Irene Drive, Barrie (Painswick South)
2 Irene Drive
5
Bedrooms
3
Bathrooms
2000
Square Feet