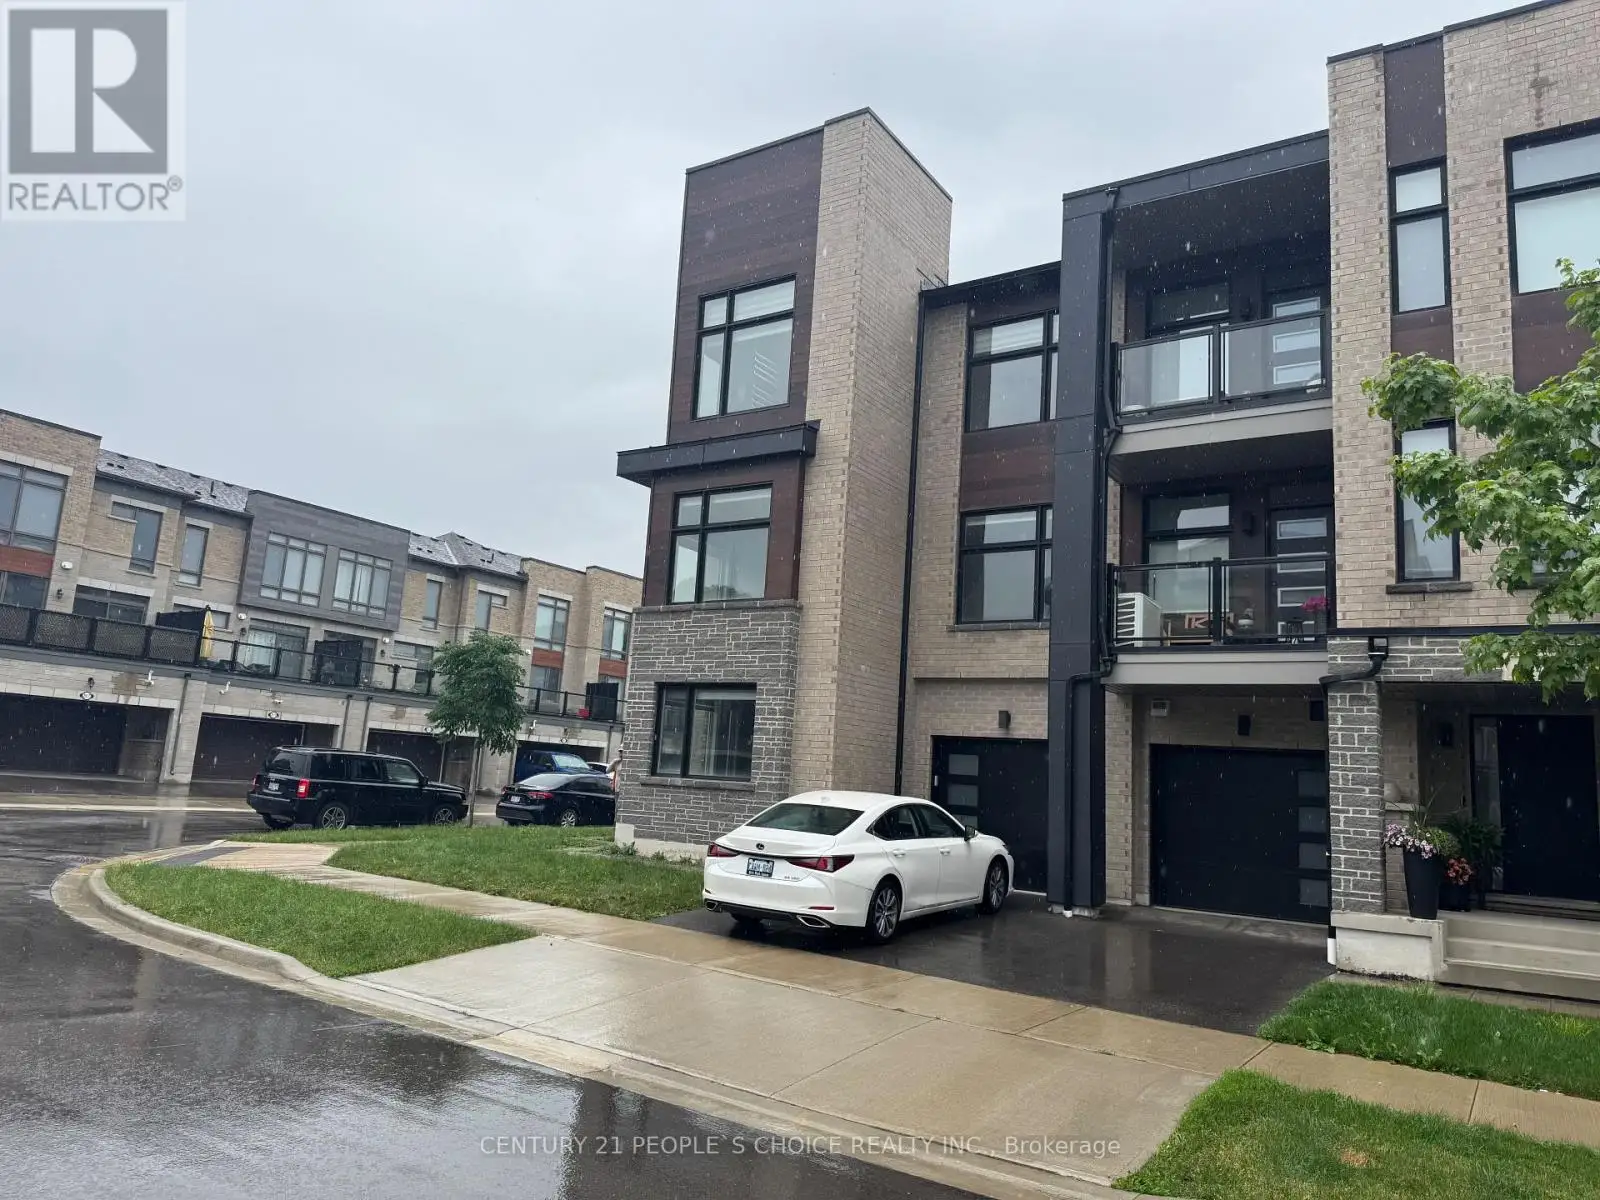


2518 Littlefield Crescent, Oakville (GA Glen Abbey)

Directions
112 days ago
$3,650

2518 Littlefield Crescent

Oakville (GA Glen Abbey), Ontario L6M4G3

MLS® Number: W13479572

Get Qualified for a Mortgage
Bed 3 Bedrooms
Bath 3 Bathrooms
Feet 1500 Square Feet

Listing Description

Stunning 5 years old Freshly Painted entire TH with new pot lights.!!End Unit Townhouse In Prestigious Glen Abbey Encore Area. This Sun Filled Home Features Hardwood Floors Throughout Upgraded Kitchen & Appliances, With Spacious Layout Over 3 Floors. Main Floor With Den , 2nd Floor With Kitchen, Dining, Great Room & Den. 3rd Floor Offers 3 Beds, Master With Ensuite & Walk In Closet. Easy Access To Qew & 407, Public Transit & Bronte Go Station. Catchment Area For Heritage Glen Public School & Abbey Park High School. (id:47966)

(W13479572)

Property Summary

Property Type Row / Townhouse
Building Type Row / Townhouse
Square Footage
1,500 sqft
Neighbourhood Name Oakville (GA Glen Abbey)
Time on REALTOR.ca 112 days

Building

Bathrooms

Total 3
Partial 1

Bedrooms

Above Grade 3

Interior Features

Appliances Included Washer, Refrigerator, Dishwasher, Stove, Dryer, Window Coverings
Flooring Hardwood, Laminate, Carpeted, Ceramic
Basement Type None

Building Features

Features
Brick, Stone ,
Structures
Row / Townhouse

Heating & Cooling

Cooling
Central air conditioning
Heating Type
Forced air, Natural gas

Exterior Features

Exterior Finish
Brick, Stone

Location

2518 Littlefield Crescent, Oakville (GA Glen Abbey)

Parking

Parking Type: Garage
Total Parking Spaces: 2
Parking Features: Garage

Measurements

Square Footage: 1,500 sqft
Total Finished Area: 0 sqft

Rooms

Ground level
Study
9.81 Ft x 9.74 Ft
Laundry room
9.45 Ft x 5.51 Ft
Second level
Kitchen
11.61 Ft x 10.63 Ft
Great room
10.96 Ft x 10.63 Ft
Dining room
10.27 Ft x 9.94 Ft
Den
7.58 Ft x 7.02 Ft
Third level
Primary Bedroom
11.94 Ft x 10.96 Ft
Bedroom 2
8.63 Ft x 9.45 Ft
Bedroom 3
9.81 Ft x 8.99 Ft

Similar Listings

Scroll to Top

