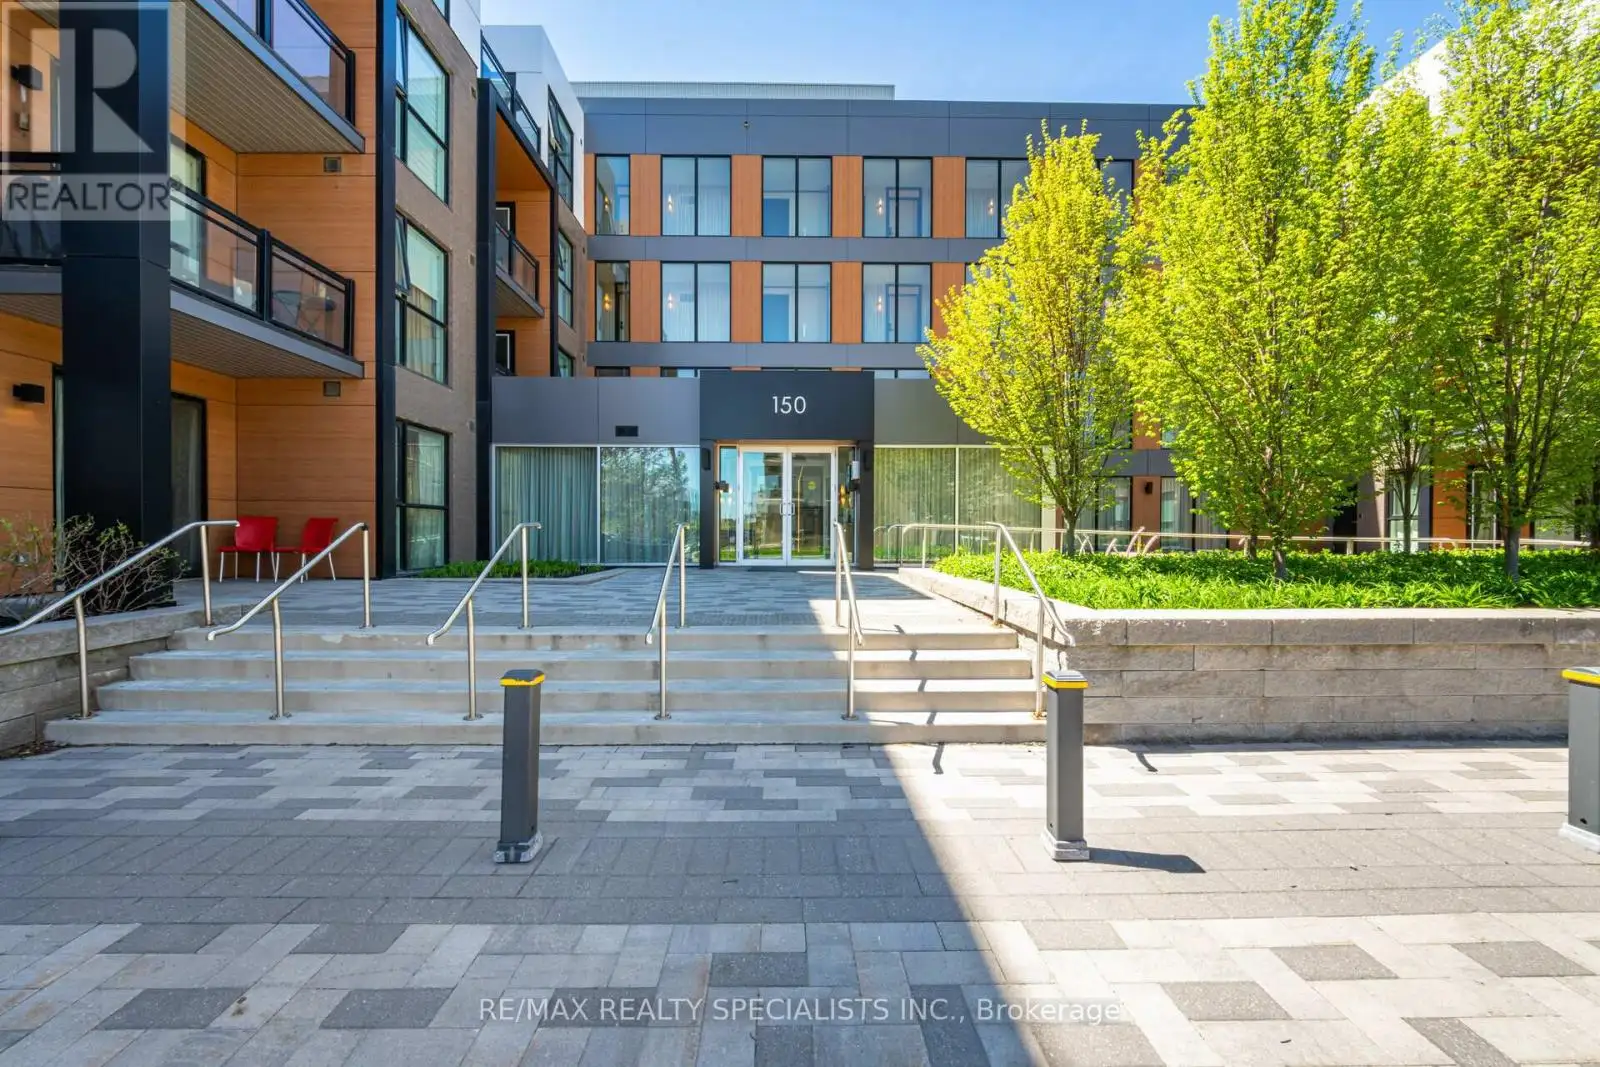


150 Sabina Drive Unit 214, Oakville (GO Glenorchy)

Directions
112 days ago
$3,000

150 Sabina Drive Unit 214

Oakville (GO Glenorchy), Ontario L6H0W3

MLS® Number: W13479650

Get Qualified for a Mortgage
Bed 2 Bedrooms
Bath 2 Bathrooms
Feet 1000 Square Feet

Listing Description

Location Location!!! A Great Property to live in!! Beautiful Corner Unit * Open Concept 1000 Sq. Ft. *With South-East Views In Trafalgar Landing! Boutique Living. 2 Bedroom + 2 Full Bathroom W/10' Ceilings, Floor-To-Ceiling Windows W/ Open Balcony. Centre Island Kitchen W/Granite Countertops, Breakfast Bar, Modern Wood Grain Cabinets & Stainless Steel Appliances, Master Bdrm W/His & Her Closets & 5 Pc Ensuite. Conveniently Near Schools, Parks, Sheridan College, Shopping, Transit & Highways. Must See! (id:47966)

(W13479650)

Property Summary

Property Type Apartment
Building Type Apartment
Square Footage
1,000 sqft
Neighbourhood Name Oakville (GO Glenorchy)
Time on REALTOR.ca 112 days

Building

Bathrooms

Total 2

Bedrooms

Above Grade 2

Interior Features

Appliances Included Washer, Refrigerator, Whirlpool, Dishwasher, Stove, Dryer, Microwave, Window Coverings
Flooring Hardwood, Laminate
Basement Type None

Building Features

Features
Brick , Balcony
Structures
Apartment

Heating & Cooling

Cooling
Central air conditioning
Heating Type
Forced air, Natural gas

Exterior Features

Exterior Finish
Brick

Location

150 Sabina Drive Unit 214, Oakville (GO Glenorchy)

Neighbourhood Features

Community Features

Pets Allowed With Restrictions

Parking

Parking Type: Garage, Underground
Total Parking Spaces: 1
Parking Features: Garage, Underground

Measurements

Square Footage: 1,000 sqft
Total Finished Area: 0 sqft

Rooms

Main level
Living room
18.83 Ft x 16.83 Ft
Dining room
18.83 Ft x 16.83 Ft
Kitchen
N/A
Primary Bedroom
10.07 Ft x 11.42 Ft
Bedroom 2
12.99 Ft x 9.68 Ft

Similar Listings

Scroll to Top

