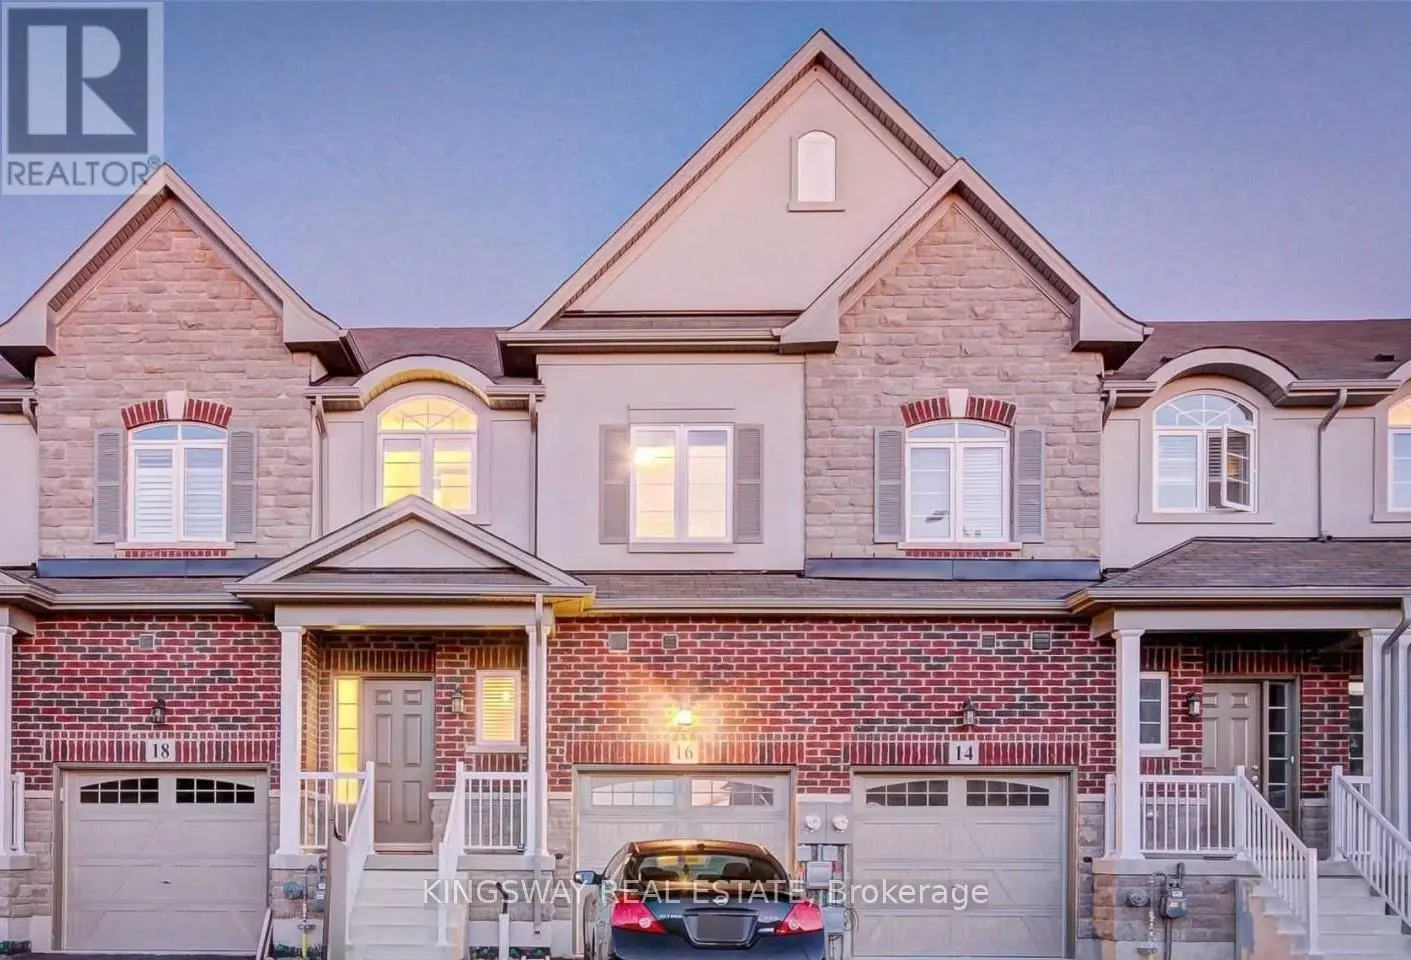


16 BRADBURY Road, Hamilton (Stoney Creek Mountain)

Directions
112 days ago
$2,850

16 BRADBURY Road

Hamilton (Stoney Creek Mountain), Ontario L8J0L1

MLS® Number: X13479750

Get Qualified for a Mortgage
Bed 3 Bedrooms
Bath 3 Bathrooms
Feet 1500 Square Feet

Listing Description

Bright & spacious freehold executive townhouse in high-demand Stoney Creek! This beautifully maintained 3-bedroom, 2-storey home offers approximately 1,540 sq. ft. of comfortable living space. Features include elegant oak stairs, hardwood flooring on the main and upper levels, Berber carpet on the staircase, stainless steel appliances, and convenient second-floor laundry. The home also offers an attached garage with garage door opener, a full unfinished basement with plenty of storage and future potential, and a beautiful backyard perfect for relaxing or entertaining. Ideally located with quick access to major highways and just steps from the upcoming GO Train Station, making commuting a breeze. A fantastic opportunity in a growing and sought-after neighbourhood! (id:47966)

(X13479750)

Property Summary

Property Type Row / Townhouse
Building Type Row / Townhouse
Square Footage
1,500 sqft
Neighbourhood Name Hamilton (Stoney Creek Mountain)
Time on REALTOR.ca 112 days

Building

Bathrooms

Total 3
Partial 1

Bedrooms

Above Grade 3

Interior Features

Appliances Included Washer, Refrigerator, Dishwasher, Stove, Dryer, Window Coverings, Garage door opener remote(s)
Basement Type Unfinished, N/A

Building Features

Features
Brick ,
Structures
Row / Townhouse
Foundation Type
Concrete

Heating & Cooling

Cooling
Central air conditioning
Heating Type
Forced air, Natural gas

Exterior Features

Exterior Finish
Brick

Location

16 BRADBURY Road, Hamilton (Stoney Creek Mountain)

Parking

Parking Type: Garage
Total Parking Spaces: 2
Parking Features: Garage

Measurements

Square Footage: 1,500 sqft
Total Finished Area: 0 sqft

Rooms

Main level
Living room
50.82 Ft x 39.4 Ft
Dining room
34.45 Ft x 24.64 Ft
Kitchen
55.74 Ft x 34.45 Ft
Second level
Primary Bedroom
48.13 Ft x 34.45 Ft
Bedroom 2
36.58 Ft x 33.37 Ft
Bedroom 3
31.2 Ft x 27.99 Ft

Similar Listings

Scroll to Top

