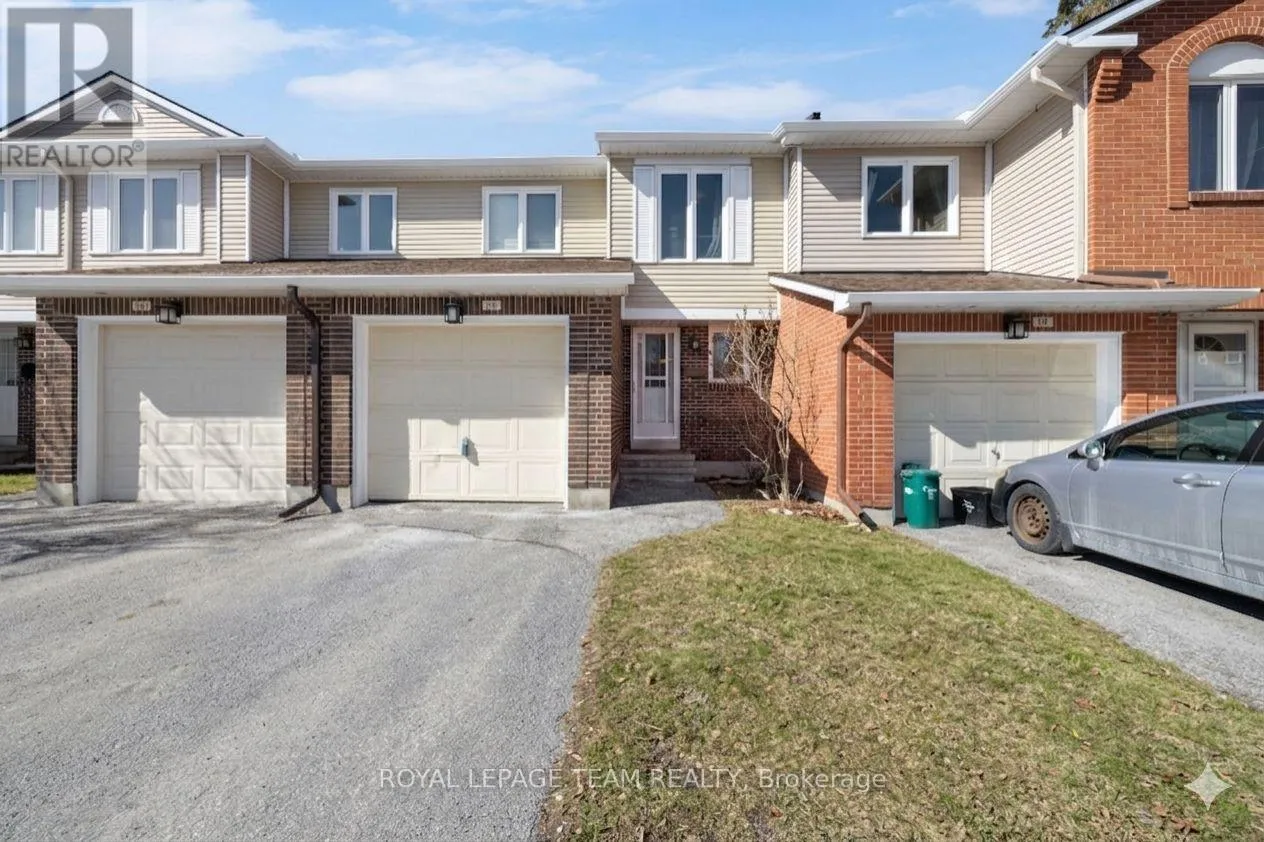


10 Millrise Lane Unit E, Ottawa

Directions
112 days ago
$465,000

10 Millrise Lane Unit E

Ottawa, Ontario K2G5E6

MLS® Number: X13479870

Get Qualified for a Mortgage
Bed 3 Bedrooms
Bath 3 Bathrooms
Feet 1200 Square Feet

Listing Description

Welcome to this spacious 3-bedroom, 3-bathroom condo townhouse nestled on a quiet cul-de-sac in sought-after Centrepointe. This well-maintained home features a bright, open-concept living and dining area with hardwood flooring, large windows, and a cozy wood-burning fireplace. The functional kitchen offers ample cabinetry and workspace, with convenient access to the dining area and backyard. Upstairs, you'll find three generously sized bedrooms, including a primary retreat with walk-in closet and private ensuite. The finished basement provides additional living space, perfect for a recreation room, home office, or gym, along with laundry and storage. Enjoy a private backyard with patio, ideal for outdoor relaxation. Attached garage with inside entry plus driveway parking. Walking distance to Algonquin College, parks, shopping, and transit. (id:47966)

(X13479870)

Property Summary

Property Type Row / Townhouse
Building Type Row / Townhouse
Square Footage
1,200 sqft
Neighbourhood Name Ottawa
Time on REALTOR.ca 112 days

Building

Bathrooms

Total 3
Partial 1

Bedrooms

Above Grade 3

Interior Features

Appliances Included Refrigerator, Dishwasher, Stove, Hood Fan
Basement Type Finished, Full

Building Features

Features
Brick, Vinyl siding , Carpet Free, In suite Laundry
Structures
Row / Townhouse

Heating & Cooling

Cooling
Central air conditioning
Fireplace
Yes
Heating Type
Forced air, Natural gas

Exterior Features

Exterior Finish
Brick, Vinyl siding

Location

10 Millrise Lane Unit E, Ottawa

Neighbourhood Features

Community Features

Pets Allowed With Restrictions

Parking

Parking Type: Attached Garage, Garage, Tandem
Total Parking Spaces: 1
Parking Features: Attached Garage, Garage, Tandem

Measurements

Square Footage: 1,200 sqft
Total Finished Area: 0 sqft

Rooms

Main level
Foyer
7.45 Ft x 11.22 Ft
Living room
10.24 Ft x 16.57 Ft
Dining room
8.96 Ft x 9.61 Ft
Kitchen
8.96 Ft x 14.67 Ft
Second level
Primary Bedroom
17.22 Ft x 12.01 Ft
Bedroom 2
9.55 Ft x 13.12 Ft
Bedroom 3
9.38 Ft x 1138.45 Ft
Basement
Recreational, Games room
23.92 Ft x 19.26 Ft
Laundry room
7.41 Ft x 6.59 Ft
Other
11.29 Ft x 13.02 Ft

Similar Listings

Scroll to Top

