
119 Main Street, St. Catharines (Port Dalhousie)
19 days ago
$1,500,000
119 Main Street
St. Catharines (Port Dalhousie), Ontario L2N4V3
MLS® Number: X13479790
Get Qualified for a Mortgage
 3
Bedrooms
3
Bathrooms
3
Bedrooms
3
Bathrooms
 2000
Square Feet
2000
Square Feet
 3
Bedrooms
3
Bedrooms
 3
Bathrooms
3
Bathrooms
 2000
Square Feet
2000
Square Feet
Listing Description
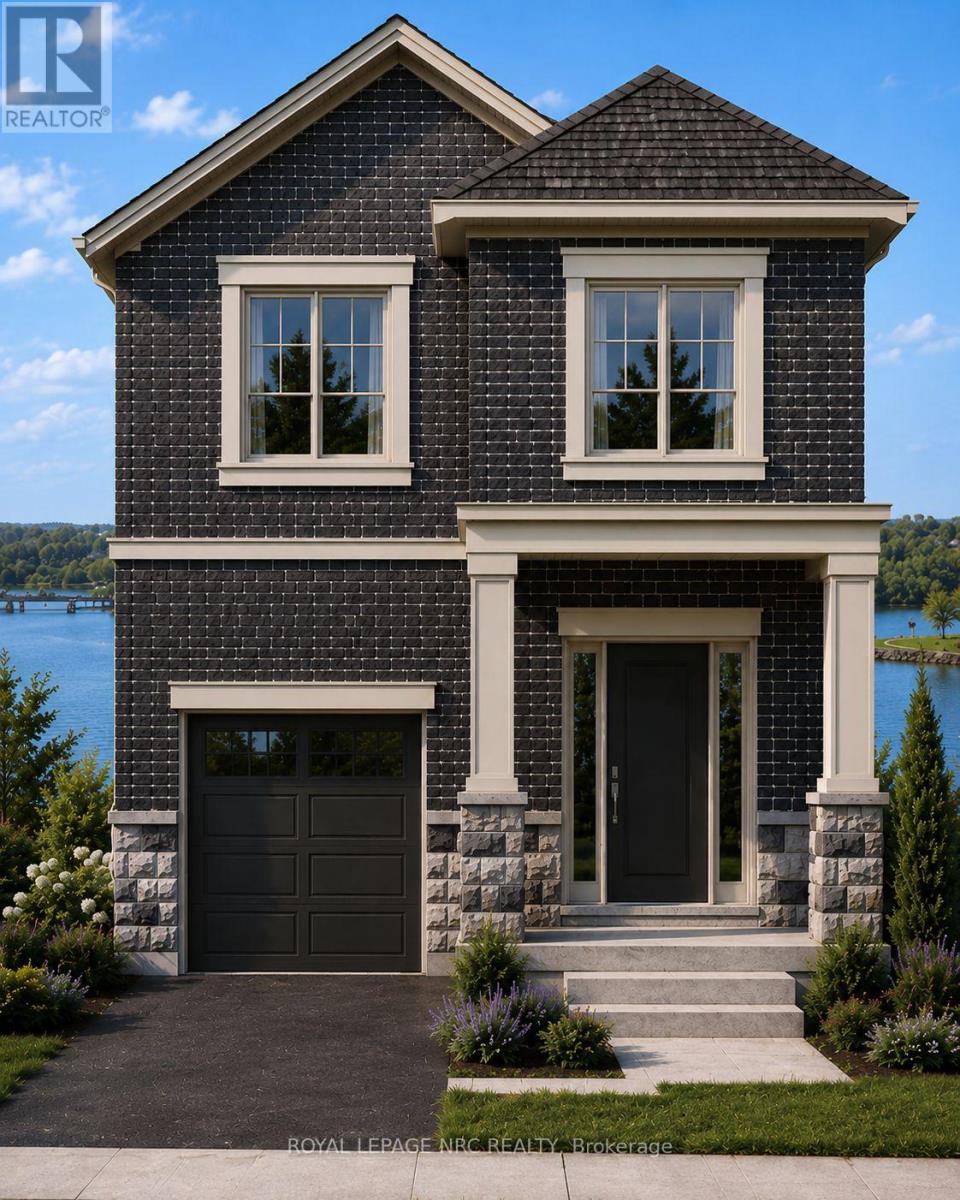
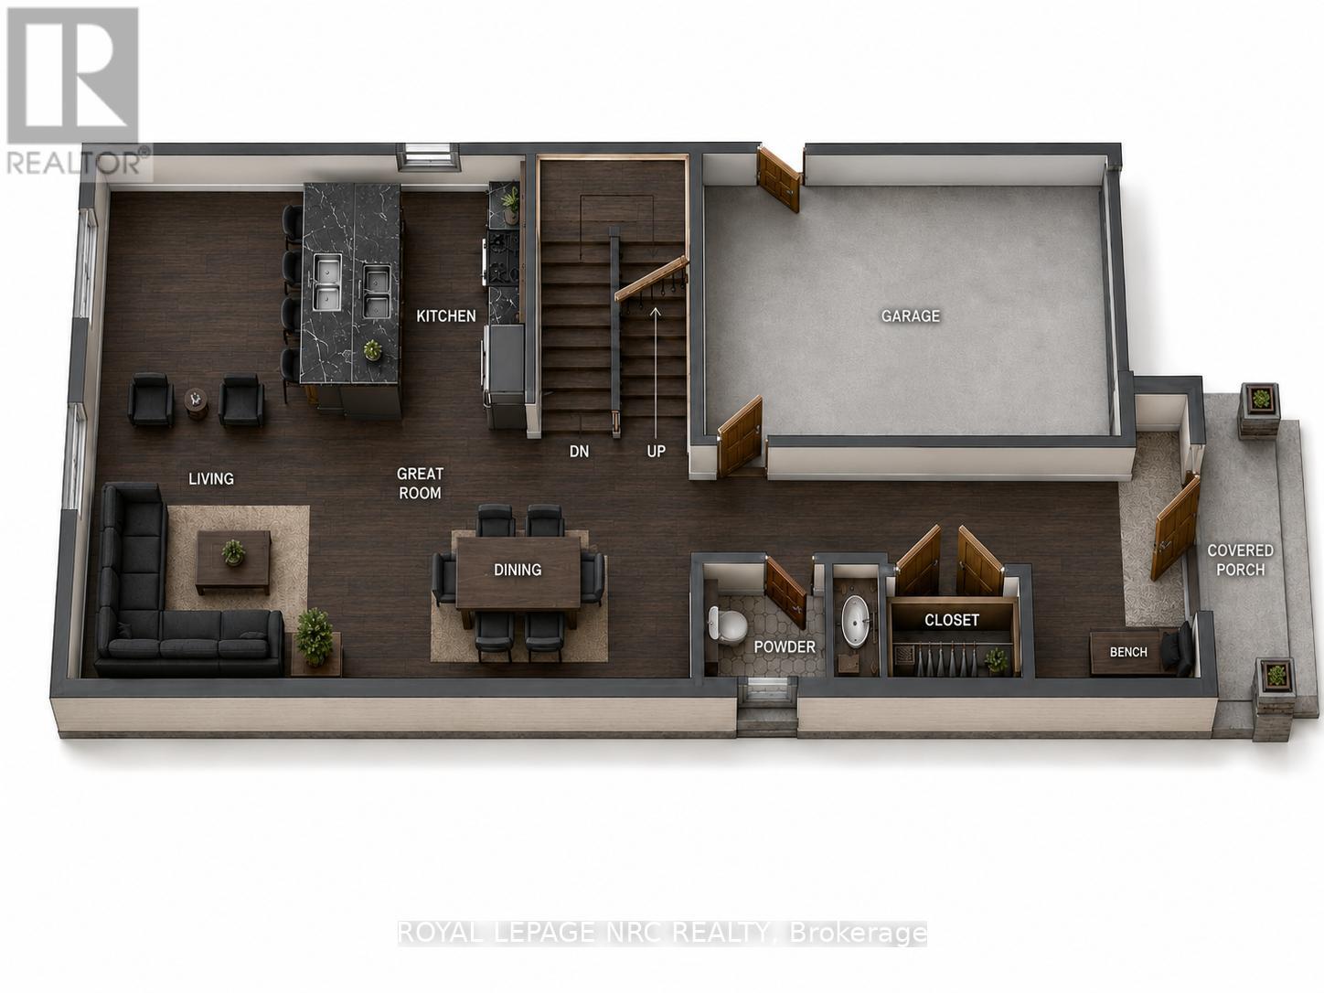
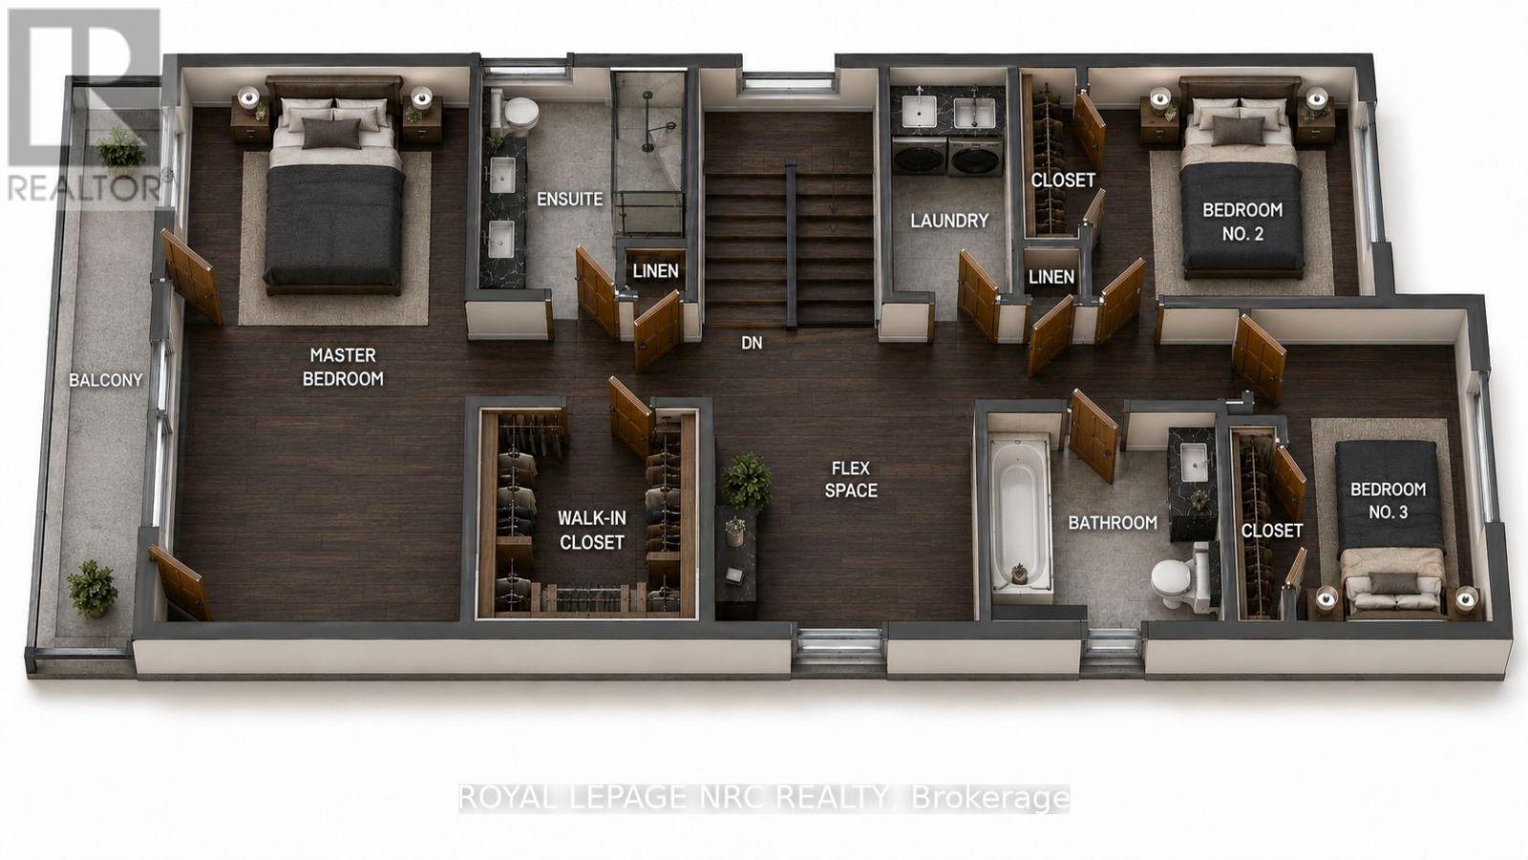
Discover an exceptional opportunity to own a beautifully designed new home in the heart of Port Dalhousie. Perfectly positioned to capture views of Martindale Pond, this thoughtfully crafted 2000 plus sq. ft. residence combines contemporary elegance with the relaxed waterfront lifestyle that makes this community so desirable.Features You'll Love 2000 sq. ft. of expertly designed living space 3 spacious bedrooms 2.5 bathrooms Open-concept main floor ideal for entertaining Designer kitchen with large island and premium finishes Bright great room and dining area with abundant natural light Main floor powder room Attached garage with interior access Convenient second-floor laundry Luxurious primary suite featuring:Walk-in closet Spa-inspired ensuite Private balcony overlooking Martindale Pond Flexible second-floor loft/family spaceTwo additional bedrooms and full bathroom TAXES NOT YET ASSESSED (id:47966)
(X13479790)
Property Summary
Property Type
House
Building Type
House
Square Footage
2,000 sqft
Neighbourhood Name
St. Catharines (Port Dalhousie)
Time on REALTOR.ca
19 days
Building
Bathrooms
Total
3
Partial
1
Bedrooms
Above Grade
3
Interior Features
Appliances Included
Garage door opener remote(s), Water Heater - Tankless, Water Heater
Basement Type
Full
Building Features
Features
Vinyl siding, Brick Veneer , Carpet Free, Sump Pump
Waterfront Features
Waterfront
Structures
House
Foundation Type
Concrete
Heating & Cooling
Cooling
Central air conditioning, Air exchanger
Fireplace
Yes
Heating Type
Forced air, Natural gas
Exterior Features
Exterior Finish
Vinyl siding, Brick Veneer
Location
119 Main Street, St. Catharines (Port Dalhousie)
Parking
Parking Type: Attached Garage, Garage
Total Parking Spaces: 3
Parking Features: Attached Garage, Garage
Measurements
Square Footage: 2,000 sqft
Total Finished Area: 0 sqft
Rooms
Main level
Bathroom
8.63 Ft x 3.28 Ft
Dining room
19.39 Ft x 9.02 Ft
Kitchen
11.32 Ft x 10.4 Ft
Great room
11.22 Ft x 20.8 Ft
Second level
Bedroom 3
18.11 Ft x 11.09 Ft
Bedroom 2
9.71 Ft x 9.71 Ft
Primary Bedroom
20.8 Ft x 13.09 Ft
Laundry room
6.23 Ft x 9.19 Ft
Den
12.14 Ft x 6.56 Ft
Other Property Information
Waterfront Features
Waterfront

Alaba Adegoke
Similar Listings
$949,900
2 Irene Drive, Barrie (Painswick South)
2 Irene Drive
5
Bedrooms
3
Bathrooms
2000
Square Feet