

146 Village Gate Drive, Wasaga Beach
19 days ago
$539,900
146 Village Gate Drive
Wasaga Beach, Ontario L9Z0J7
MLS® Number: S13479824
Get Qualified for a Mortgage
 4
Bedrooms
3
Bathrooms
4
Bedrooms
3
Bathrooms
 1500
Square Feet
1500
Square Feet
 4
Bedrooms
4
Bedrooms
 3
Bathrooms
3
Bathrooms
 1500
Square Feet
1500
Square Feet
Listing Description
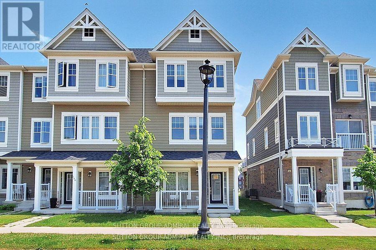
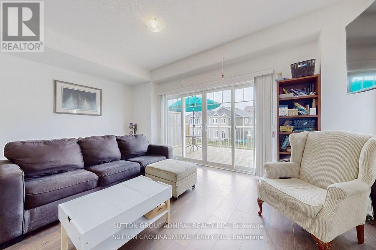
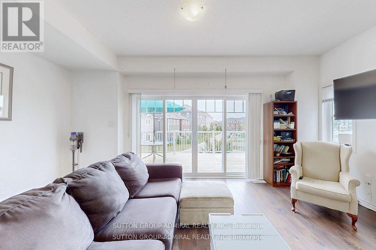
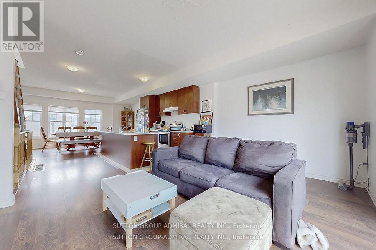
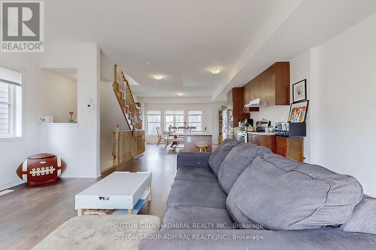

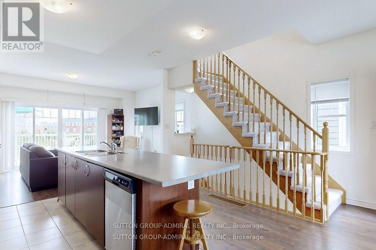
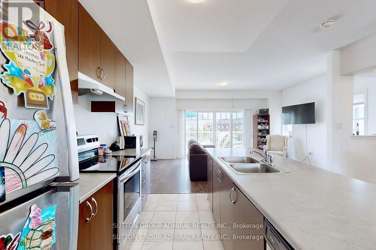
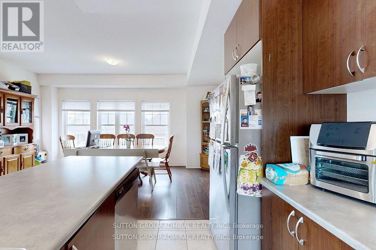
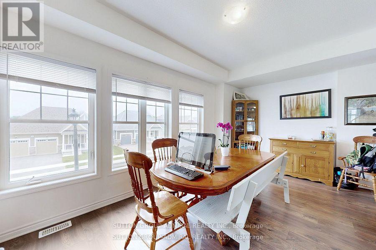
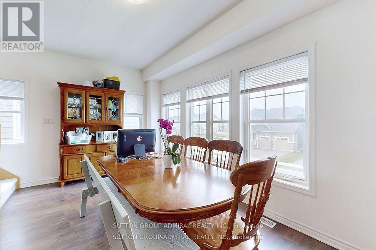
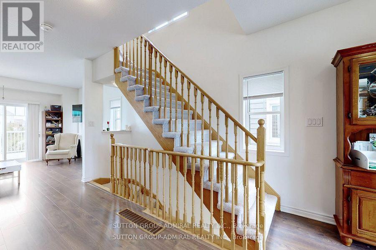
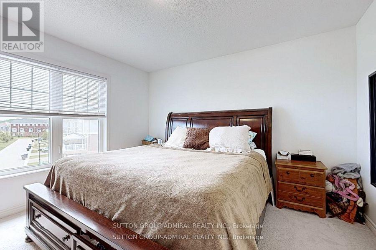
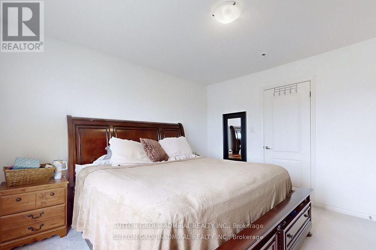
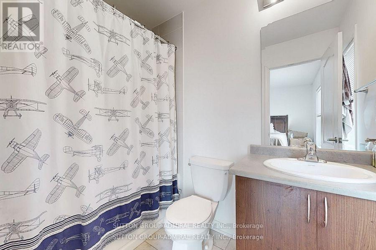
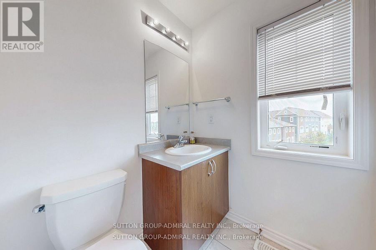
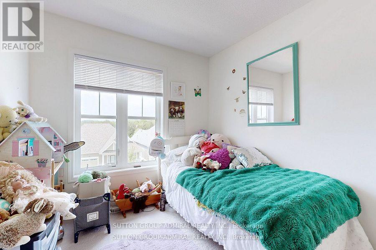
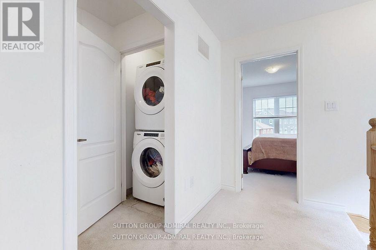
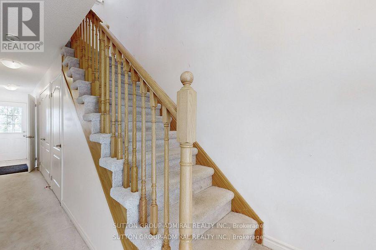
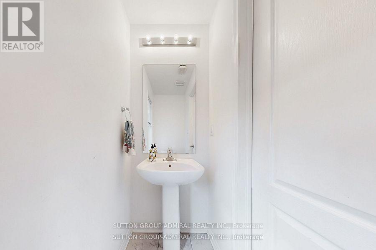
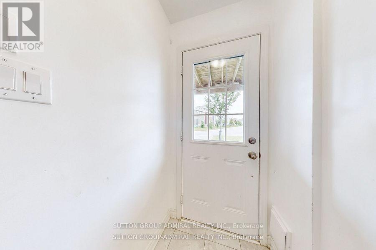
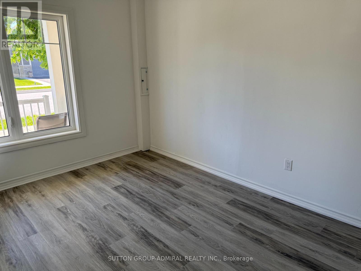
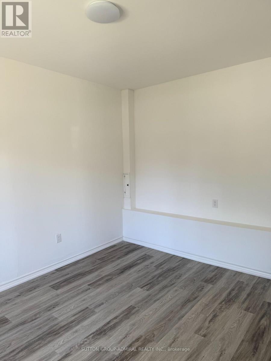
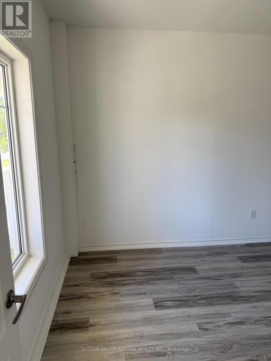
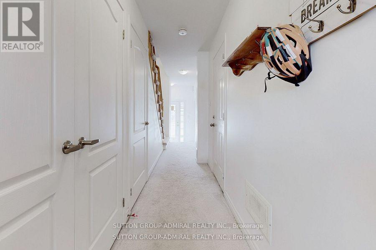
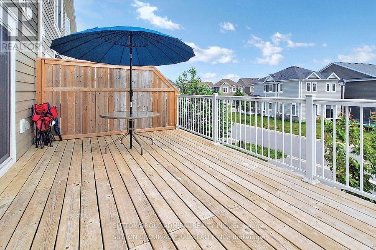
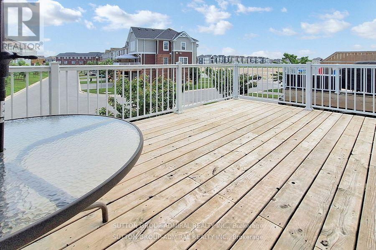
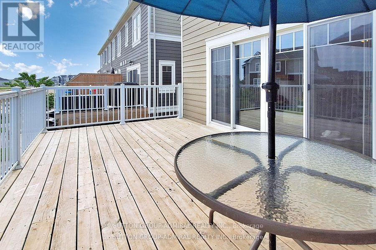
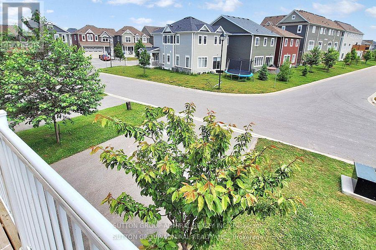
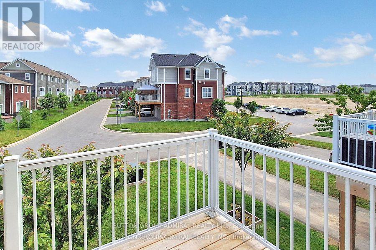
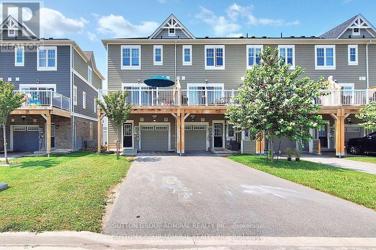
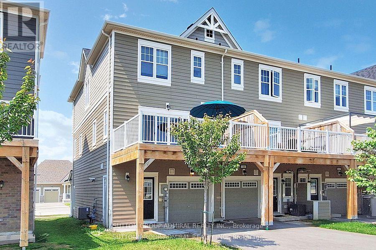
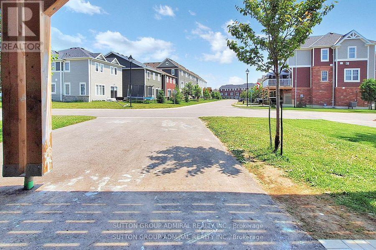
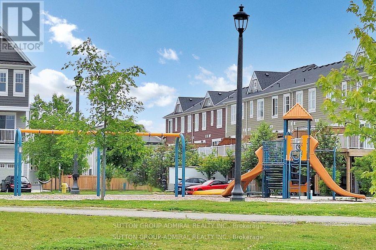
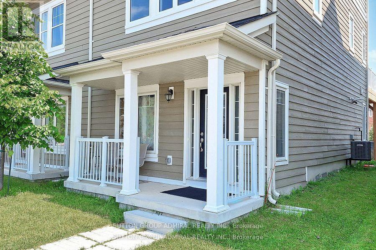
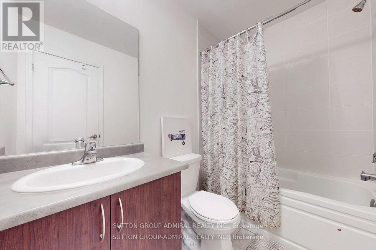
Bright and spacious 4 bedroom, 3 washrooms, townhome. Laminate floors on main level. Large deck from the great room, 2nd floor laundry . 1 car attached garage, plus 2 parking drive way. Located close to arena, library, beaches, trails. Great community. (id:47966)
(S13479824)
Property Summary
Property Type
Row / Townhouse
Building Type
Row / Townhouse
Square Footage
1,500 sqft
Neighbourhood Name
Wasaga Beach
Time on REALTOR.ca
19 days
Building
Bathrooms
Total
3
Partial
1
Bedrooms
Above Grade
4
Interior Features
Appliances Included
Washer, Refrigerator, Dishwasher, Stove, Dryer
Flooring
Tile, Laminate, Carpeted, Vinyl
Basement Type
Walk out, N/A
Building Features
Features
Vinyl siding ,
Structures
Row / Townhouse
Foundation Type
Concrete
Heating & Cooling
Cooling
Central air conditioning
Heating Type
Forced air, Natural gas
Exterior Features
Exterior Finish
Vinyl siding
Location
146 Village Gate Drive, Wasaga Beach
Neighbourhood Features
Zoning
Residential
Parking
Parking Type: Attached Garage, Garage
Total Parking Spaces: 3
Parking Features: Attached Garage, Garage
Measurements
Square Footage: 1,500 sqft
Total Finished Area: 0 sqft
Rooms
Main level
Dining room
17.55 Ft x 8.86 Ft
Kitchen
11.48 Ft x 12.4 Ft
Great room
18.86 Ft x 12.3 Ft
Second level
Primary Bedroom
15.75 Ft x 12.3 Ft
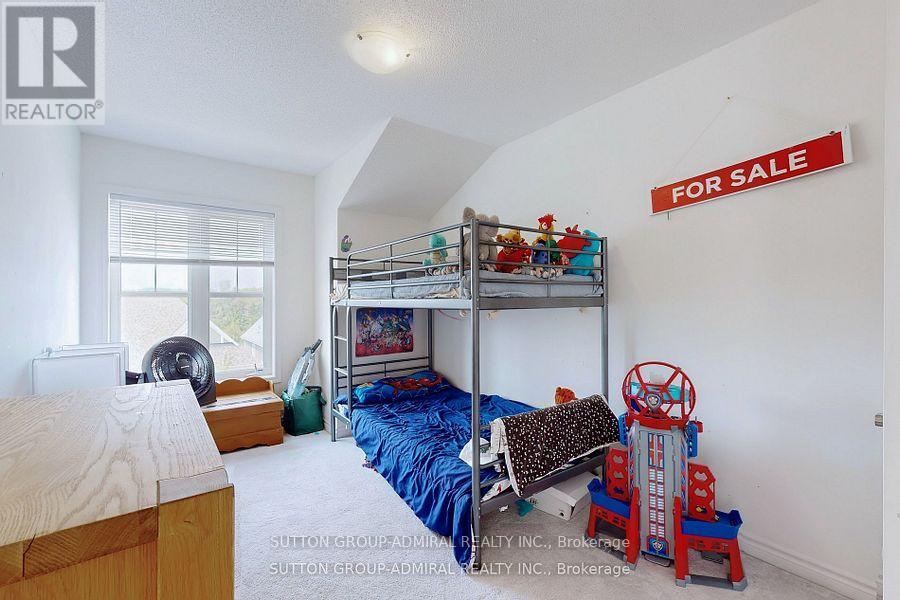
Bedroom 2
10.99 Ft x 8.99 Ft
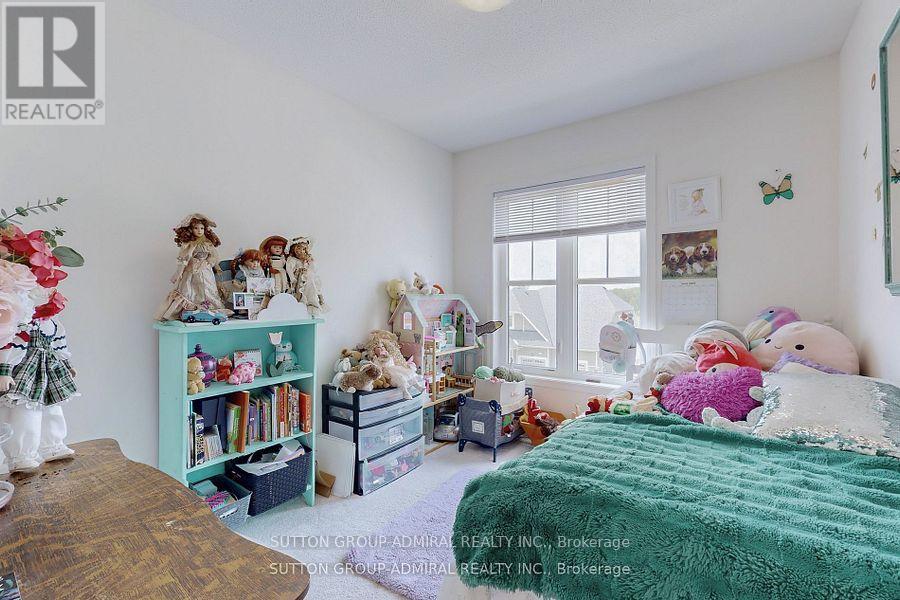
Bedroom 3
10.01 Ft x 8.86 Ft
Basement
Bedroom 4
13.94 Ft x 10.66 Ft
Other Property Information
Zoning Description
Residential

Alaba Adegoke
Similar Listings


$949,900
2 Irene Drive, Barrie (Painswick South)
2 Irene Drive
5
Bedrooms
3
Bathrooms
2000
Square Feet