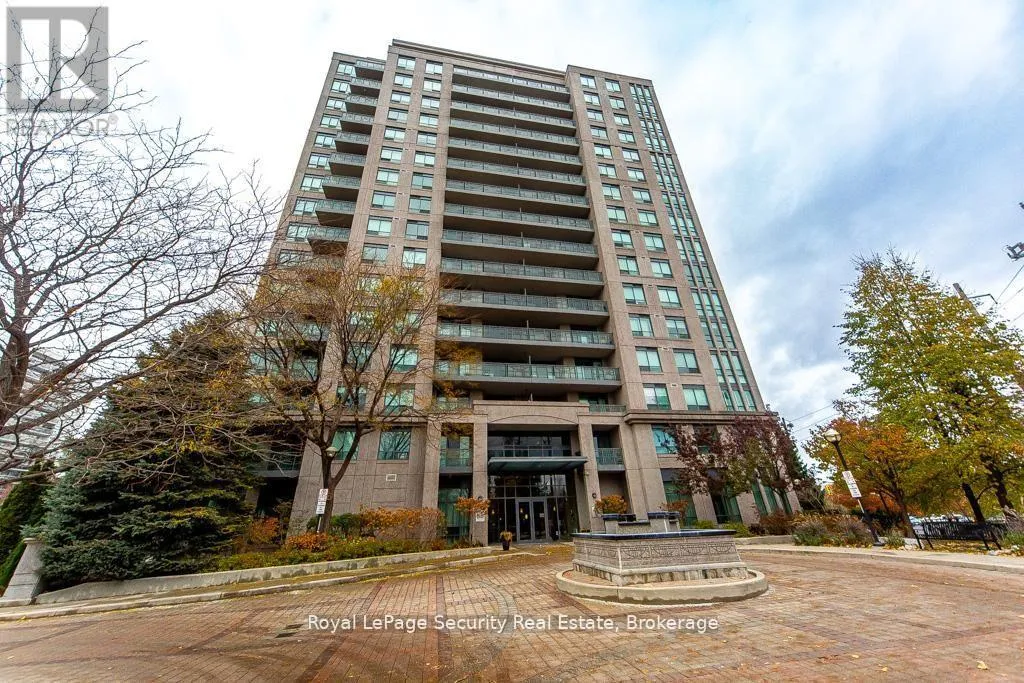


38 Fontenay Court Unit 1402, Toronto (Edenbridge-Humber Valley)

Directions
112 days ago
$689,000

38 Fontenay Court Unit 1402

Toronto (Edenbridge-Humber Valley), Ontario M9A5H5

MLS® Number: W13479782

Get Qualified for a Mortgage
Bed 2 Bedrooms
Bath 2 Bathrooms
Feet 1000 Square Feet

Listing Description

Stunning 2 bedroom, 2 bathroom Condo over looking the Humber River! Welcome to this bright and spacious home featuring a thoughtfully designed layout and breathtaking views of the Humber River and its lush, natural surroundings. The primary bedroom offers both his and hers closets and a luxurious 5 piece en-suite complete with a separate glass-enclosed shower and deep soaking tub-your own private retreat. The full-size kitchen boasts plenty of counter and cabinet space, windows that fill the room with natural light, and a walk-out to a private balcony-perfect for morning coffee or evening relaxation enjoying the serene greenery. Enjoy spa-like amenities that elevate your everyday living experience, including a fitness gym, in door pool, sauna, and more. Conveniently located near walking trails, James Gardens, transit, shopping, and dining-this is condo living at its finest. (id:47966)

(W13479782)

Property Summary

Property Type Apartment
Building Type Apartment
Square Footage
1,000 sqft
Neighbourhood Name Toronto (Edenbridge-Humber Valley)
Time on REALTOR.ca 112 days

Building

Bathrooms

Total 2

Bedrooms

Above Grade 2

Interior Features

Appliances Included Washer, Refrigerator, Dishwasher, Stove, Dryer, Hood Fan, Window Coverings
Flooring Laminate
Basement Type None

Building Features

Features
Concrete, Stucco , Balcony, Carpet Free, In suite Laundry
Structures
Apartment

Heating & Cooling

Cooling
Central air conditioning
Heating Type
Natural gas, Coil Fan

Exterior Features

Exterior Finish
Concrete, Stucco

Location

38 Fontenay Court Unit 1402, Toronto (Edenbridge-Humber Valley)

Neighbourhood Features

Community Features

Pets Allowed With Restrictions

Parking

Parking Type: Garage, Underground
Total Parking Spaces: 1
Parking Features: Garage, Underground

Measurements

Square Footage: 1,000 sqft
Total Finished Area: 0 sqft

Rooms

Main level
Living room
12.89 Ft x 12.37 Ft
Dining room
11.19 Ft x 9.09 Ft
Kitchen
12.11 Ft x 8.1 Ft
Primary Bedroom
15.09 Ft x 9.09 Ft
Bedroom 2
11.38 Ft x 8.1 Ft

Similar Listings

Scroll to Top

