
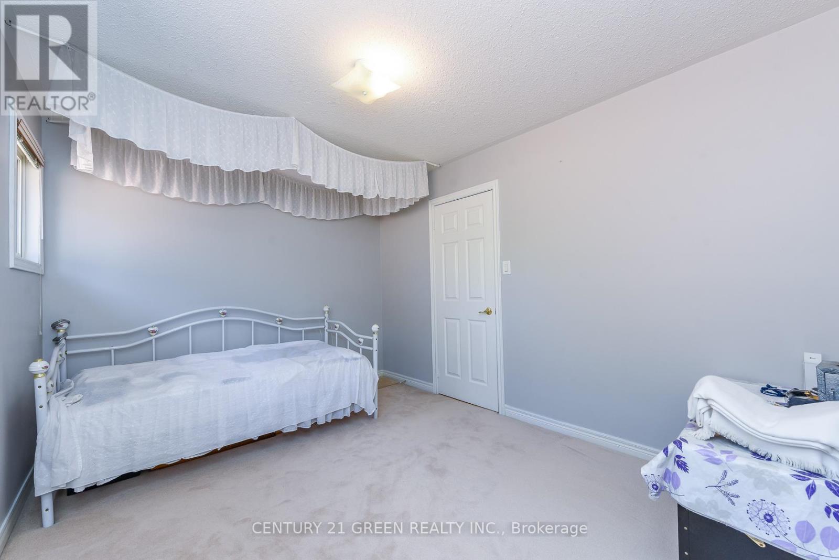
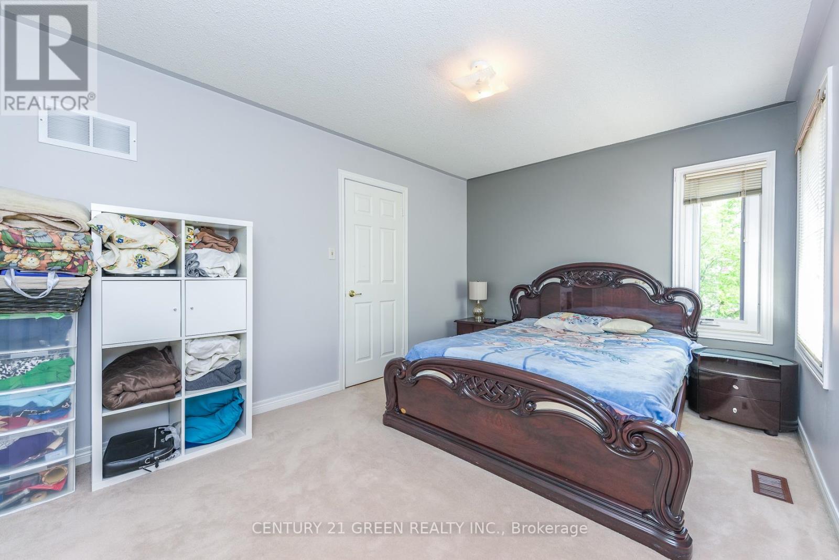
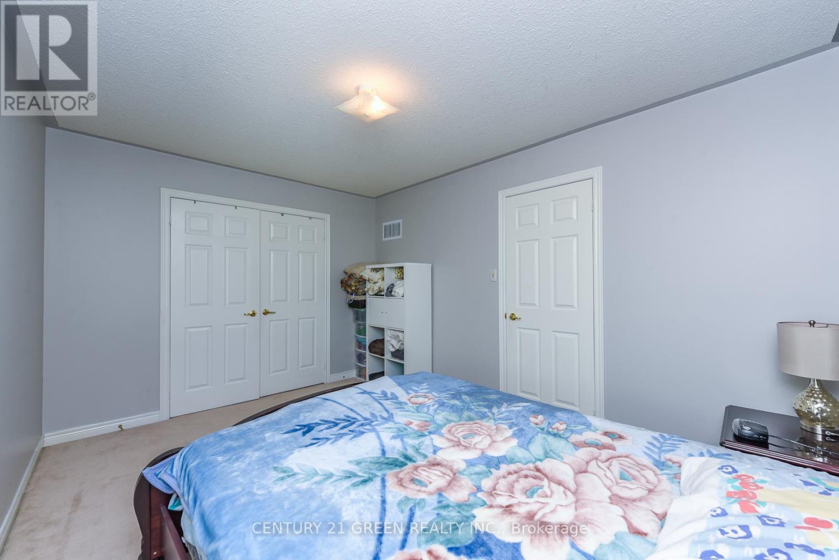
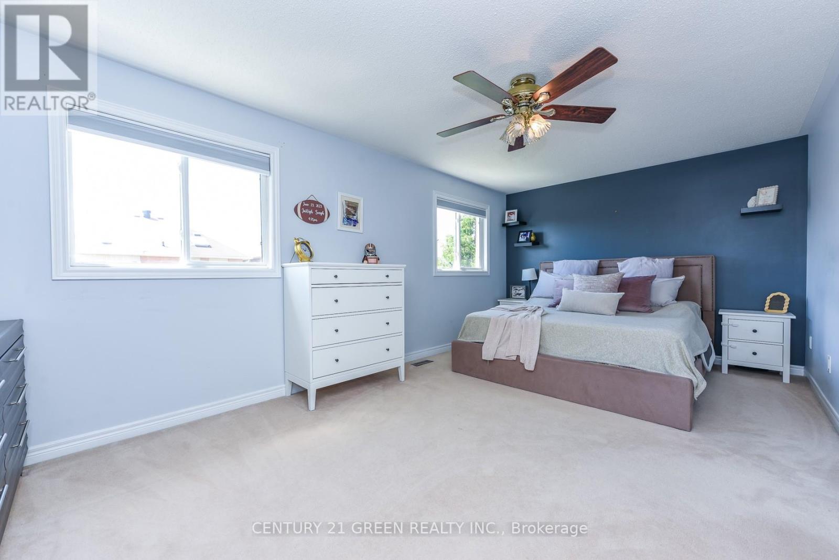
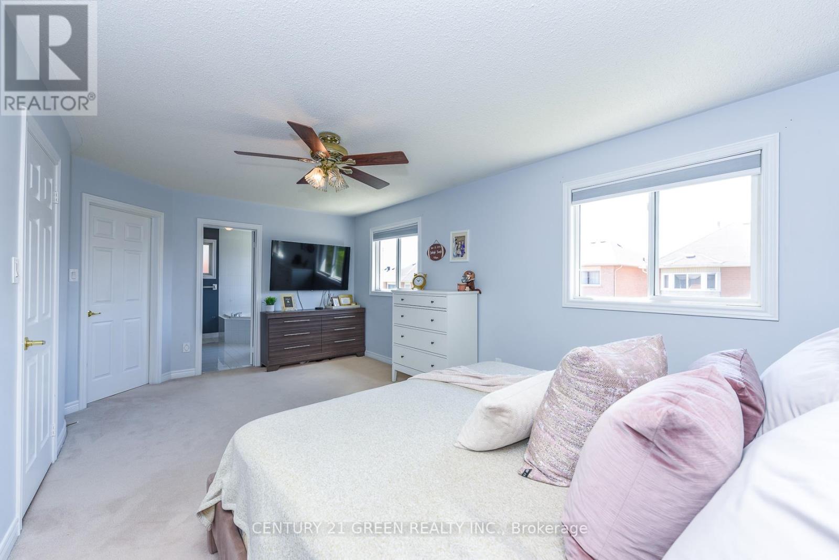
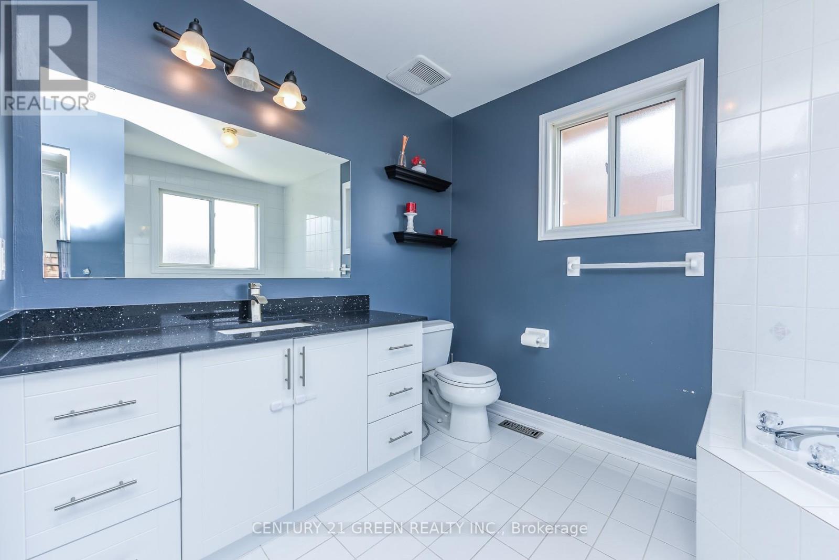
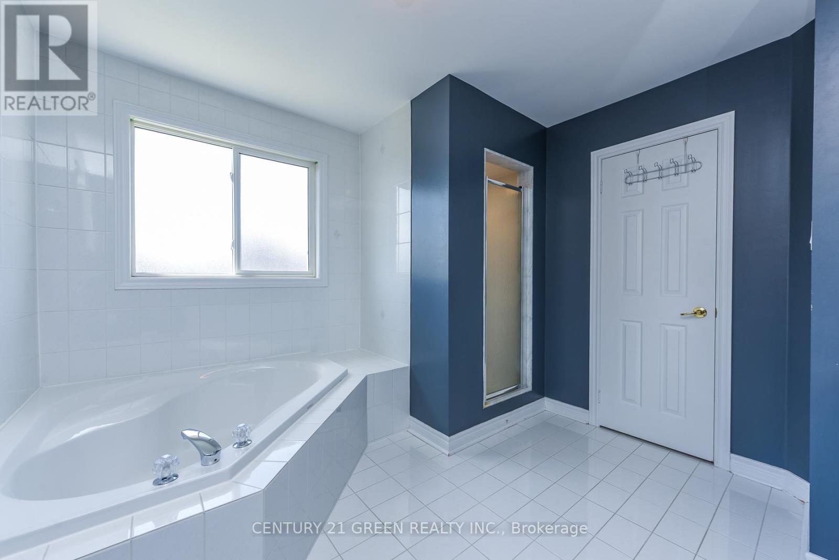
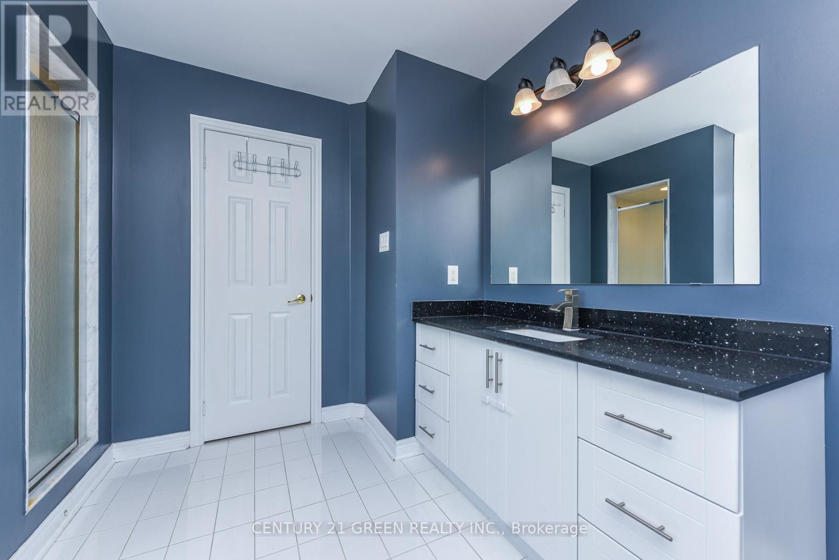

10 Sierra Peak Court, Brampton (Sandringham-Wellington)
14 days ago
$1,059,000
10 Sierra Peak Court
Brampton (Sandringham-Wellington), Ontario L6R2B3
MLS® Number: W13479860
Get Qualified for a Mortgage
 5
Bedrooms
4
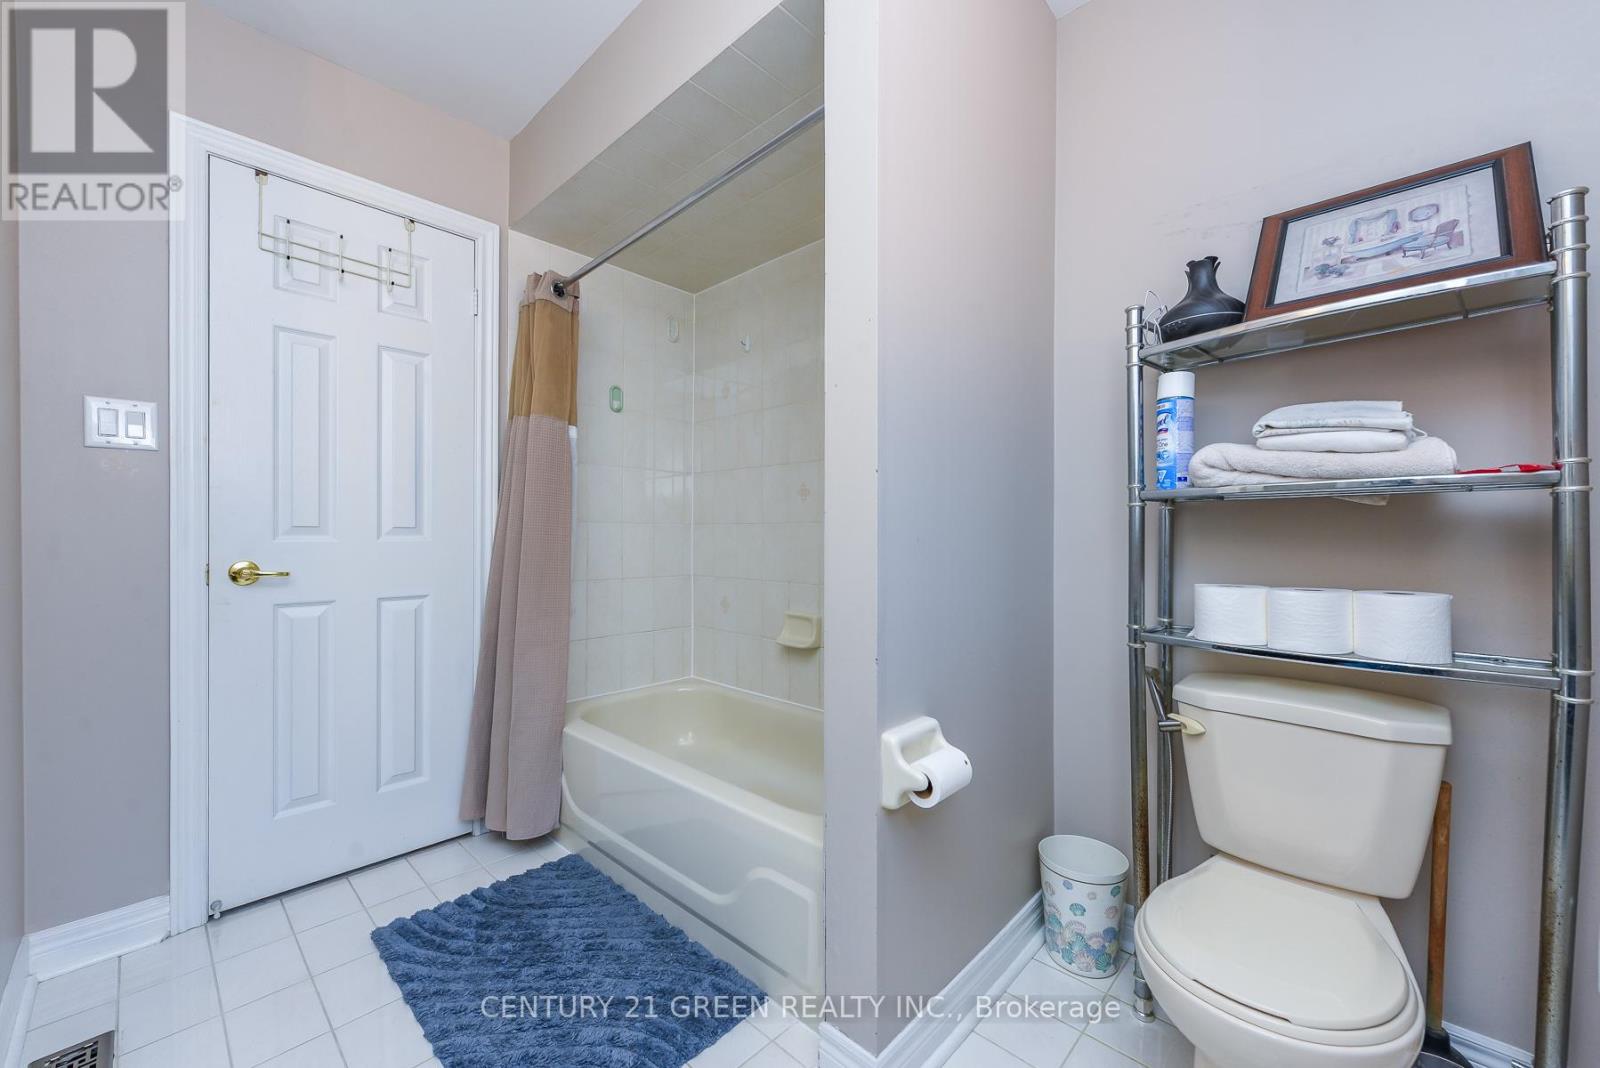
Bathrooms
5
Bedrooms
4
Bathrooms
 2500
Square Feet
2500
Square Feet
 5
Bedrooms
5
Bedrooms
 4
Bathrooms
4
Bathrooms
 2500
Square Feet
2500
Square Feet
Listing Description
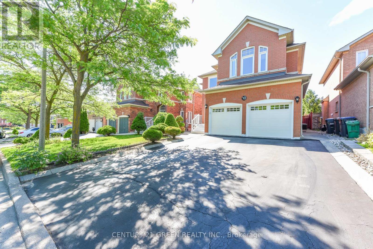
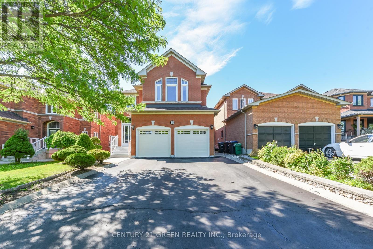
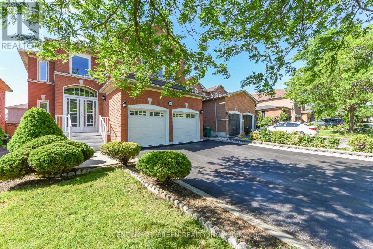
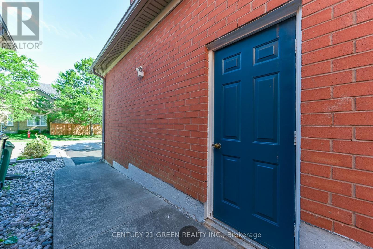
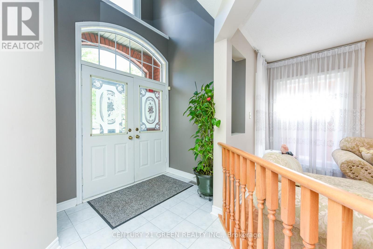
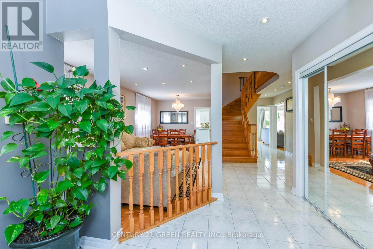
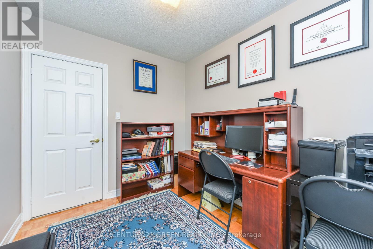
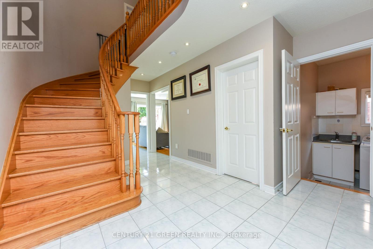
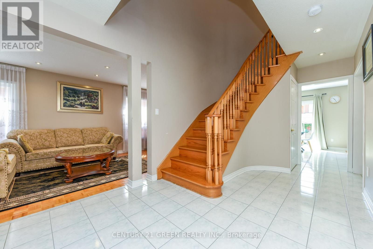
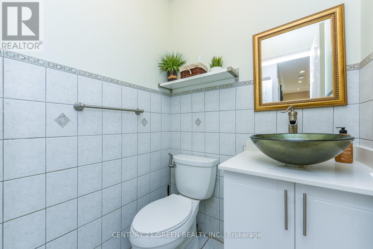
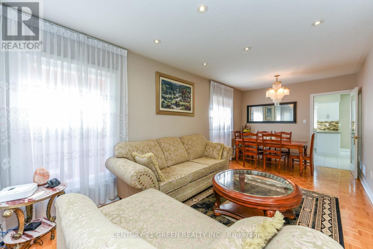
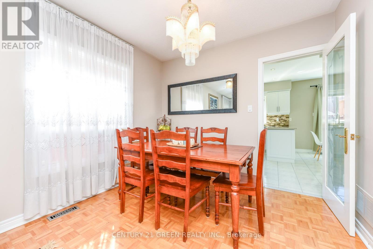
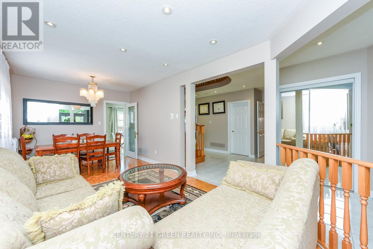
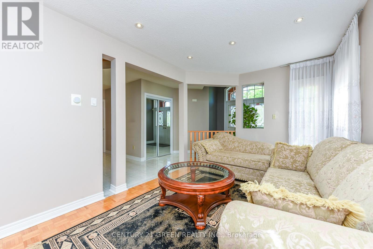
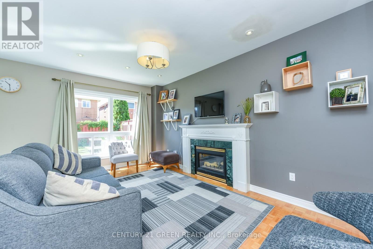
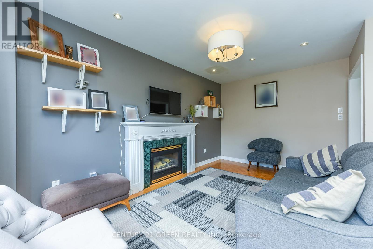
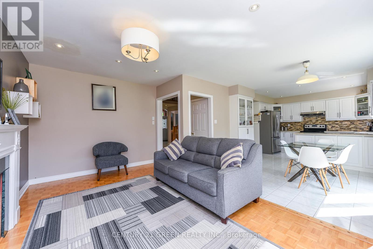
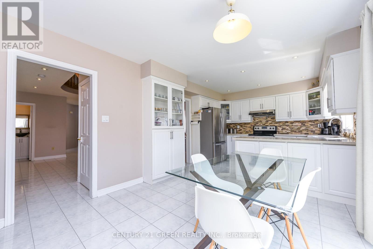
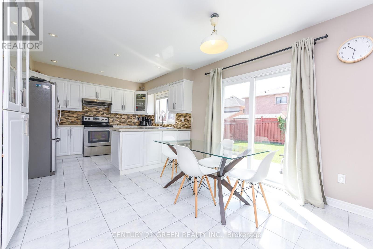
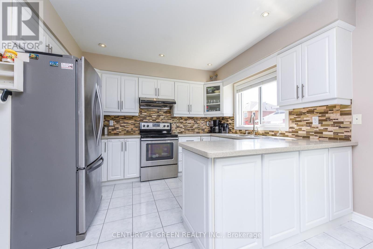
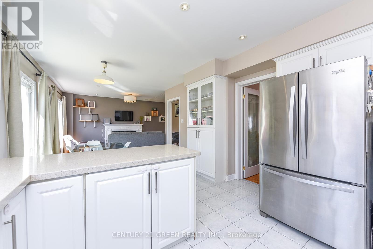
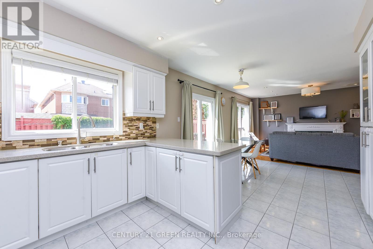
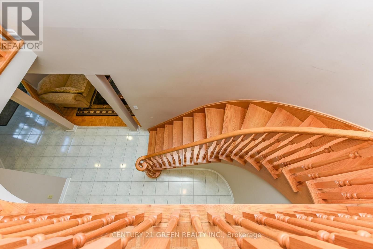
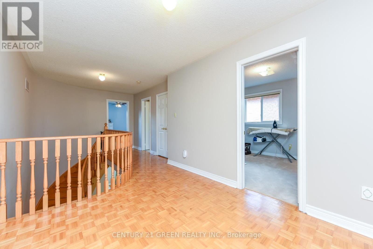
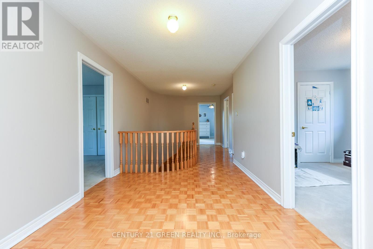
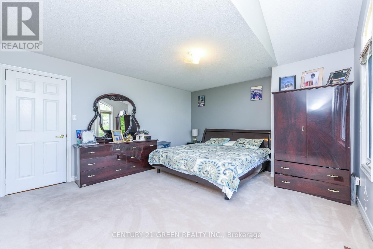
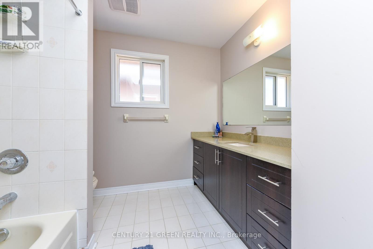
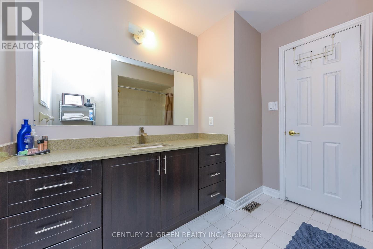
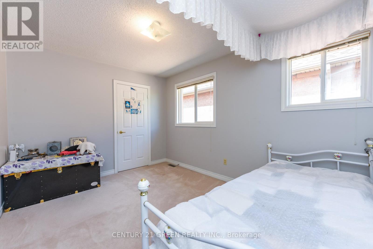
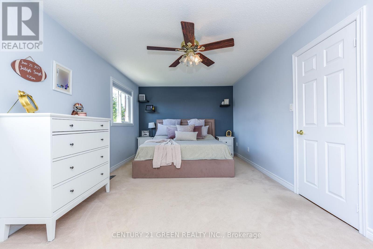
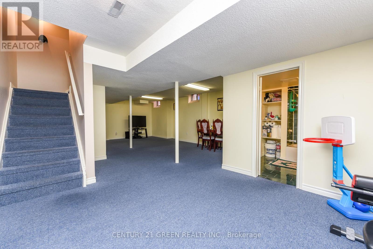
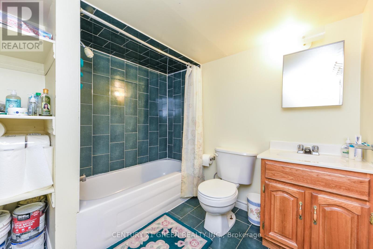
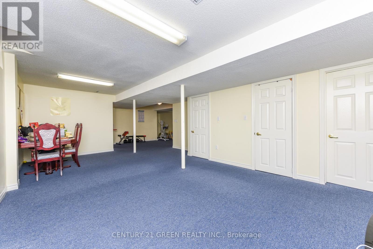
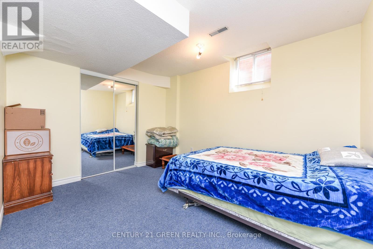
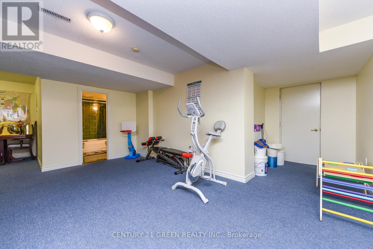
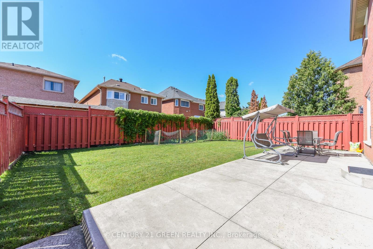
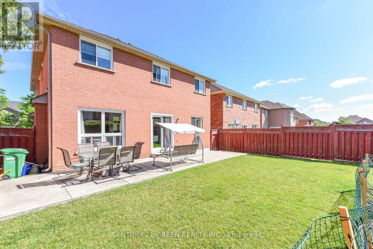
Welcome to 10 Sierra Peak Court, Orginail Owners. 1st time offered on the market for sale, approx. 2555 Square Foot Situated on 40x106 Feet Lot. Office/Den on Main floor, finished basement with 1 bedroom, full washroom and large Rec Room. New Furnace (2024), New Garage doors with New motors & remotes (2023). Roof shingles replaced in (2015). Walking distance to elemantry school & secondary school. Quartz countertops, pot lights on main floor, survey available. (id:47966)
(W13479860)
Property Summary
Property Type
House
Building Type
House
Square Footage
2,500 sqft
Neighbourhood Name
Brampton (Sandringham-Wellington)
Time on REALTOR.ca
14 days
Building
Bathrooms
Total
4
Partial
1
Bedrooms
Above Grade
5
Below Grade
1
Interior Features
Appliances Included
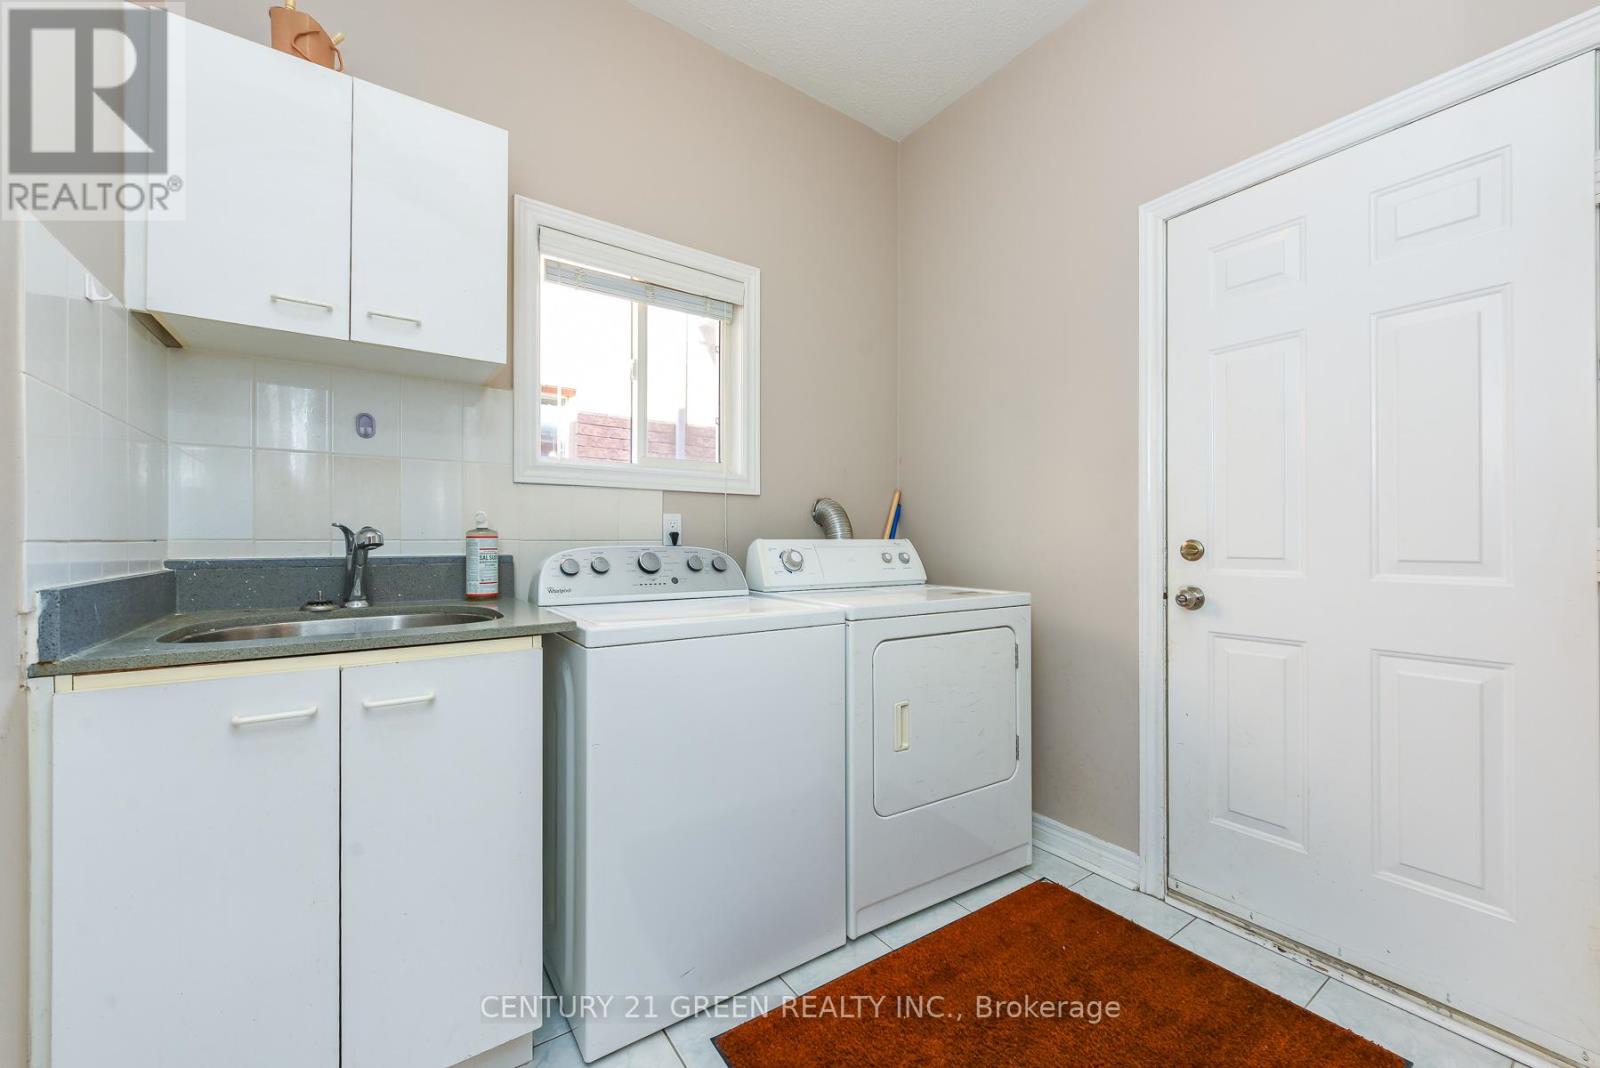
Washer, Refrigerator, Central Vacuum, Stove, Dryer, Window Coverings, Garage door opener, Garage door opener remote(s), Water Heater
Flooring
Carpeted, Ceramic, Wood
Basement Type
Finished, N/A
Building Features
Features
Brick ,
Structures
House
Foundation Type
Concrete
Heating & Cooling
Cooling
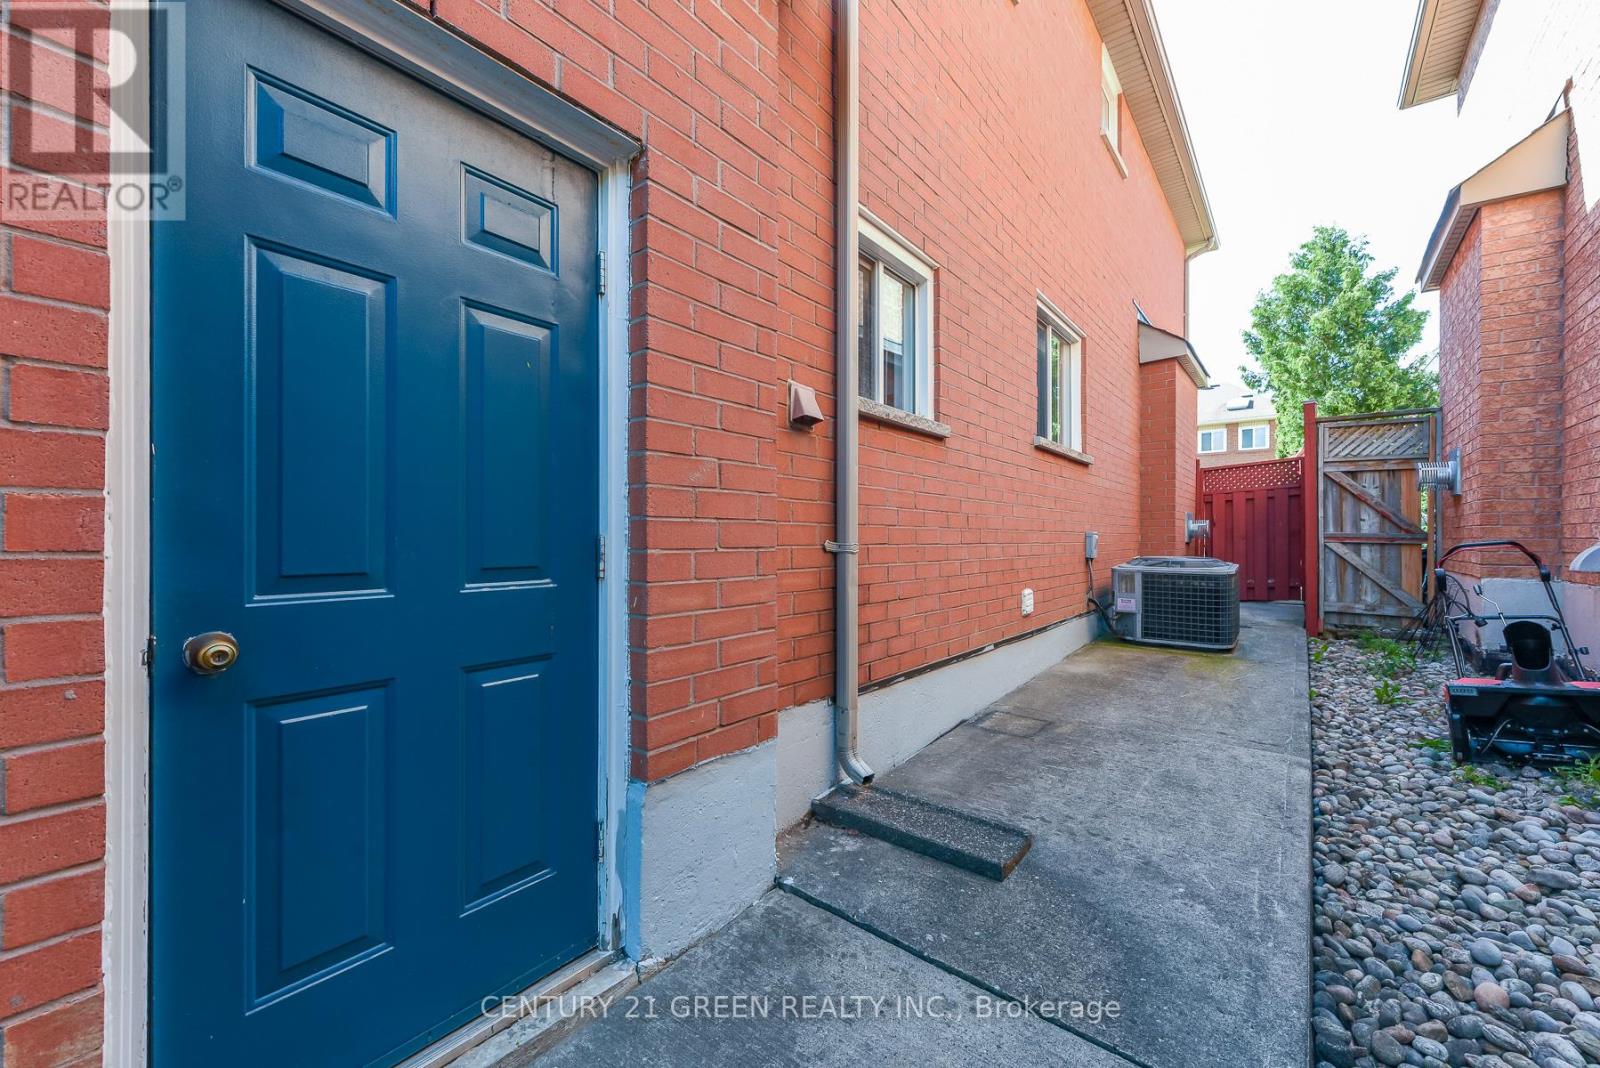
Central air conditioning
Fireplace
Yes
Heating Type
Forced air, Natural gas
Exterior Features
Exterior Finish
Brick
Location
10 Sierra Peak Court, Brampton (Sandringham-Wellington)
Neighbourhood Features
Zoning
Residential
Parking
Parking Type: Attached Garage, Garage
Total Parking Spaces: 6
Parking Features: Attached Garage, Garage
Measurements
Square Footage: 2,500 sqft
Total Finished Area: 0 sqft
Rooms
Main level
Living room
19.69 Ft x 9.84 Ft
Dining room
19.69 Ft x 9.84 Ft
Kitchen
19.69 Ft x 10.83 Ft
Family room
15.75 Ft x 9.84 Ft
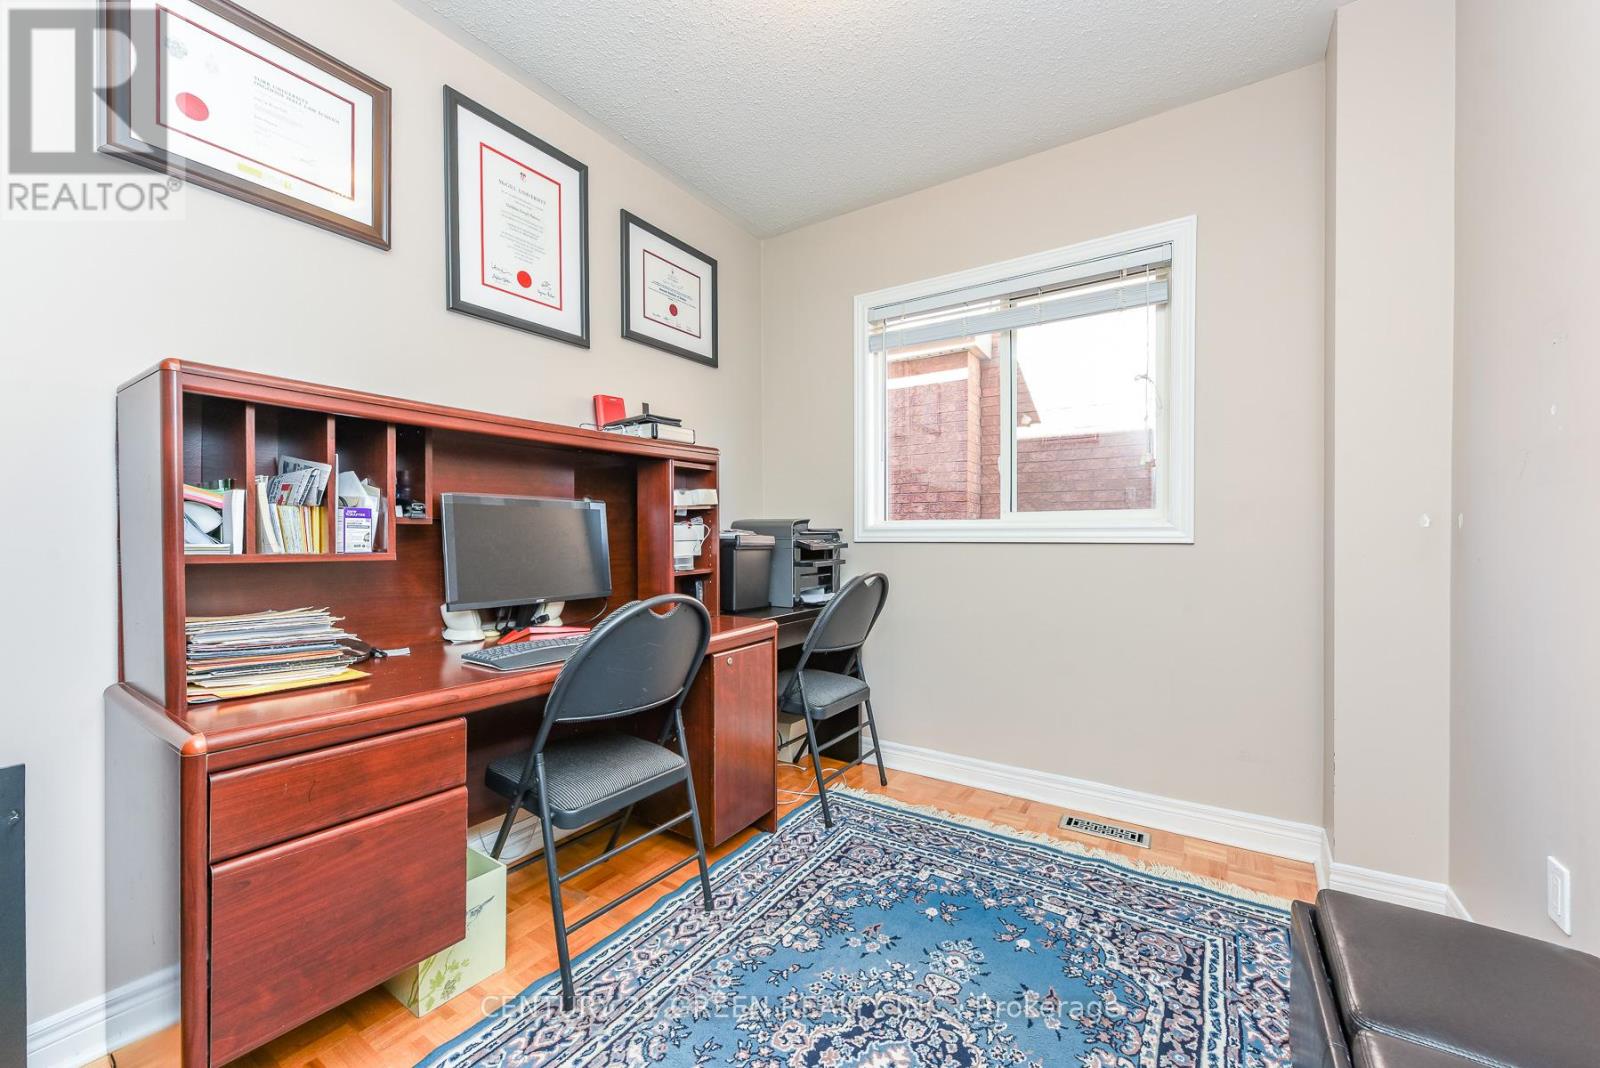
Library
9.51 Ft x 7.87 Ft
Laundry room
7.55 Ft x 6.56 Ft
Basement
Bedroom
11.81 Ft x 9.19 Ft
Recreational, Games room
26.25 Ft x 16.4 Ft
Second level
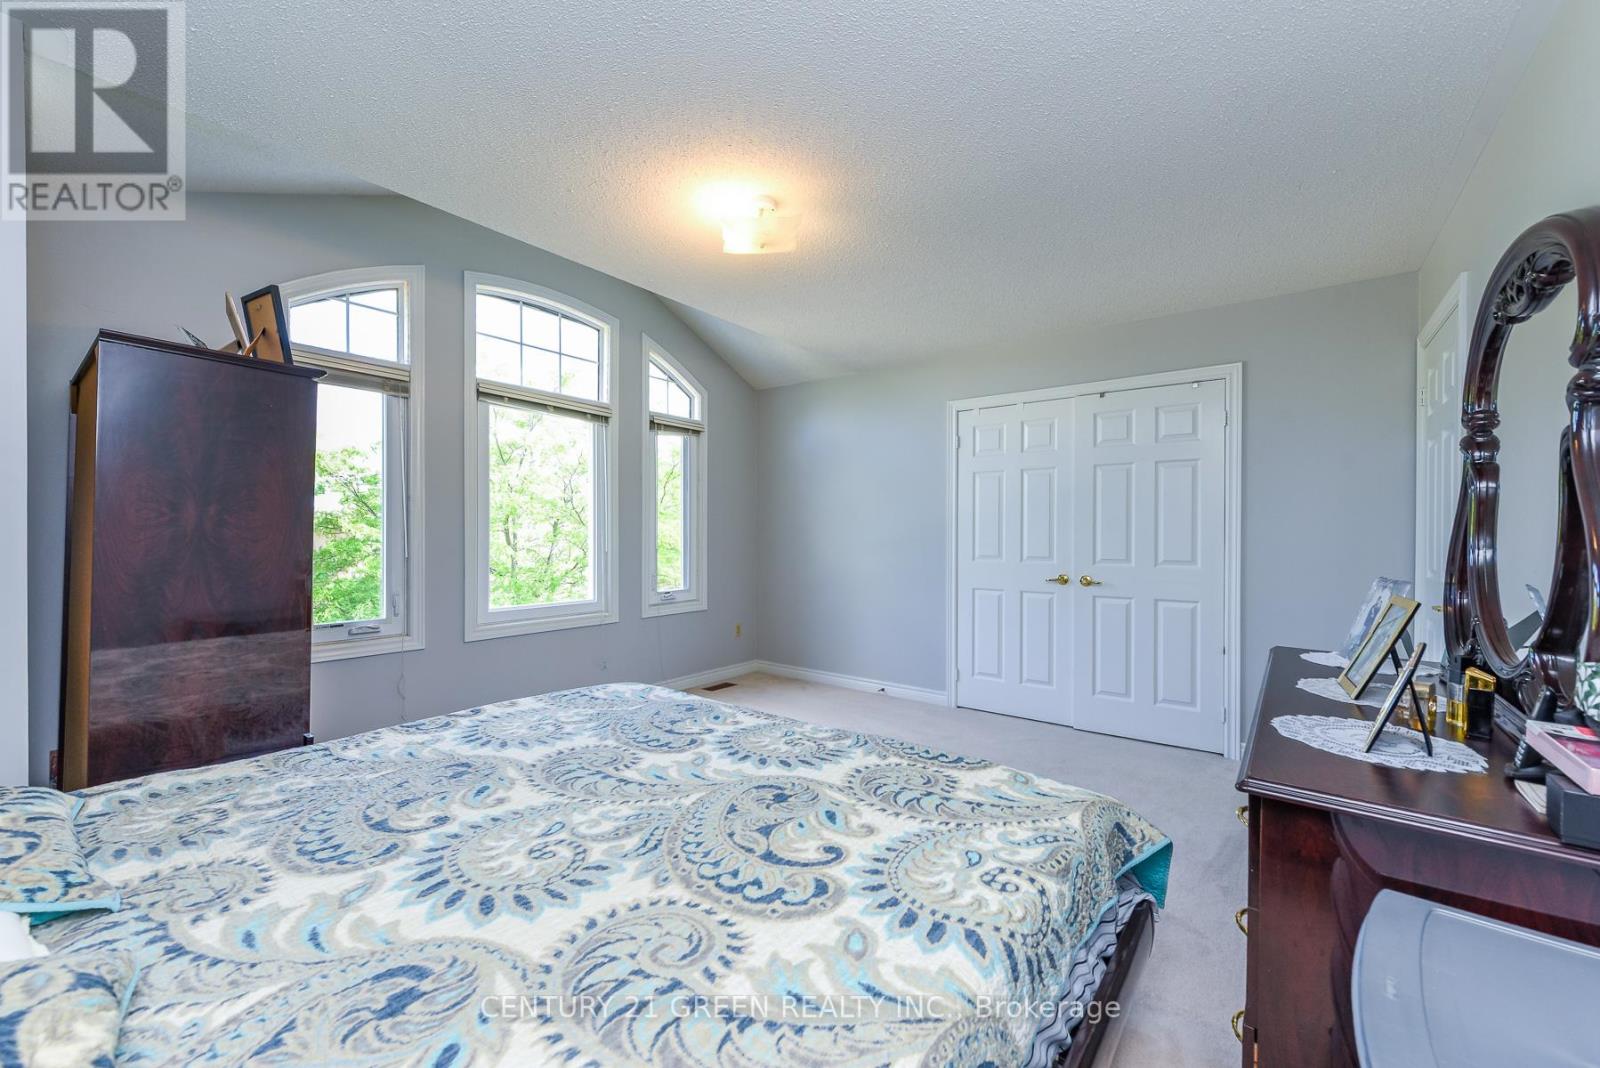
Primary Bedroom
18.7 Ft x 10.83 Ft
Bedroom 2
15.09 Ft x 13.45 Ft
Bedroom 3
13.45 Ft x 10.17 Ft
Bedroom 4
12.14 Ft x 9.51 Ft
Other Property Information
Zoning Description
Residential

Alaba Adegoke
Similar Listings


$949,900
2 Irene Drive, Barrie (Painswick South)
2 Irene Drive
5
Bedrooms
3
Bathrooms
2000
Square Feet