

292 Griffith Street, London South (South B)
2 hours ago
$2,300
292 Griffith Street
London South (South B), Ontario N6K2R6
MLS® Number: X13480052
Get Qualified for a Mortgage
 2
Bedrooms
1
Bathrooms
2
Bedrooms
1
Bathrooms
 700
Square Feet
700
Square Feet
 2
Bedrooms
2
Bedrooms
 1
Bathrooms
1
Bathrooms
 700
Square Feet
700
Square Feet
Listing Description
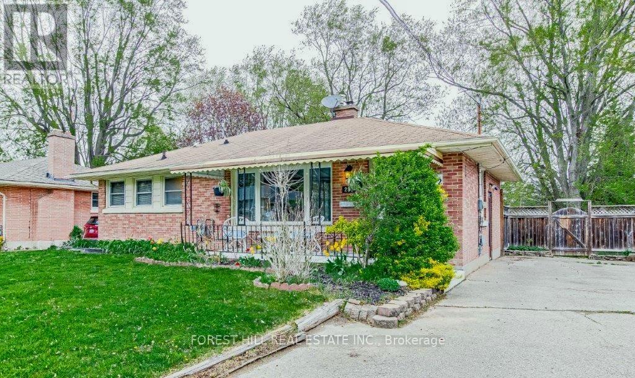
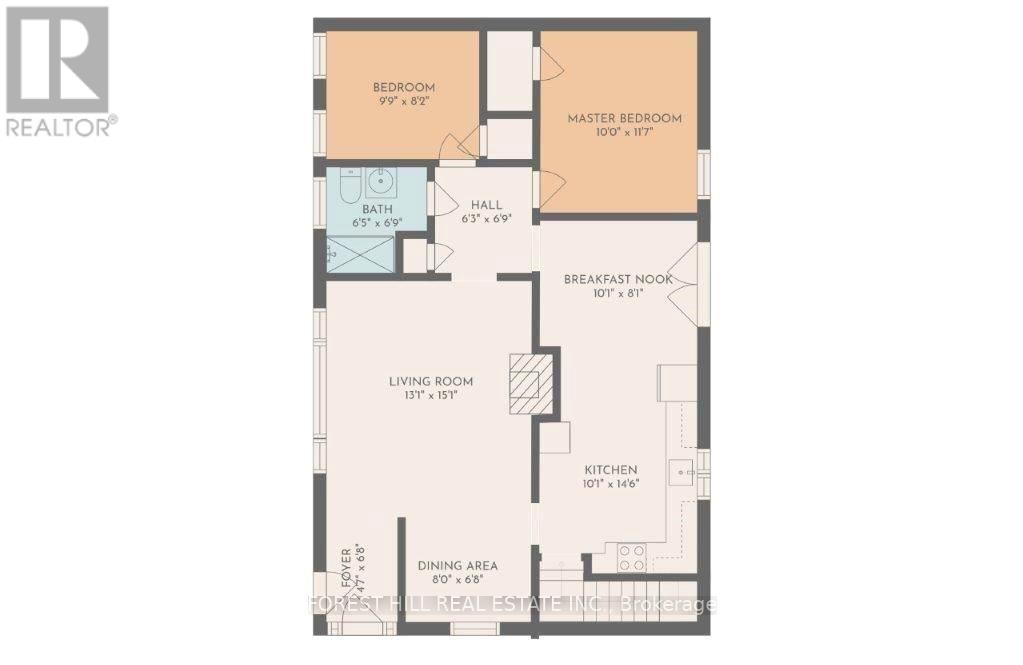
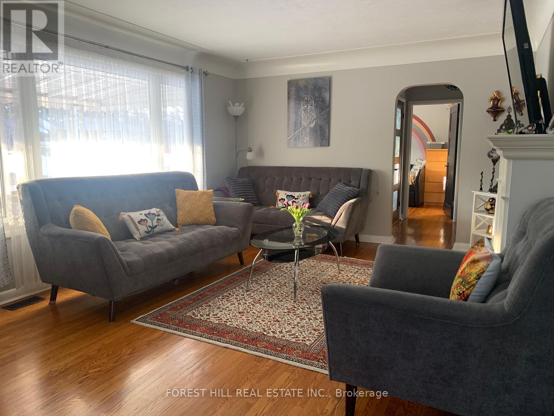
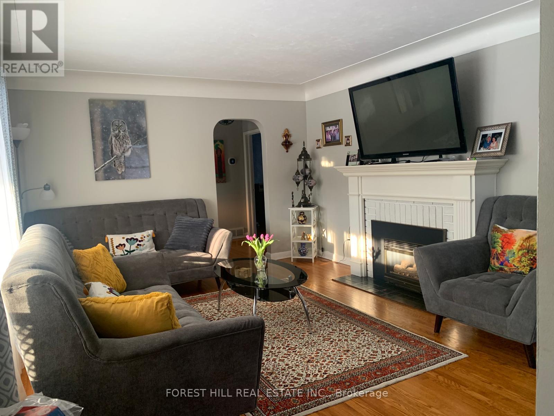
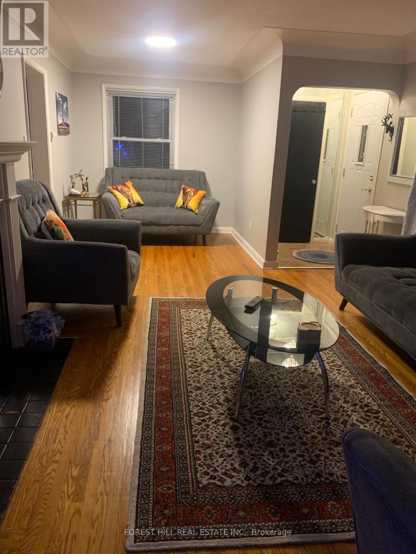
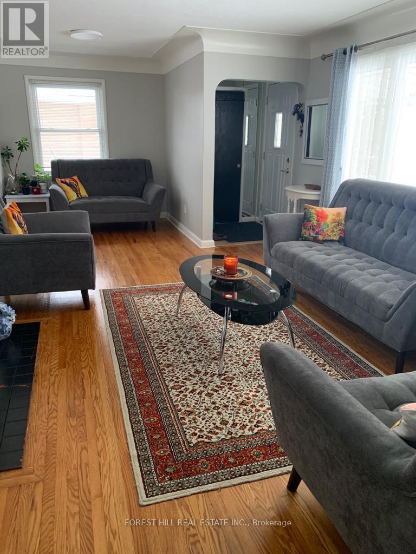
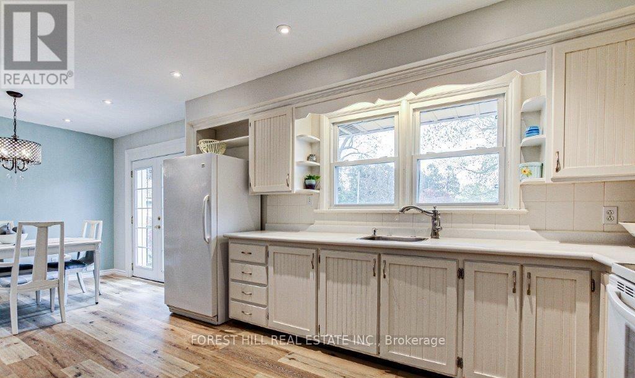
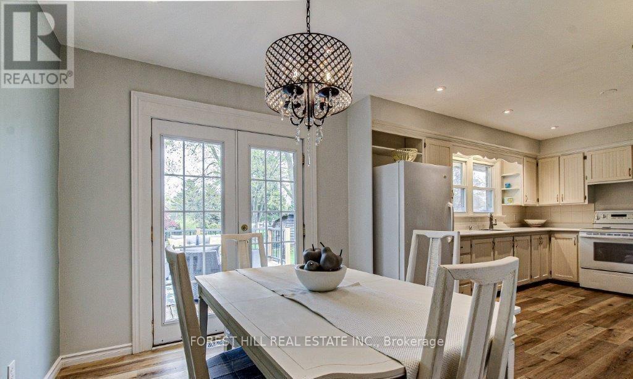
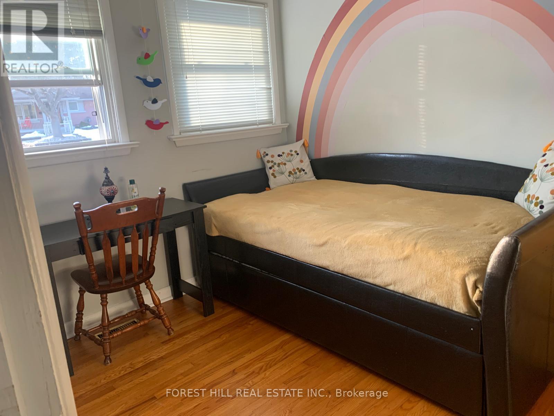
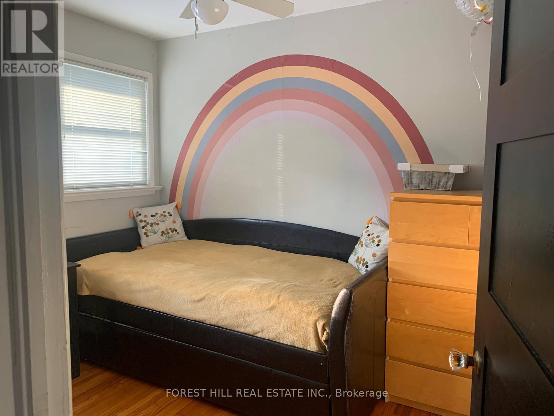
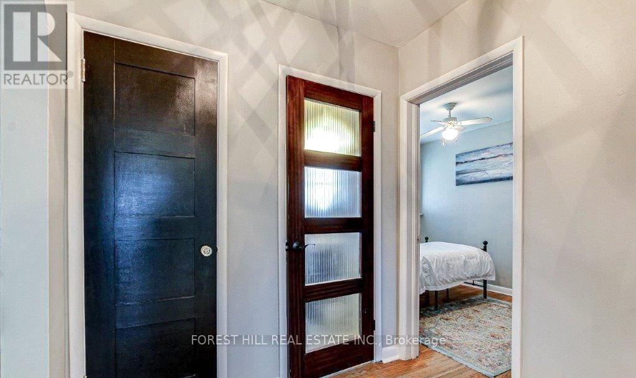
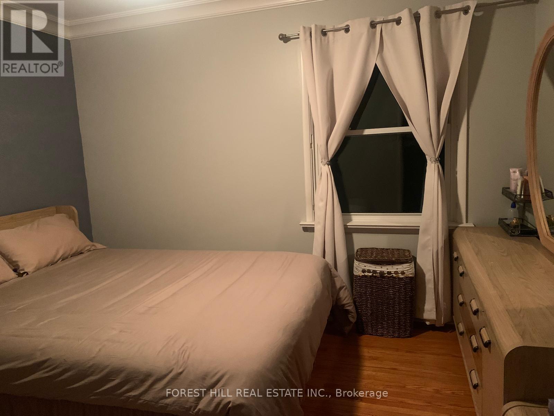
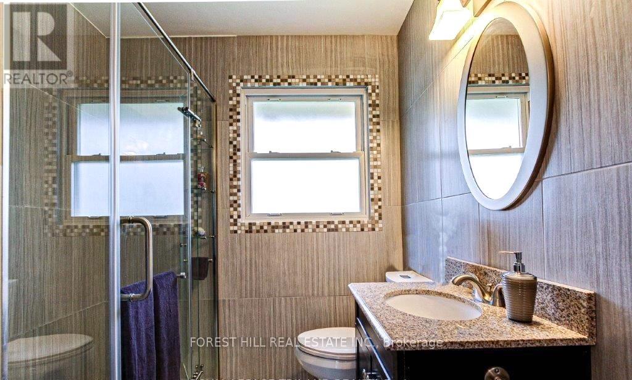
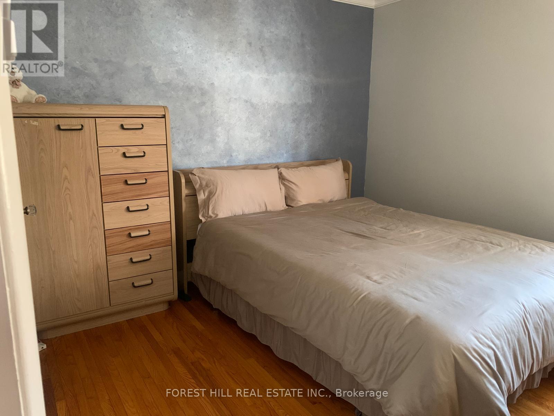
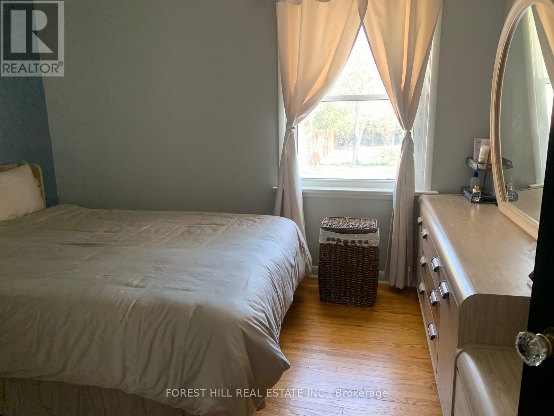
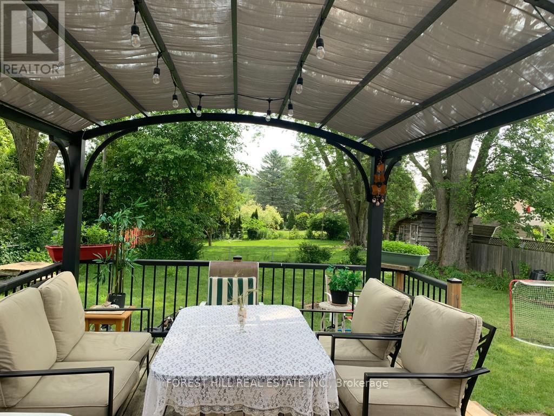
Location! Location! Location!! Main Floor - 292 Griffith St is ideally located in the heart of Byron - one of London's most sought-after communities. Just steps to Byron Village, top-rated schools, scenic trails, Springbank Park, and Boler Mountain, this home offers an exceptional lifestyle in a prime setting. This charming all-brick main floor unit features a bright and spacious living room with elegant cove ceilings and a cozy gas fireplace. The updated eat-in kitchen offers new luxury vinyl plank flooring, pot lights. Patio doors lead to a private deck-perfect for morning coffee overlooking the beautifully landscaped yard and perennial gardens. Enjoy two well - appointed bedrooms with original hardwood flooring and an updated 3-piece bathroom complete with a walk-in shower and heated floors. A fantastic lease opportunity in a highly desirable neighbourhood - perfect for tenants seeking comfort, charm, and an unbeatable location in Byron. (id:47966)
(X13480052)
Property Summary
Property Type
House
Building Type
House
Square Footage
700 sqft
Neighbourhood Name
London South (South B)
Time on REALTOR.ca
Today
Building
Bathrooms
Total
1
Bedrooms
Above Grade
2
Interior Features
Basement Type
Finished, Full
Building Features
Features
Brick , Carpet Free
Structures
House
Foundation Type
Poured Concrete
Heating & Cooling
Cooling
Central air conditioning
Fireplace
Yes
Heating Type
Forced air, Natural gas
Exterior Features
Exterior Finish
Brick
Location
292 Griffith Street, London South (South B)
Parking
Parking Type: No Garage
Total Parking Spaces: 4
Parking Features: No Garage
Measurements
Square Footage: 700 sqft
Total Finished Area: 0 sqft
Rooms
Main level
Living room
15.49 Ft x 12.5 Ft
Dining room
8.07 Ft x 8.01 Ft
Kitchen
22.67 Ft x 10.24 Ft
Primary Bedroom
11.75 Ft x 10.17 Ft
Bedroom 2
10.07 Ft x 8.07 Ft

Alaba Adegoke
Similar Listings


$949,900
2 Irene Drive, Barrie (Painswick South)
2 Irene Drive
5
Bedrooms
3
Bathrooms
2000
Square Feet