
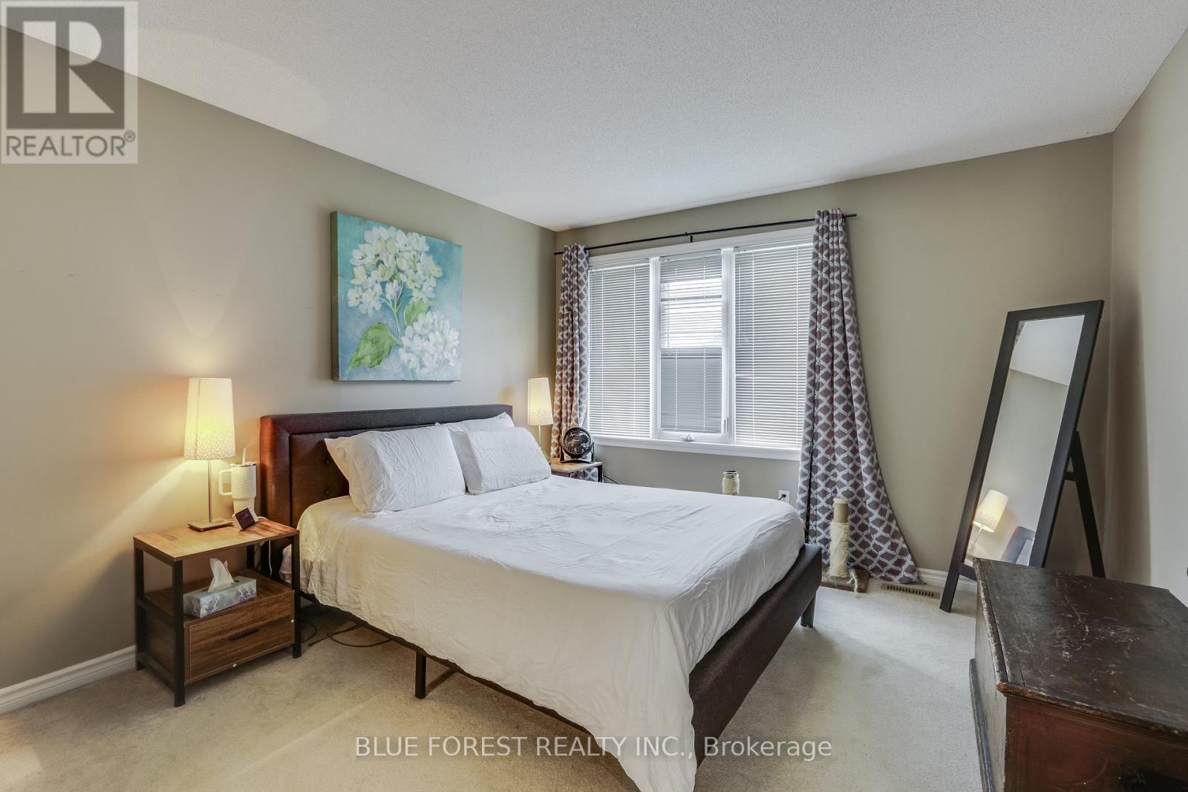
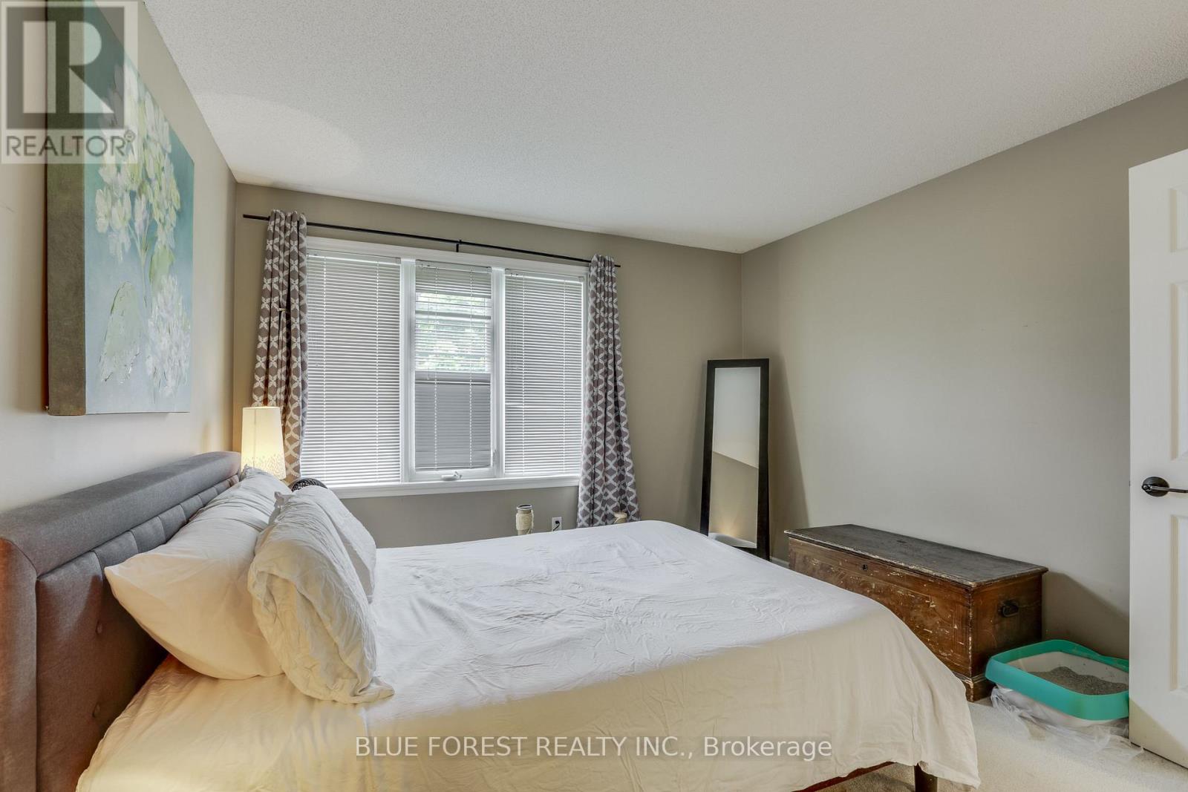
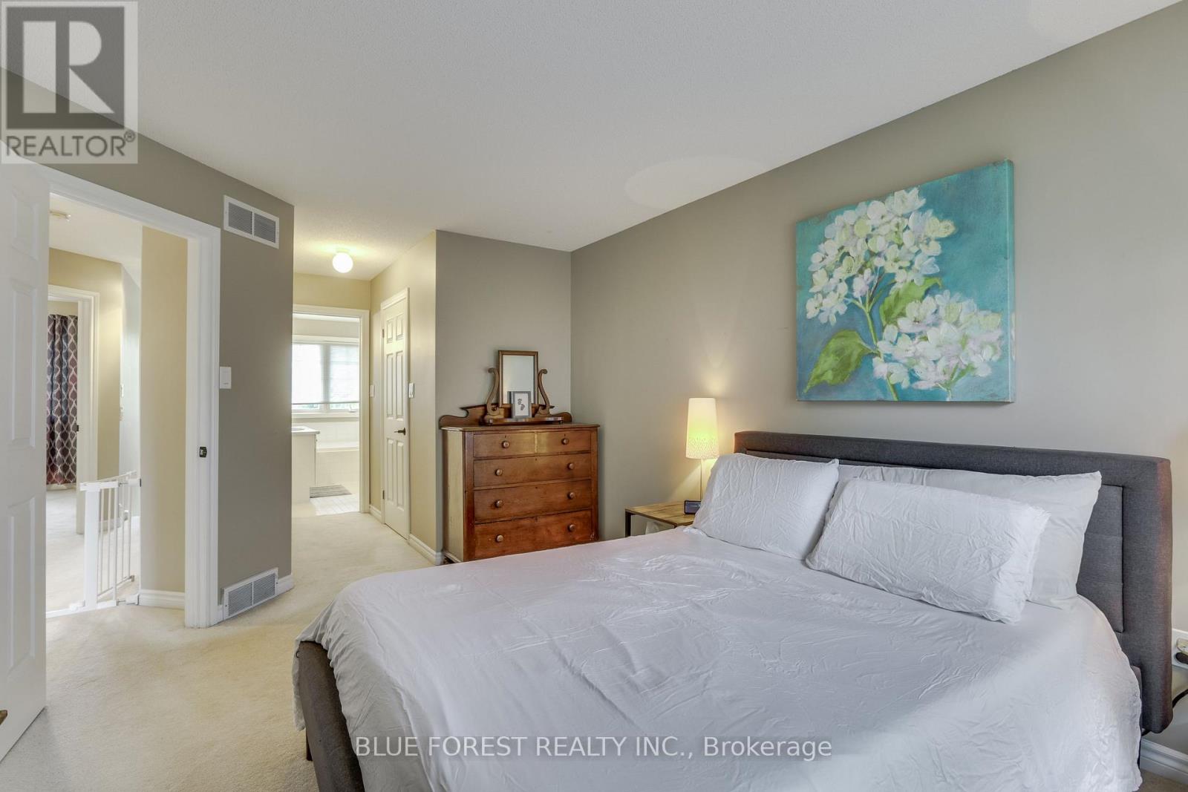
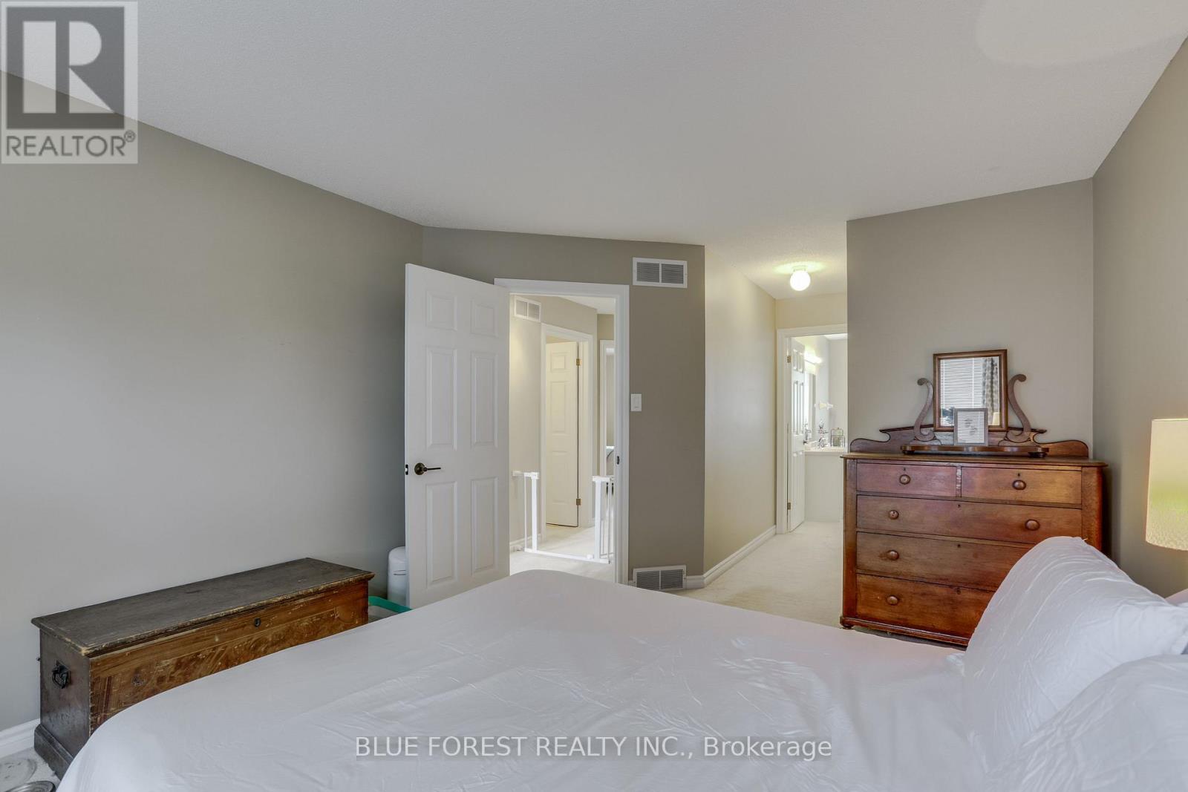

1100 BYRON BASELINE Road West Unit 68, London South (South K)
15 days ago
$510,000
1100 BYRON BASELINE Road West Unit 68
London South (South K), Ontario N6K4M3
MLS® Number: X13480128
Get Qualified for a Mortgage
 3
Bedrooms
3
Bathrooms
3
Bedrooms
3
Bathrooms
 1200
Square Feet
1200
Square Feet
 3
Bedrooms
3
Bedrooms
 3
Bathrooms
3
Bathrooms
 1200
Square Feet
1200
Square Feet
Listing Description
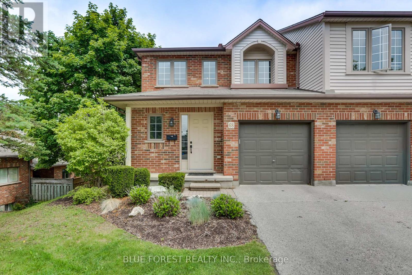
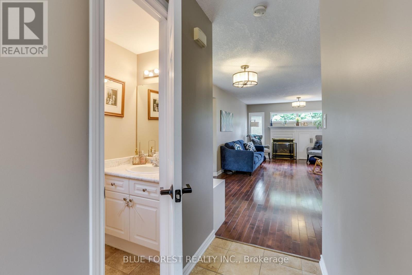
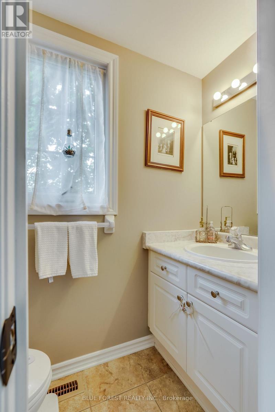
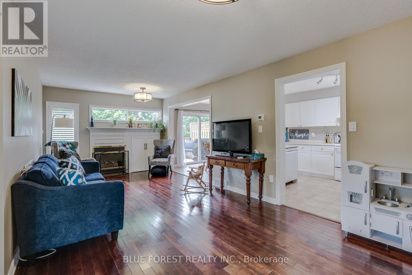
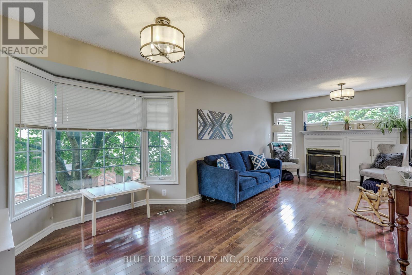
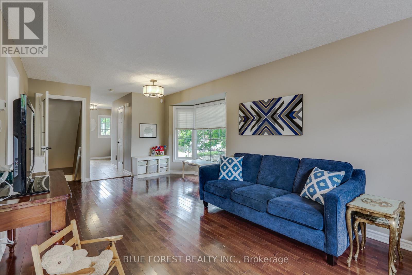
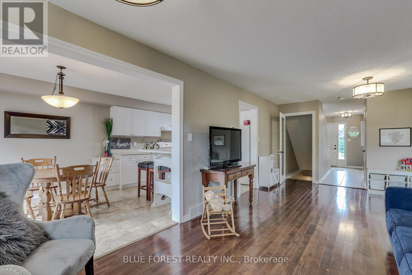
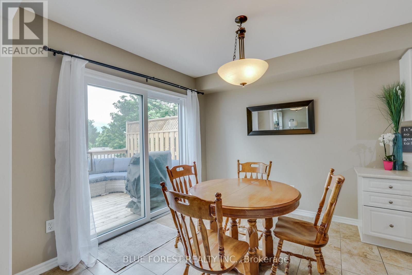
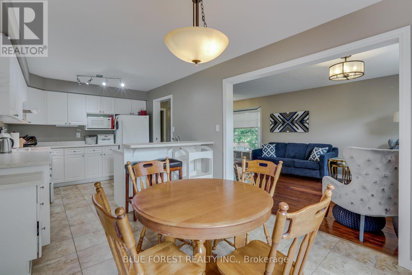
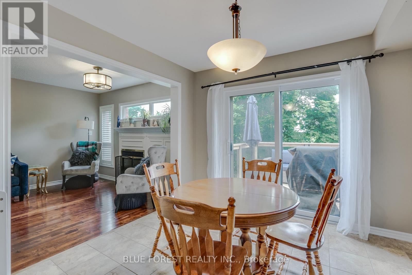
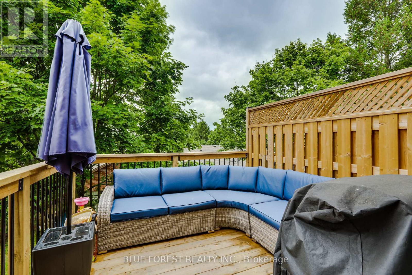
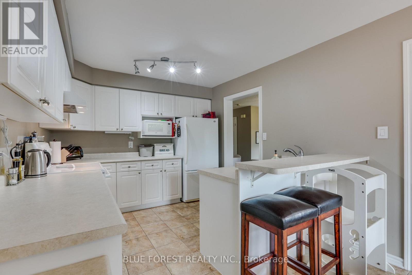
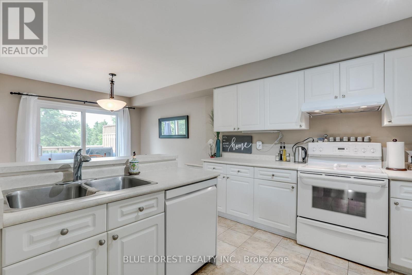
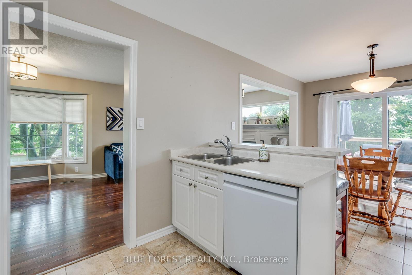
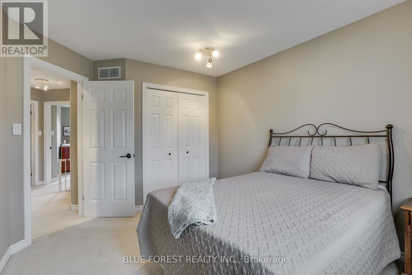
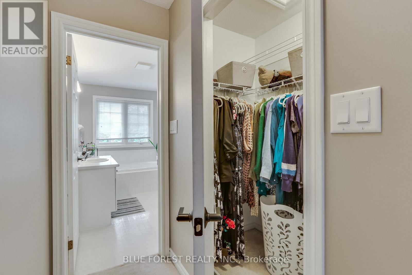
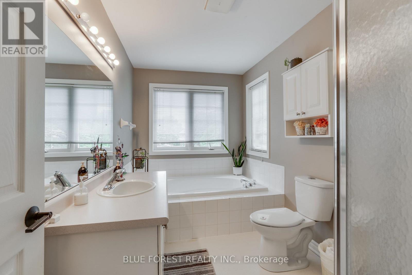
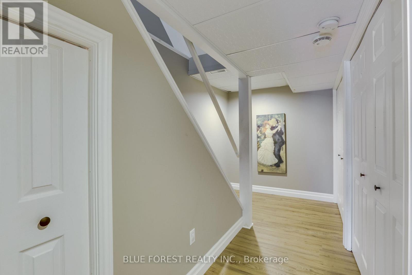
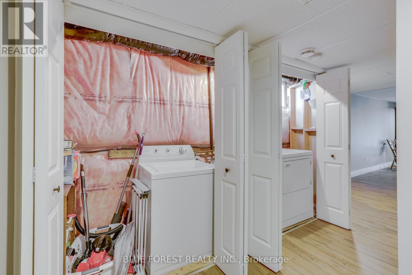
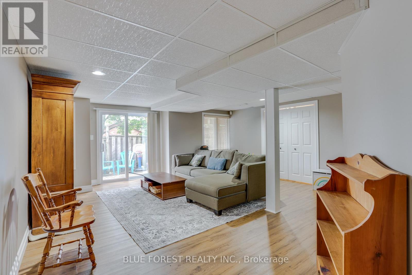
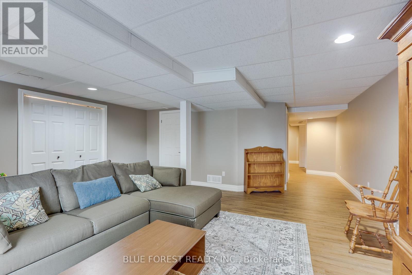
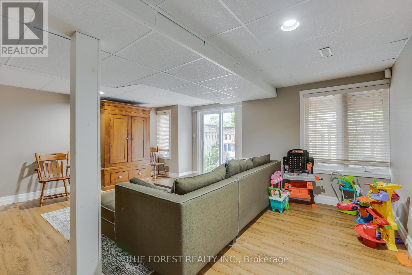
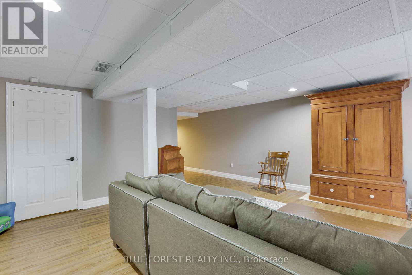
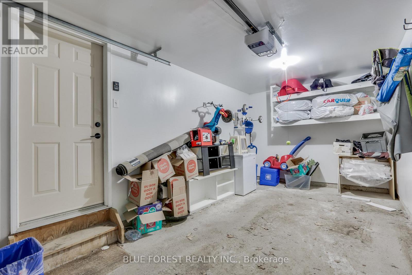
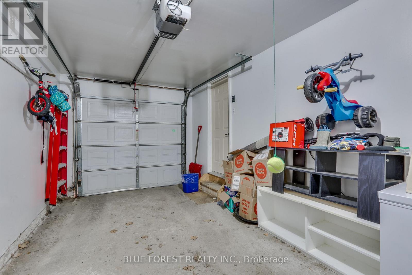
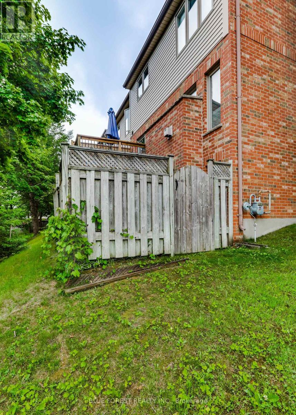
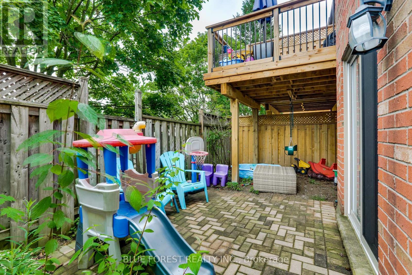
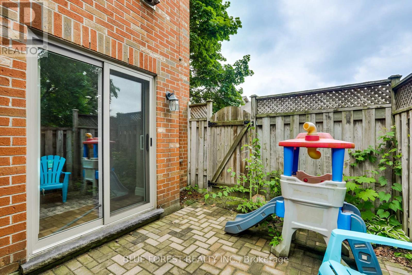
Beautiful 3-bedroom, 2.5-bathroom end-unit townhouse offering spacious and comfortable living. The main floor features a bright living room with a cozy gas fireplace and elegant hardwood flooring that extends through both the living and dining areas. Step out onto the newer upper deck (2024), perfect for outdoor entertaining or relaxing.The finished walkout lower level showcases waterproof luxury vinyl plank flooring (2023), new baseboards (2025), and an abundance of storage space. Recent updates provide added value and peace of mind, including a new A/C (2021), new main floor and basement patio doors (2024), a new deck (2024), and a new dishwasher (2025). R 50 attic insulation 2026. With its desirable end-unit location, functional layout, walkout basement, and numerous updates throughout, this home is ideal for families, professionals, or anyone seeking low-maintenance living with extra space. (id:47966)
(X13480128)
Property Summary
Property Type
Row / Townhouse
Building Type
Row / Townhouse
Square Footage
1,200 sqft
Neighbourhood Name
London South (South K)
Time on REALTOR.ca
15 days
Building
Bathrooms
Total
3
Partial
1
Bedrooms
Above Grade
3
Interior Features
Appliances Included
Washer, Refrigerator, Dishwasher, Stove, Dryer, Garage door opener remote(s)
Basement Type
Finished, Walk out, N/A
Building Features
Features
Brick, Vinyl siding ,
Structures
Row / Townhouse
Heating & Cooling
Cooling
Central air conditioning
Fireplace
Yes
Heating Type
Forced air, Natural gas
Exterior Features
Exterior Finish
Brick, Vinyl siding
Location
1100 BYRON BASELINE Road West Unit 68, London South (South K)
Neighbourhood Features
Community Features
Pets Allowed With Restrictions
Parking
Parking Type: Attached Garage, Garage
Total Parking Spaces: 2
Parking Features: Attached Garage, Garage
Measurements
Square Footage: 1,200 sqft
Total Finished Area: 0 sqft
Rooms
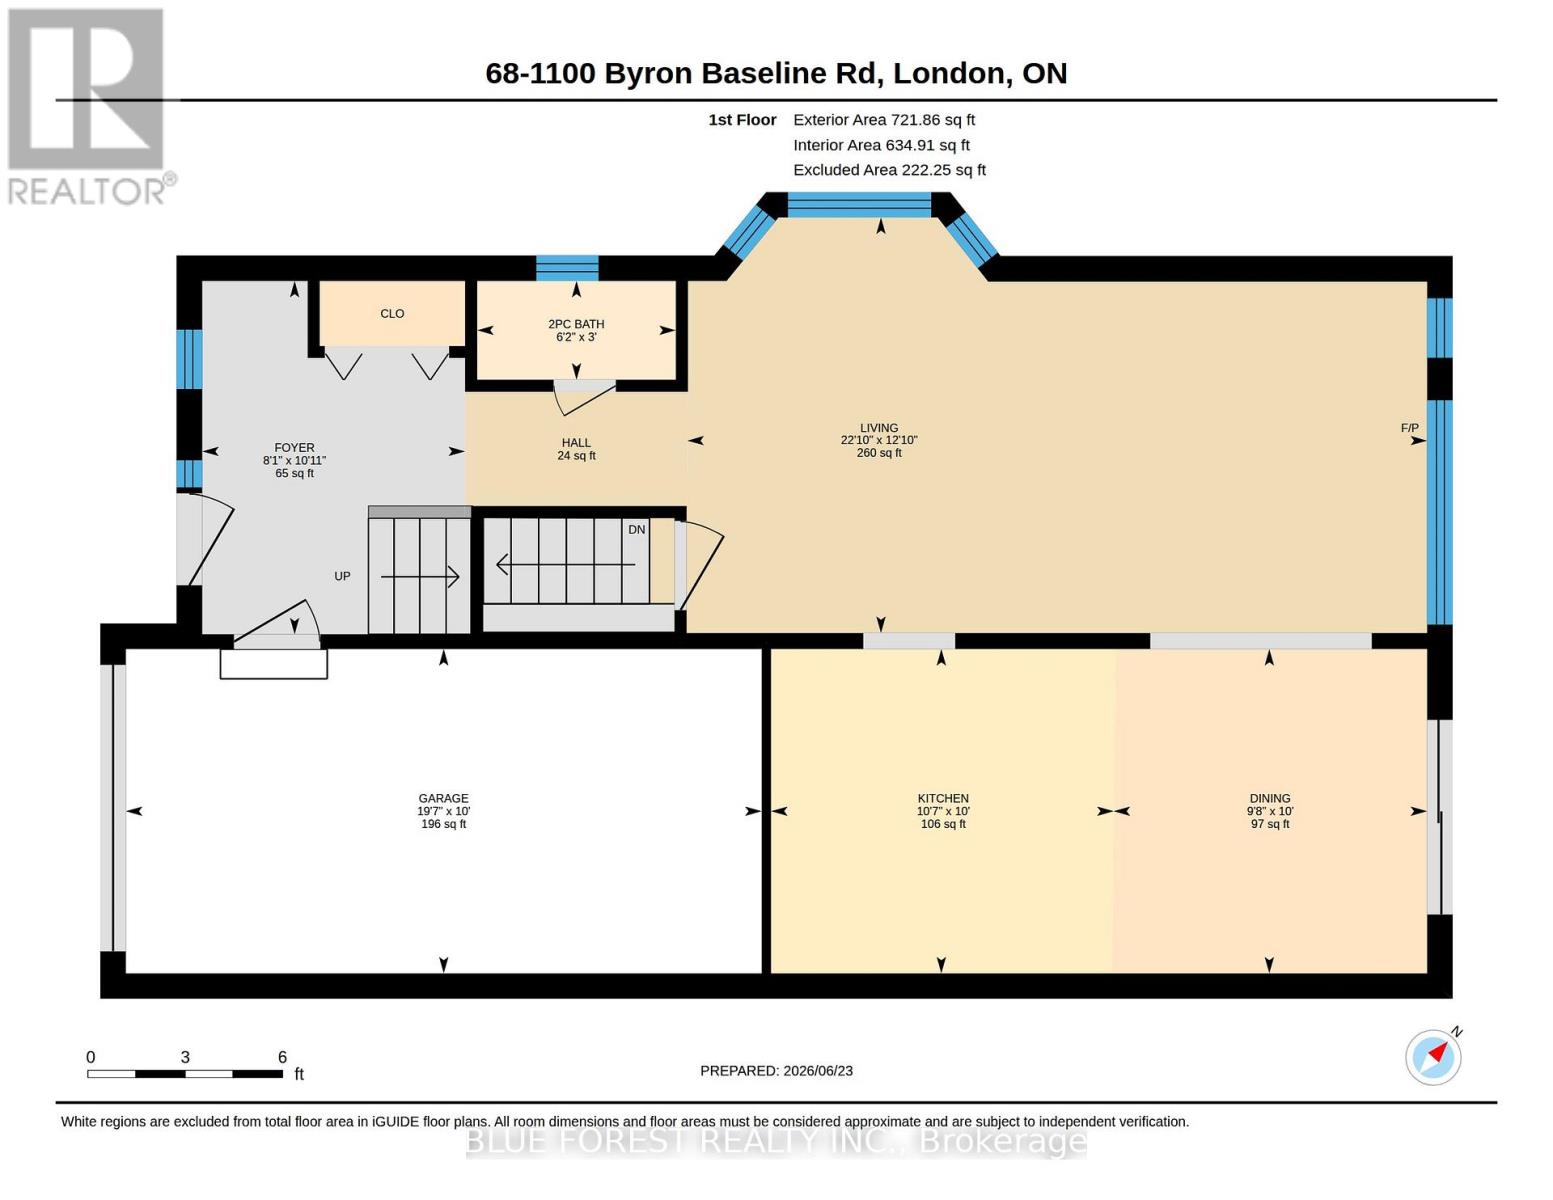
Main level
Bathroom
3.05 Ft x 6.14 Ft
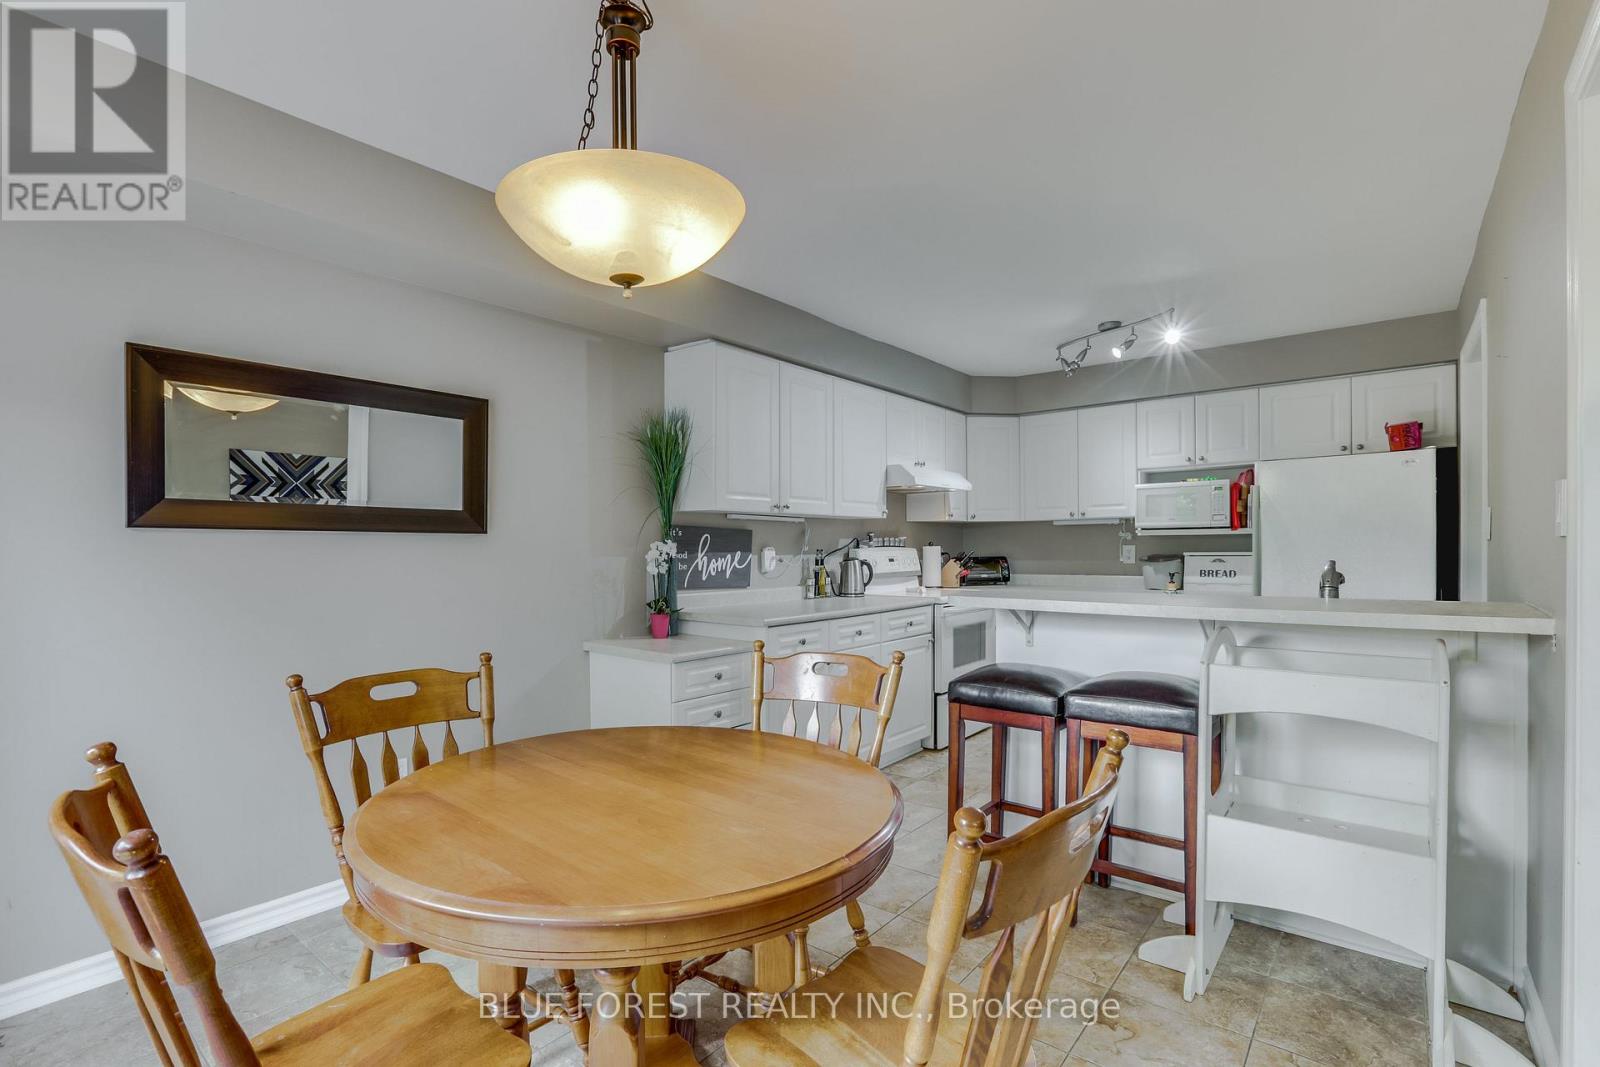
Dining room
10.01 Ft x 9.68 Ft
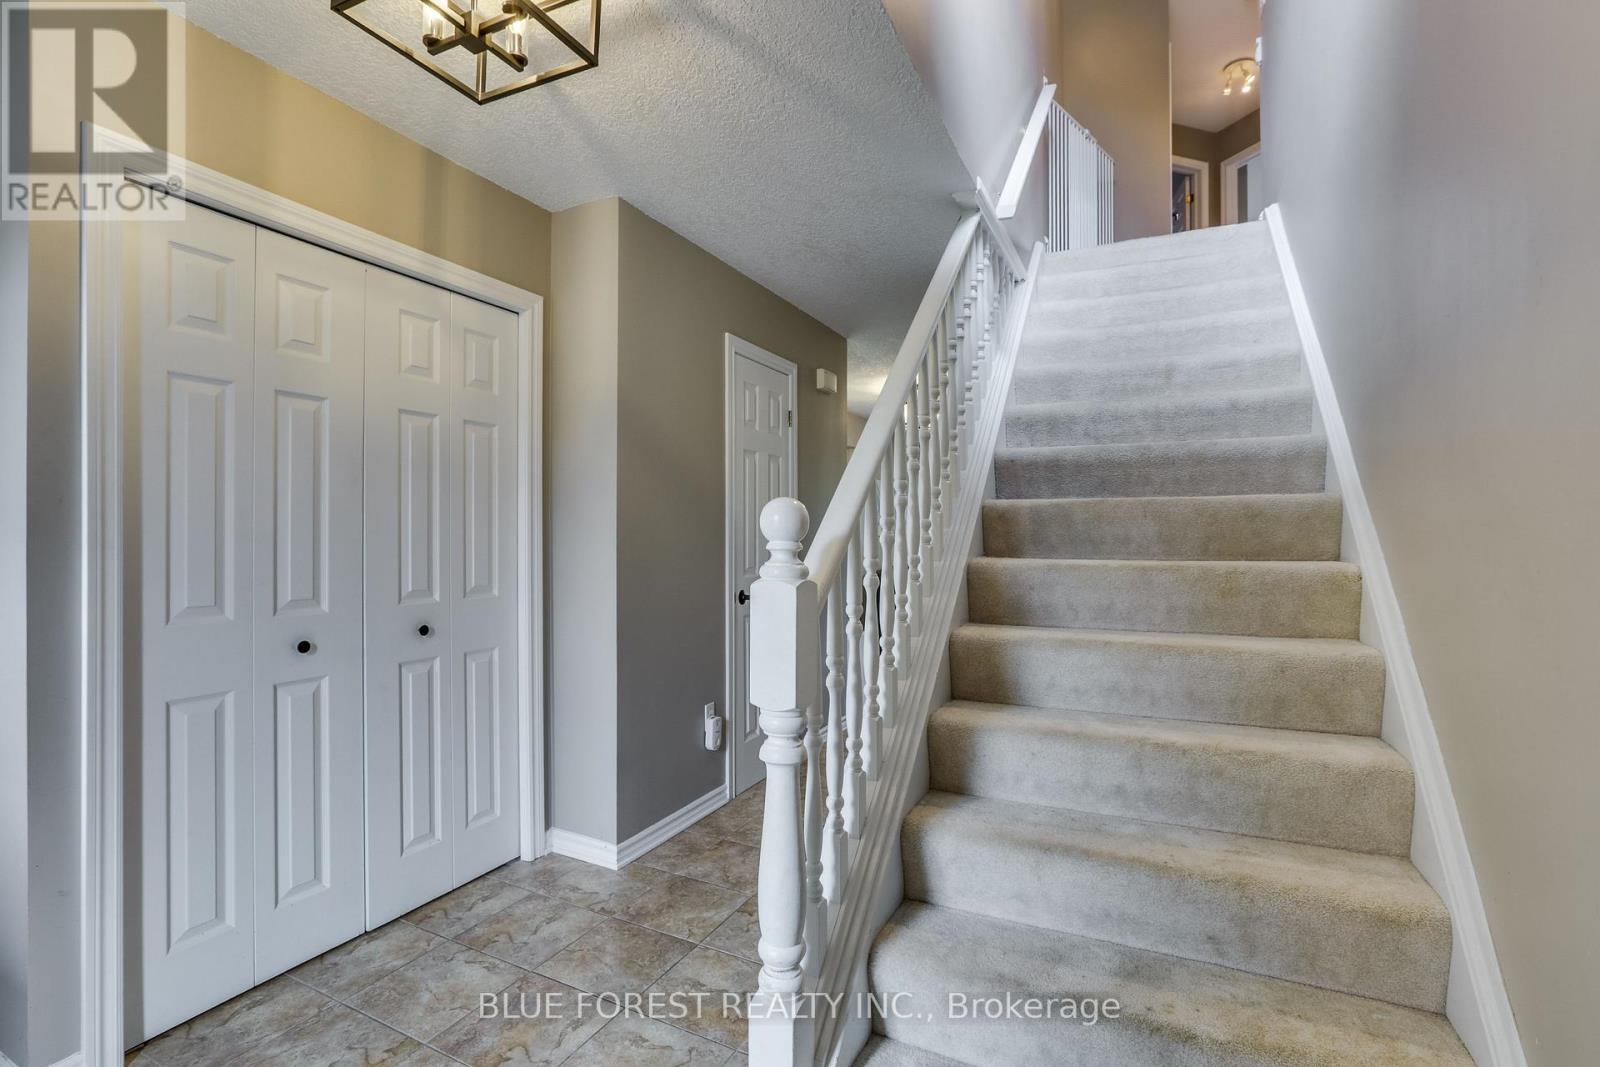
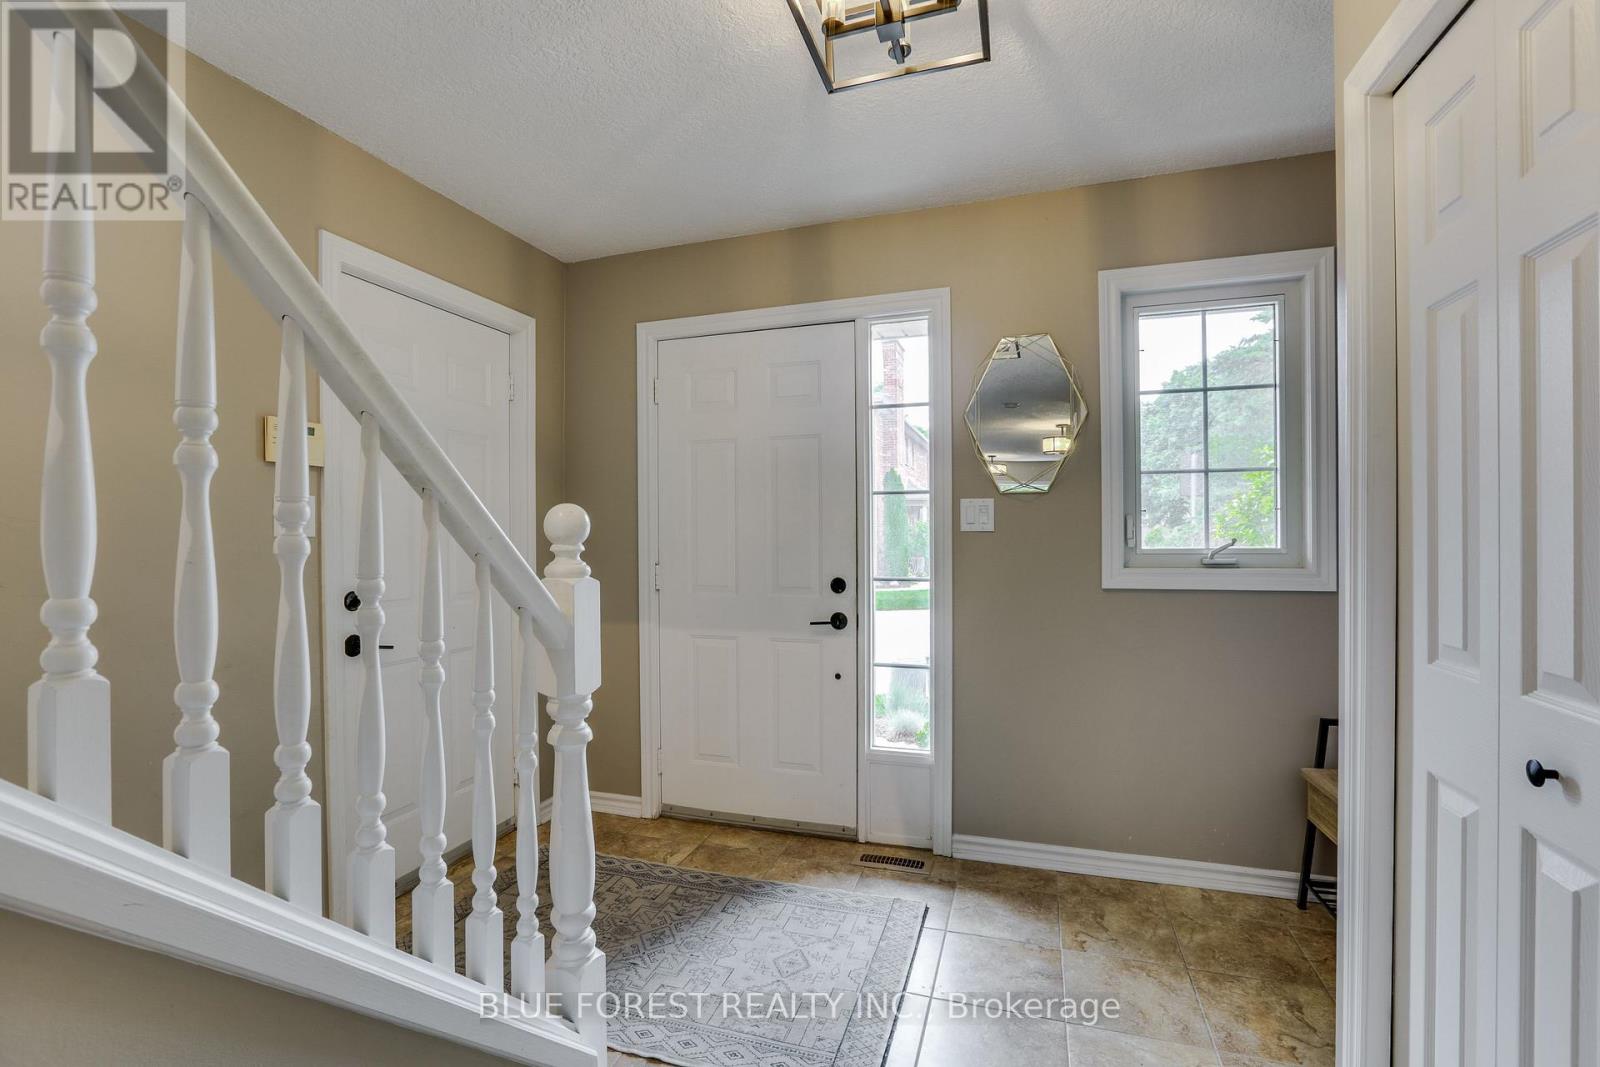
Foyer
10.89 Ft x 8.1 Ft
Kitchen
10.01 Ft x 10.56 Ft
Living room
12.83 Ft x 22.8 Ft
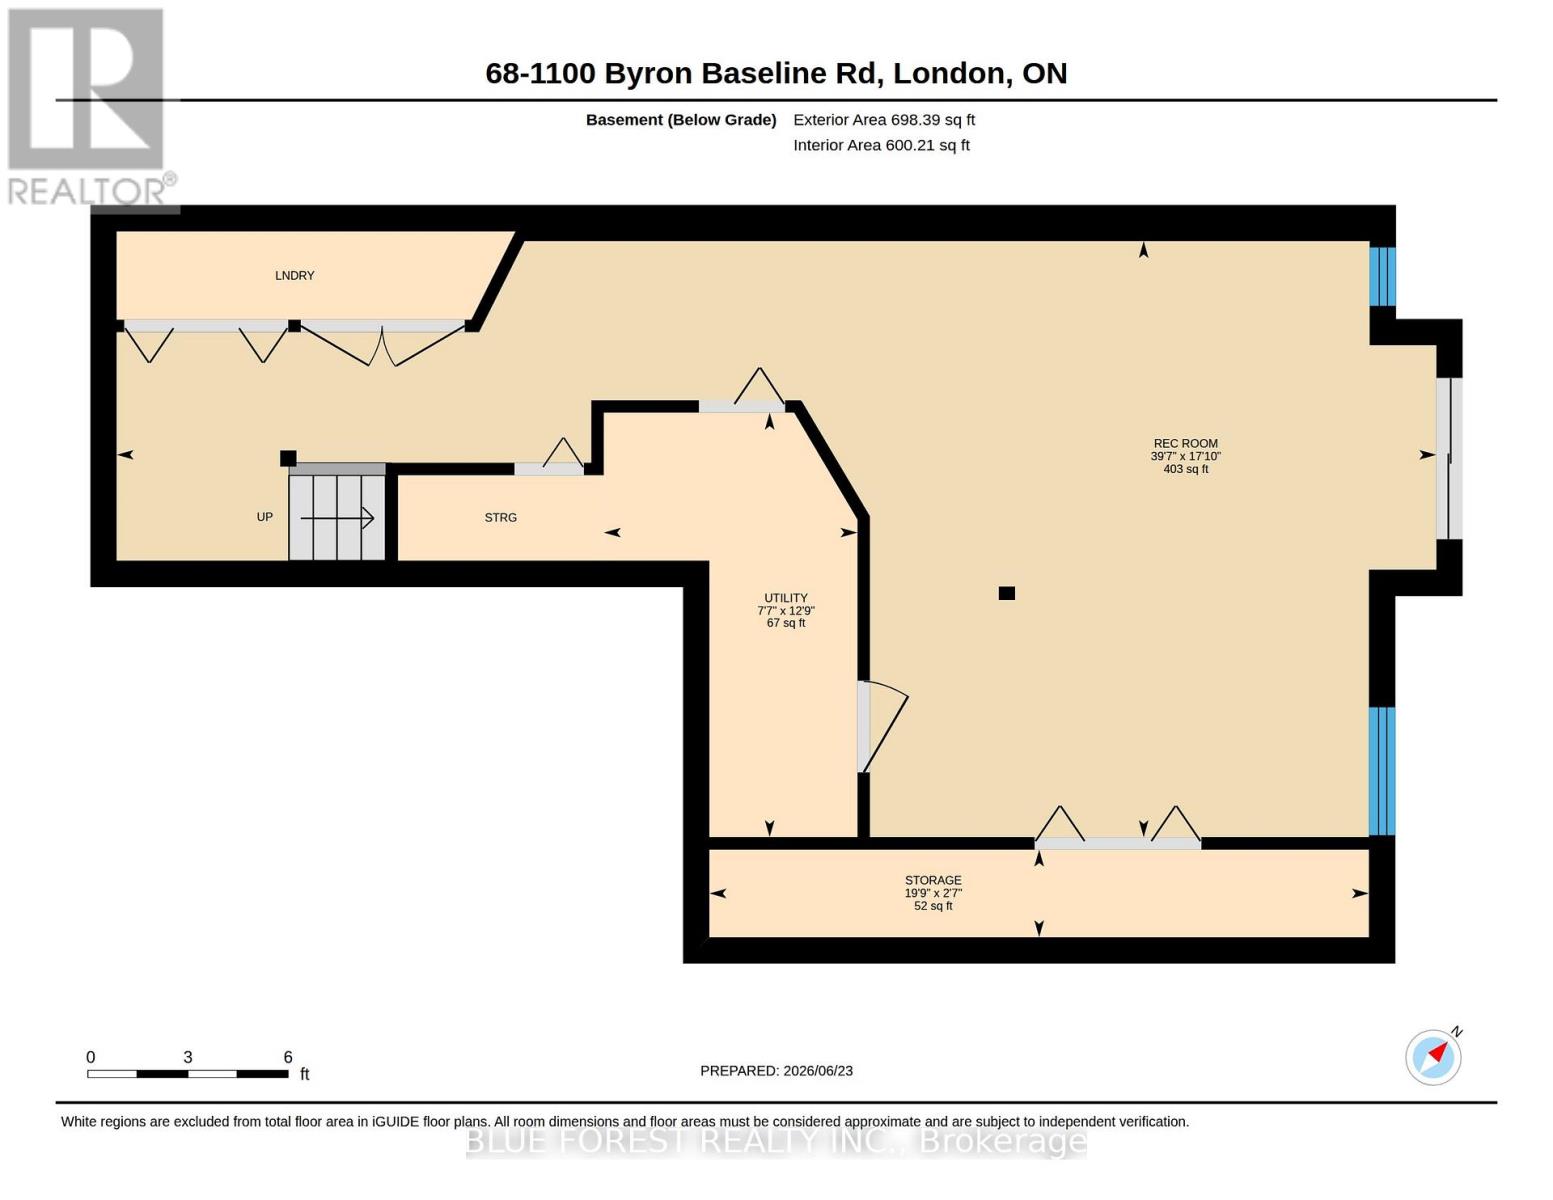
Basement
Recreational, Games room
17.88 Ft x 39.57 Ft
Other
2.62 Ft x 19.78 Ft
Utility room
12.73 Ft x 7.61 Ft
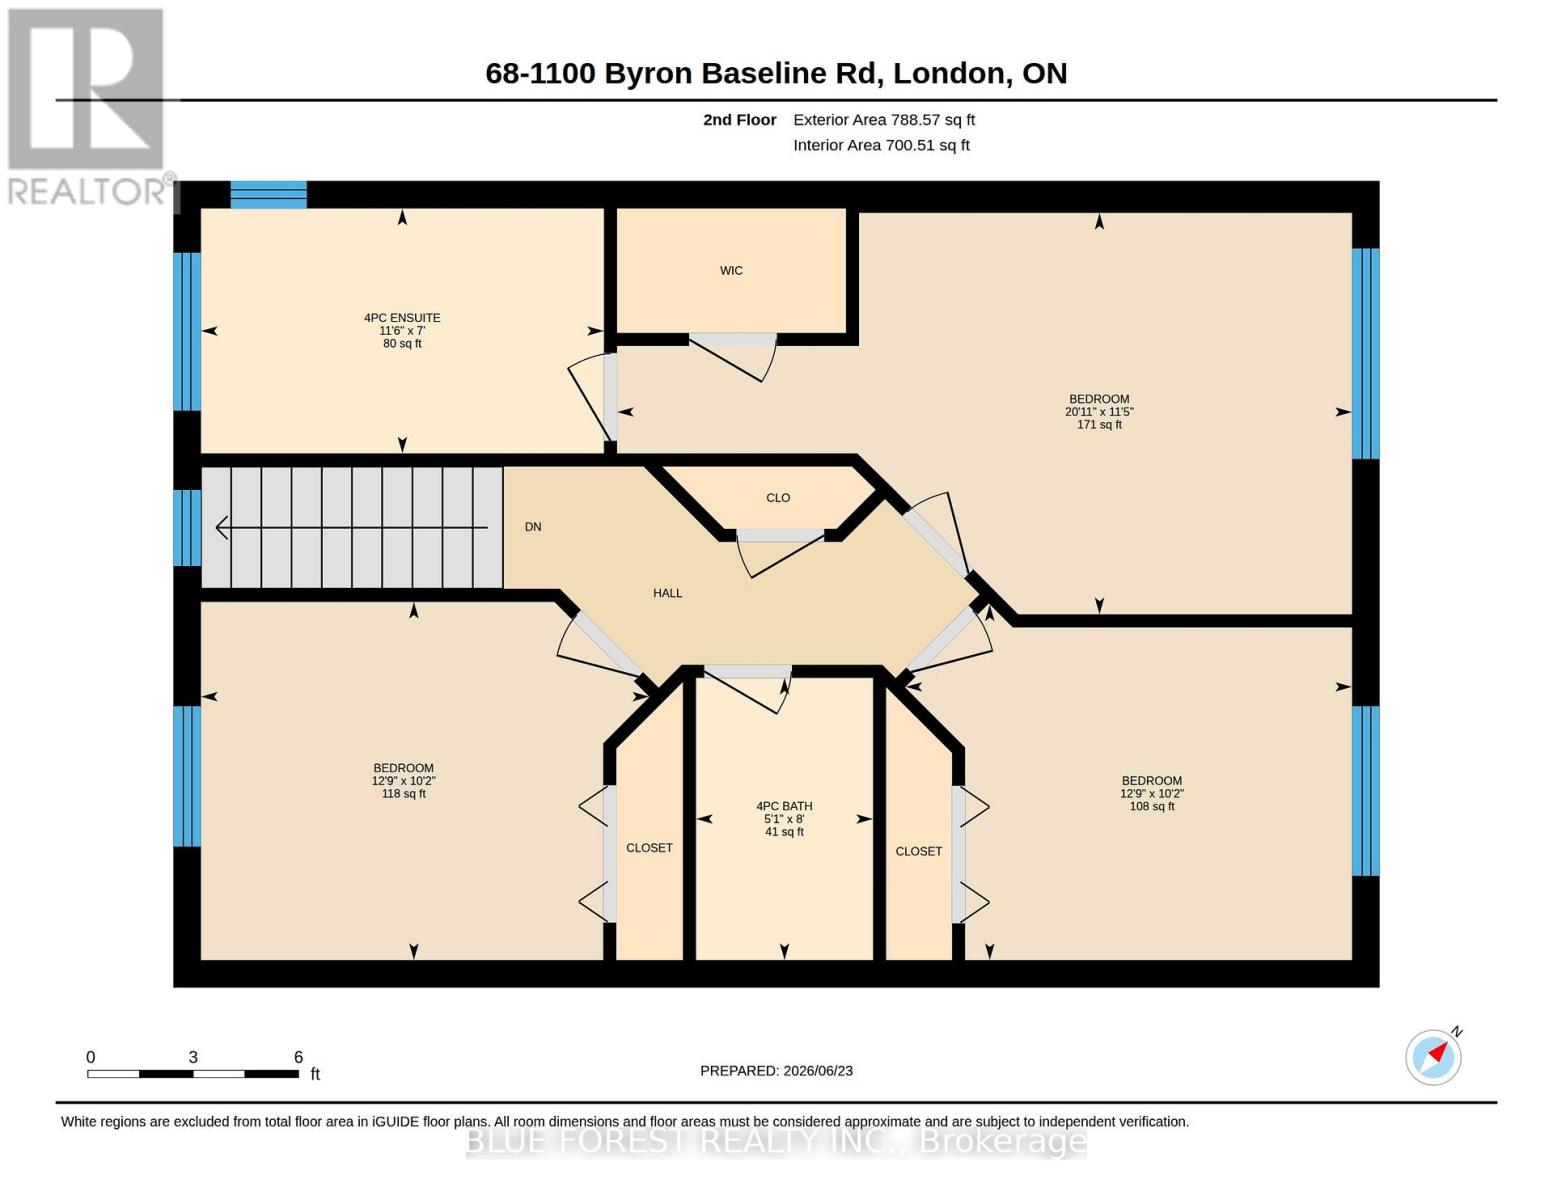
Second level
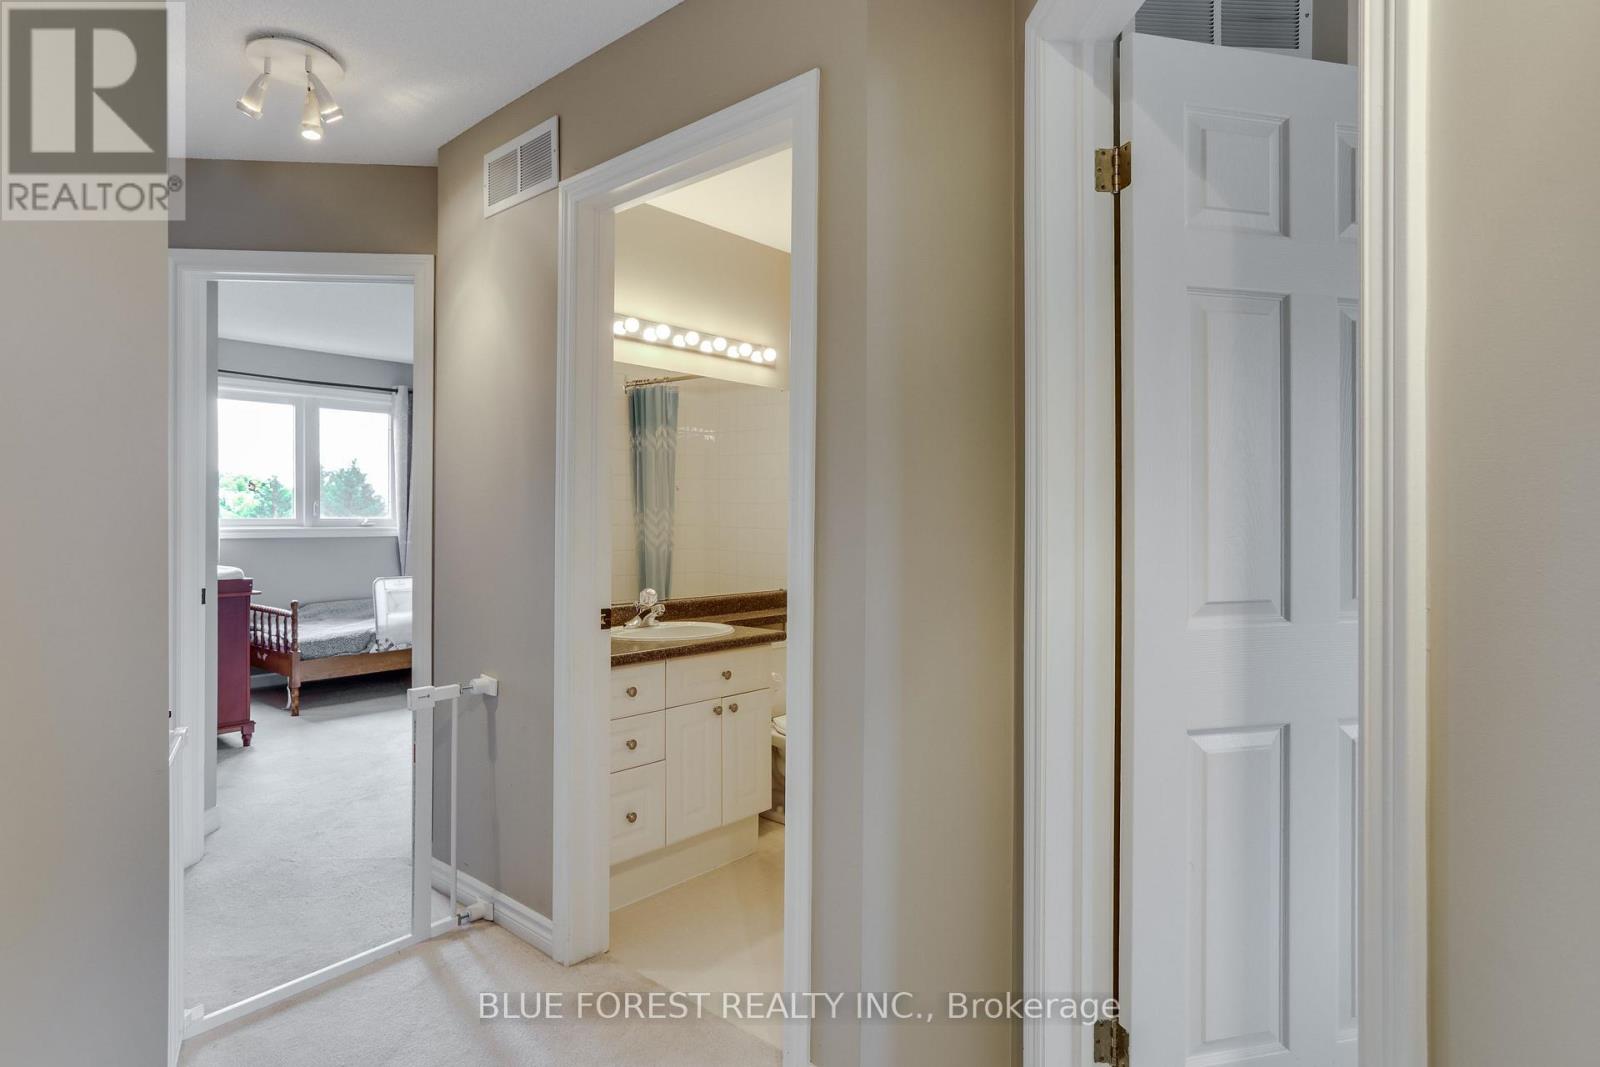
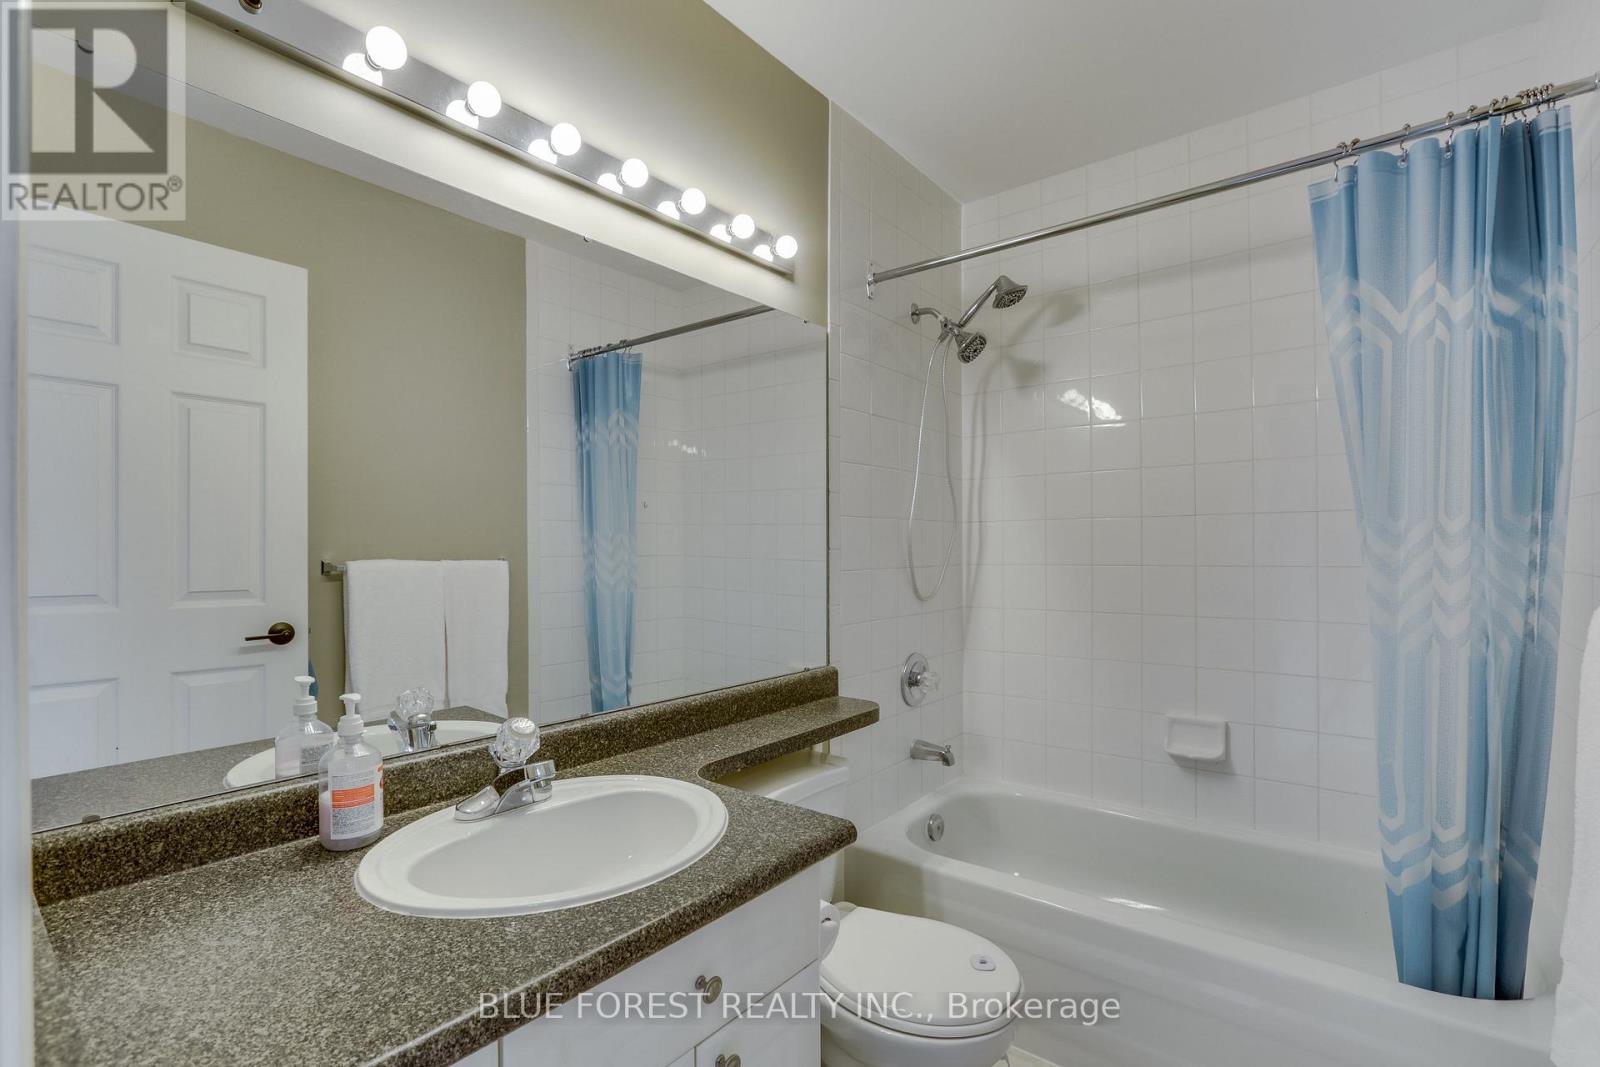
Bathroom
8.04 Ft x 5.05 Ft
Bathroom
6.99 Ft x 11.48 Ft
Primary Bedroom
11.45 Ft x 20.93 Ft
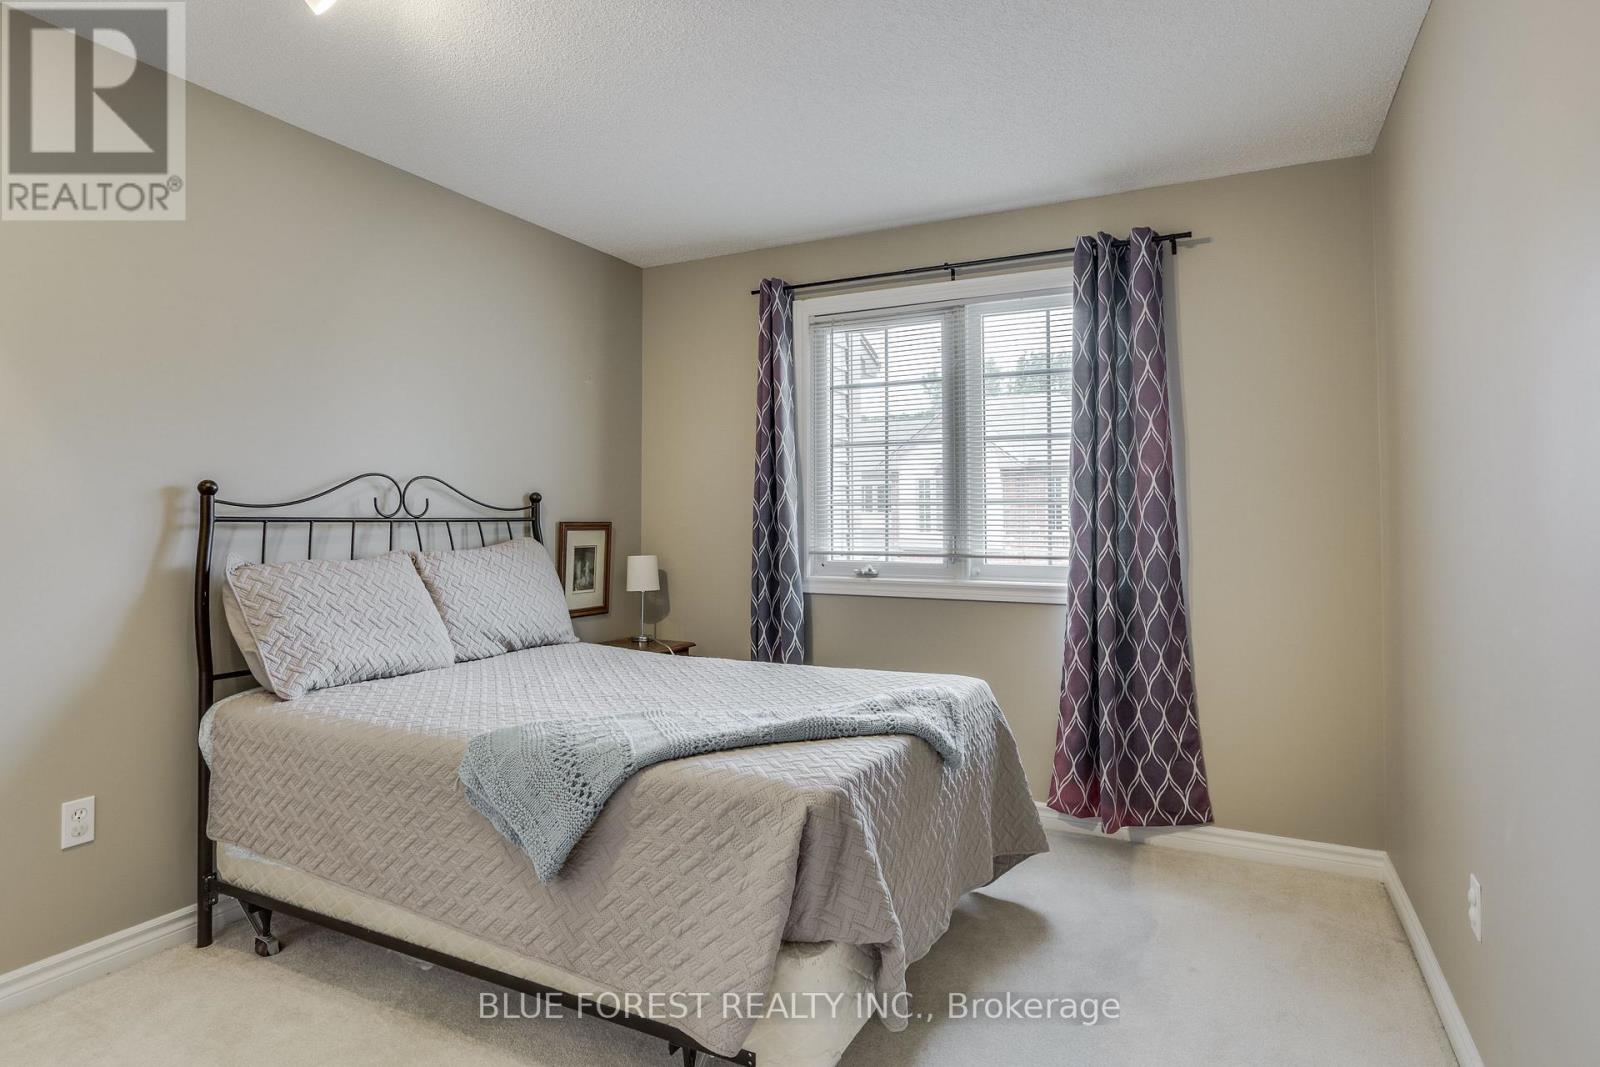
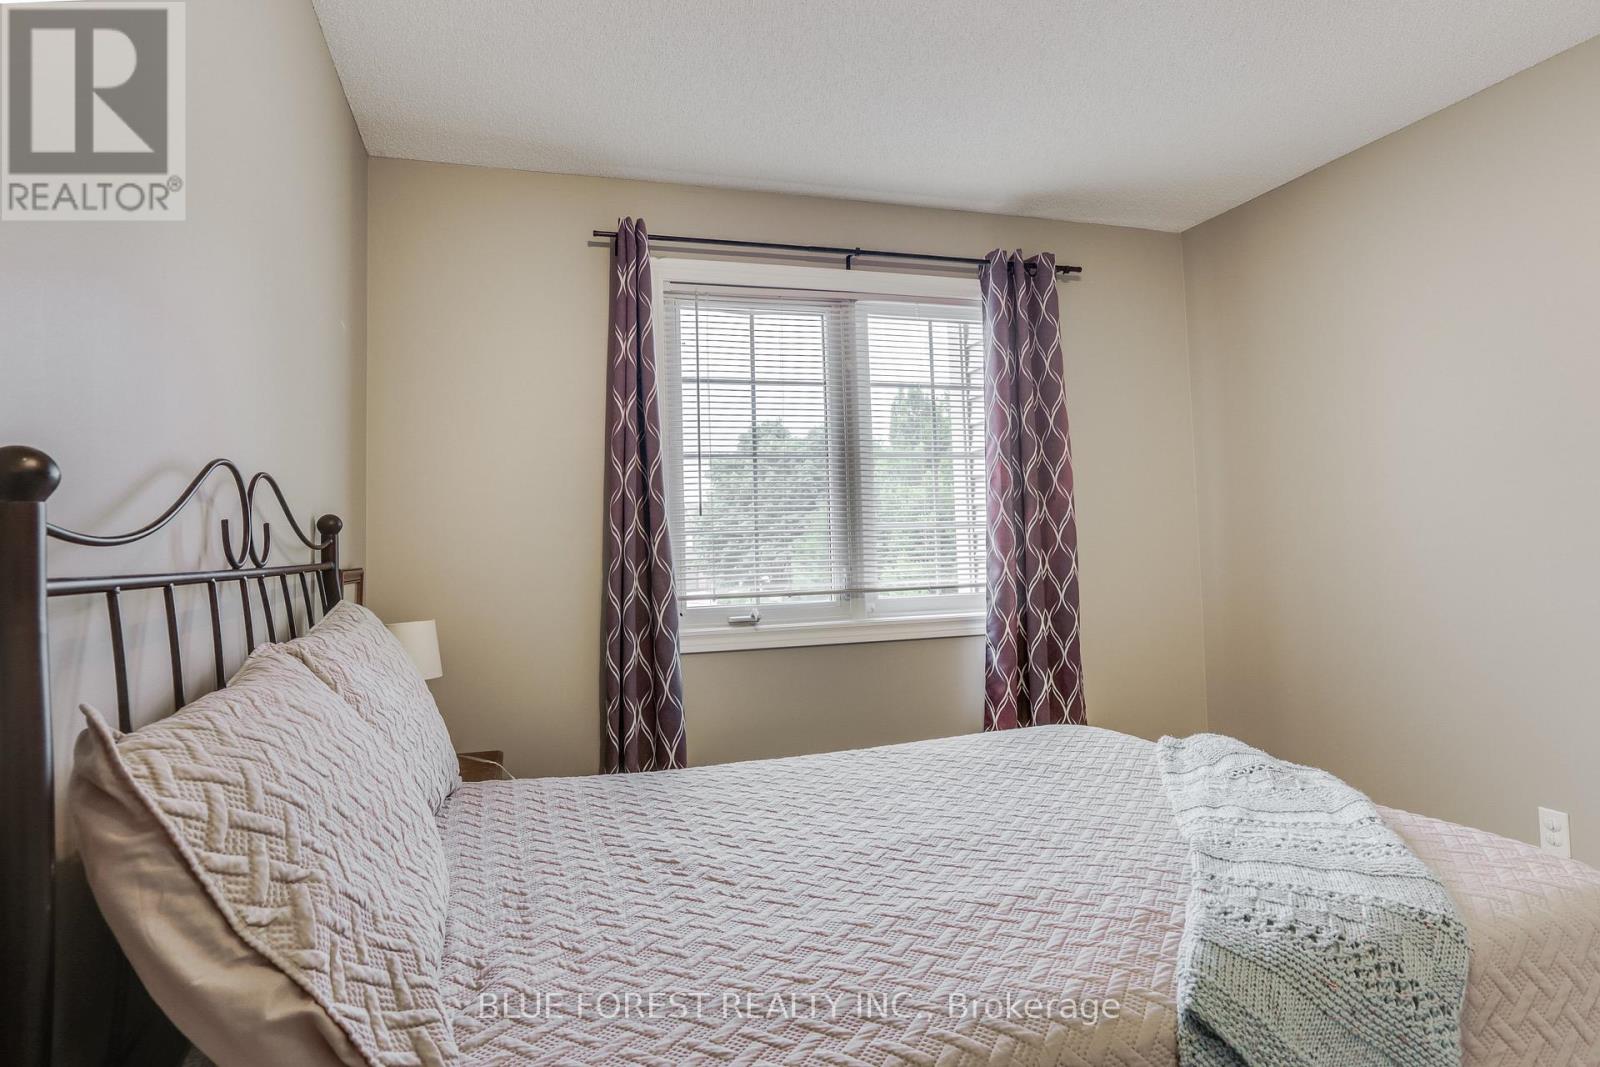
Bedroom 2
10.2 Ft x 12.76 Ft
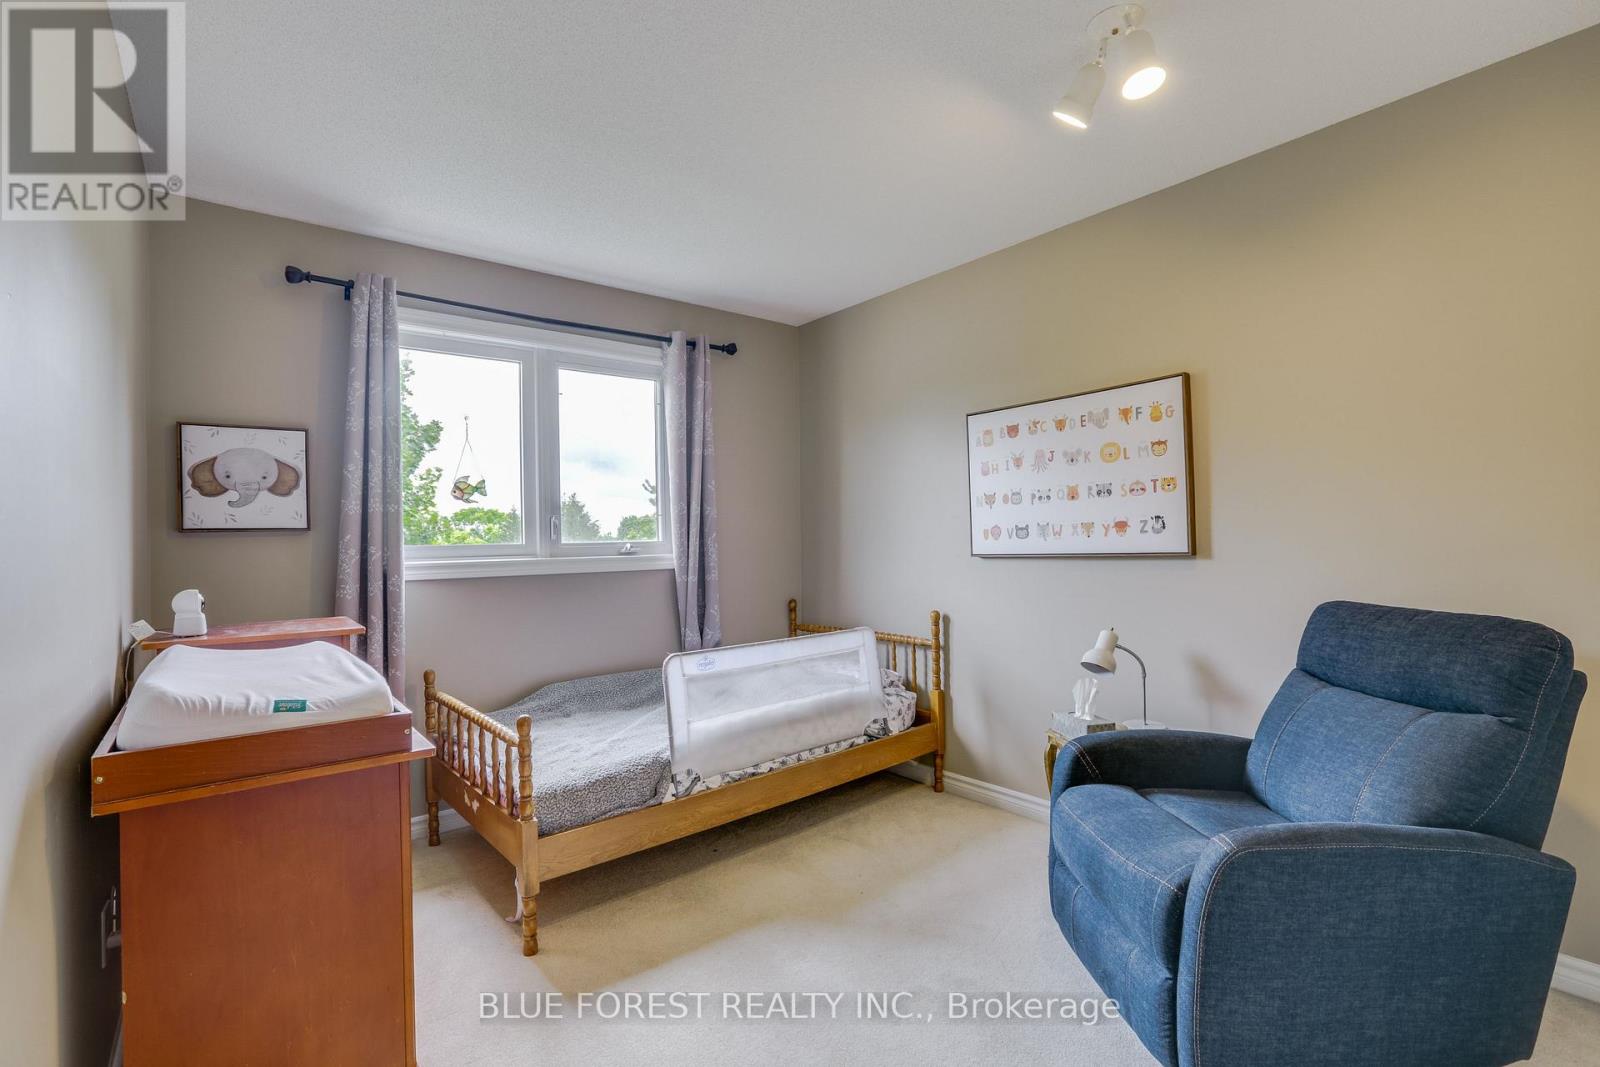
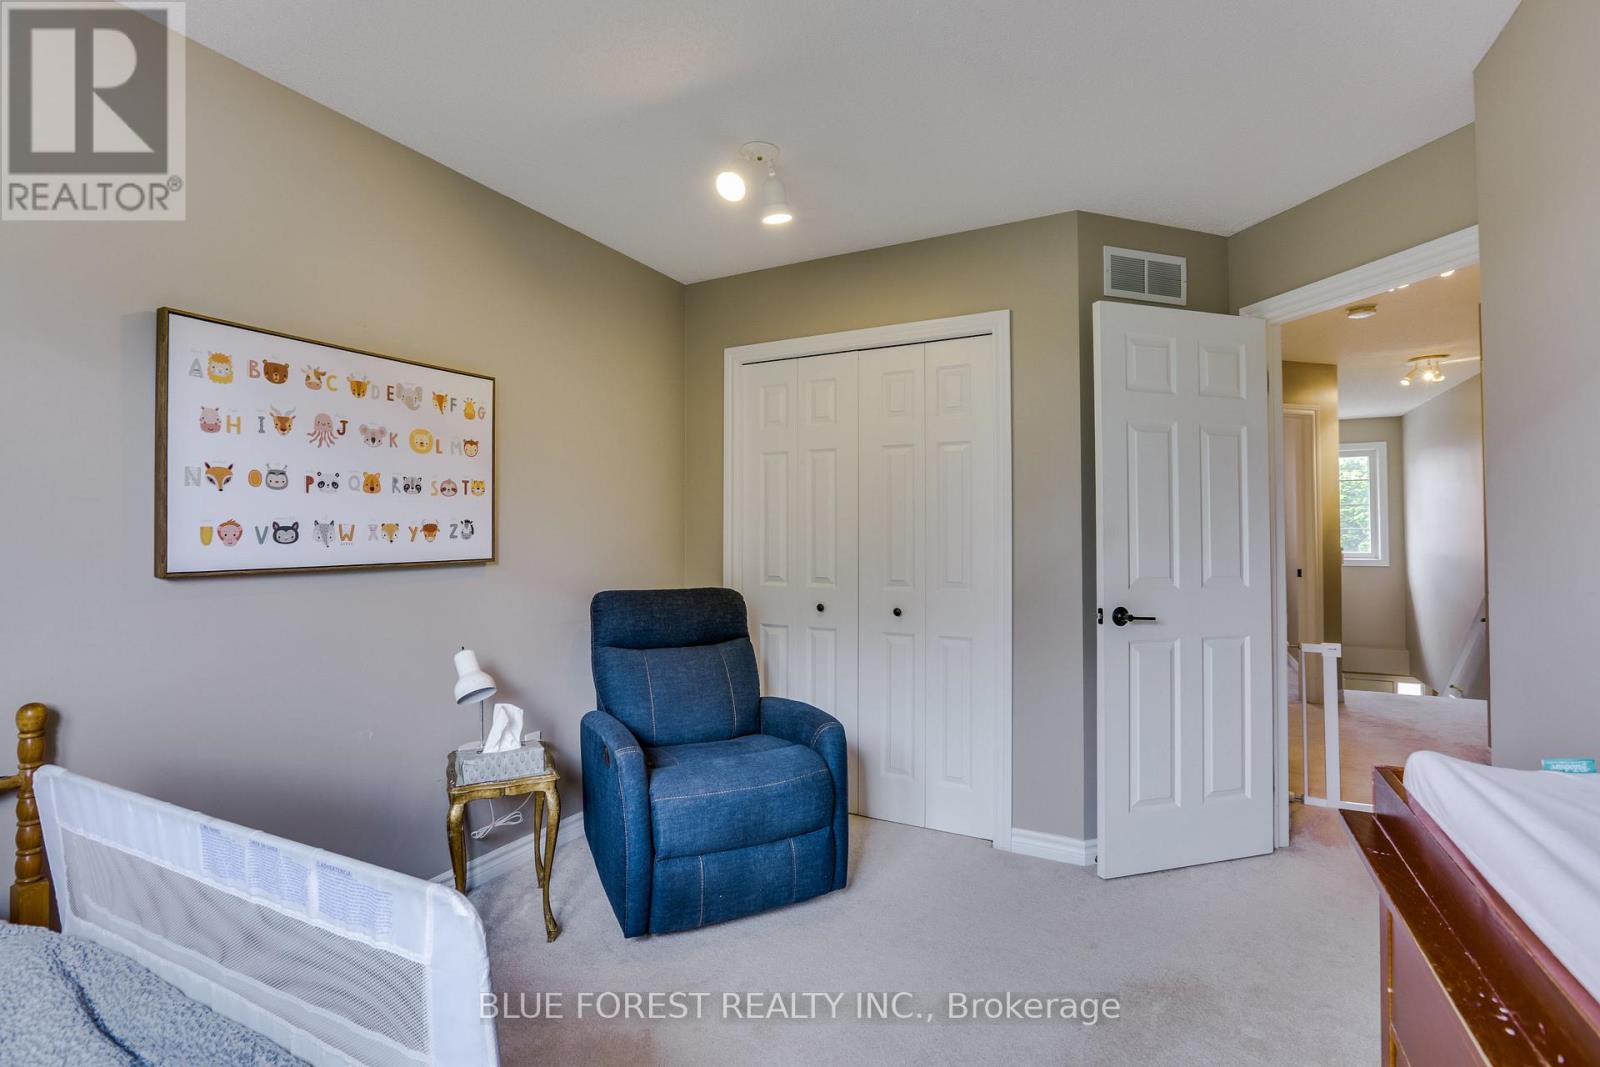
Bedroom 3
10.14 Ft x 12.73 Ft

Alaba Adegoke
Similar Listings


$949,900
2 Irene Drive, Barrie (Painswick South)
2 Irene Drive
5
Bedrooms
3
Bathrooms
2000
Square Feet