
28 Summerhill Road Unit Bsmnt, East Gwillimbury (Holland Landing)

Directions
5 days ago
$1,600

28 Summerhill Road Unit Bsmnt

East Gwillimbury (Holland Landing), Ontario L9N1C6

MLS® Number: N13480098

Get Qualified for a Mortgage
Bed 1 Bedrooms
Bath 1 Bathrooms
Feet 700 Square Feet

Listing Description

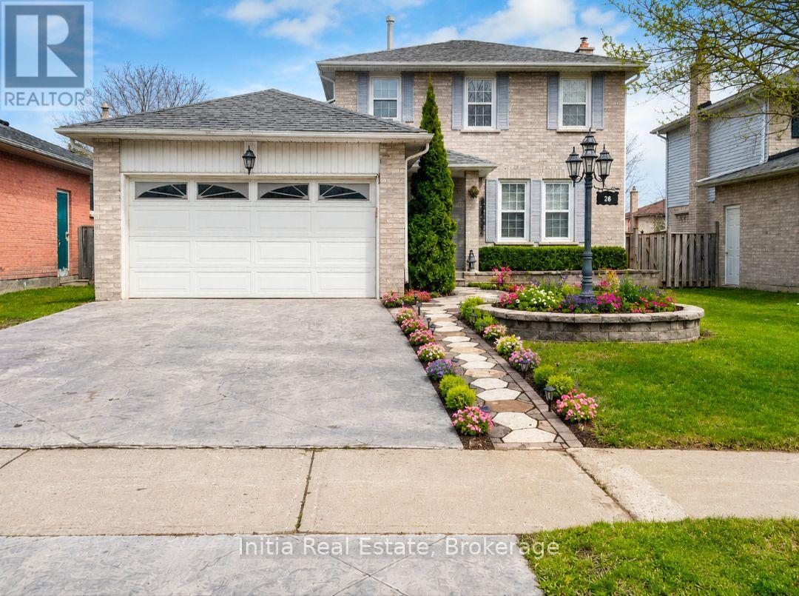
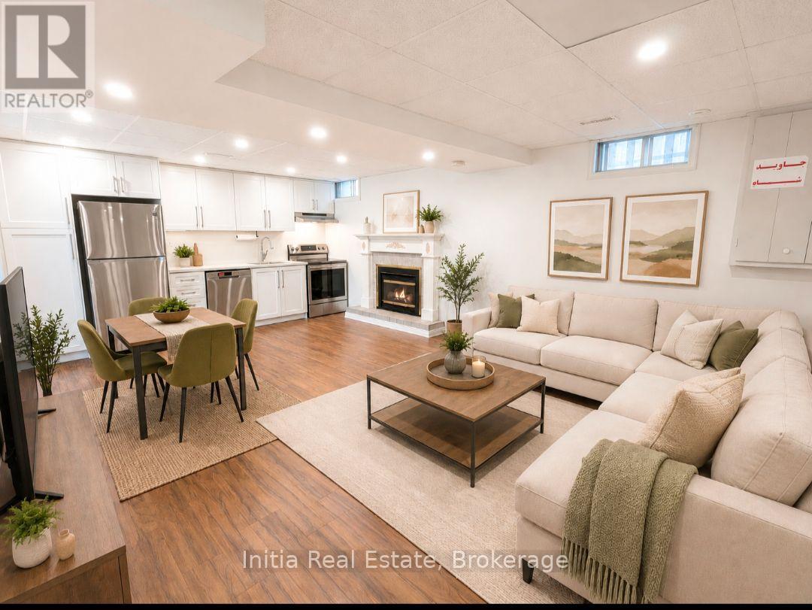
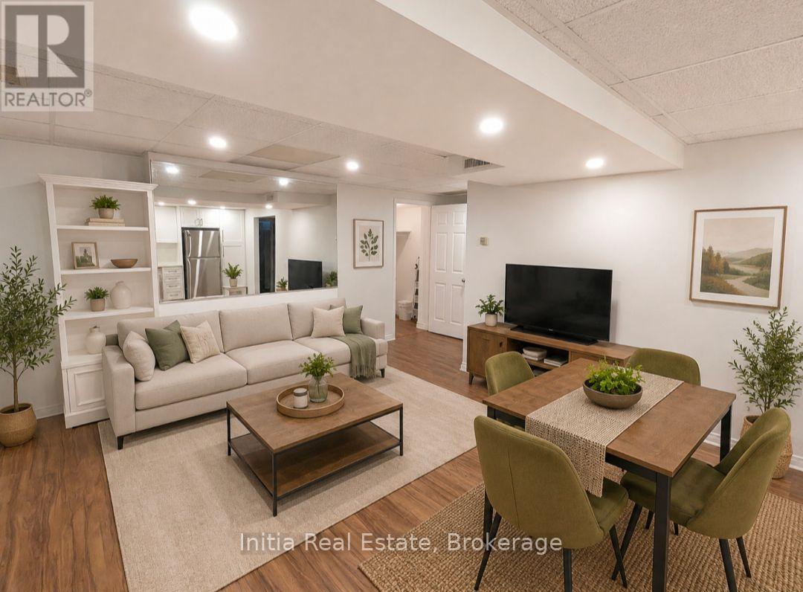
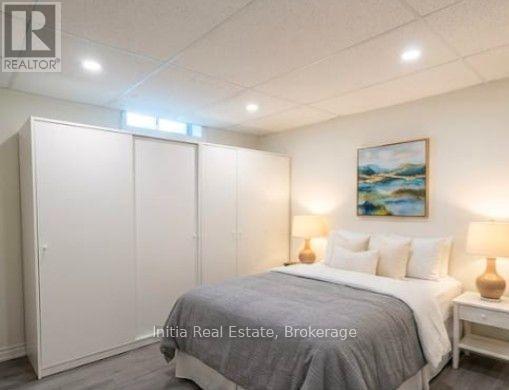
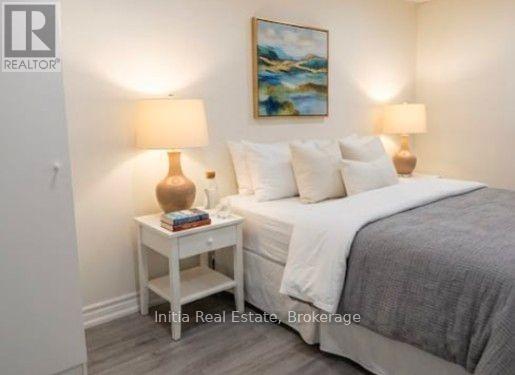
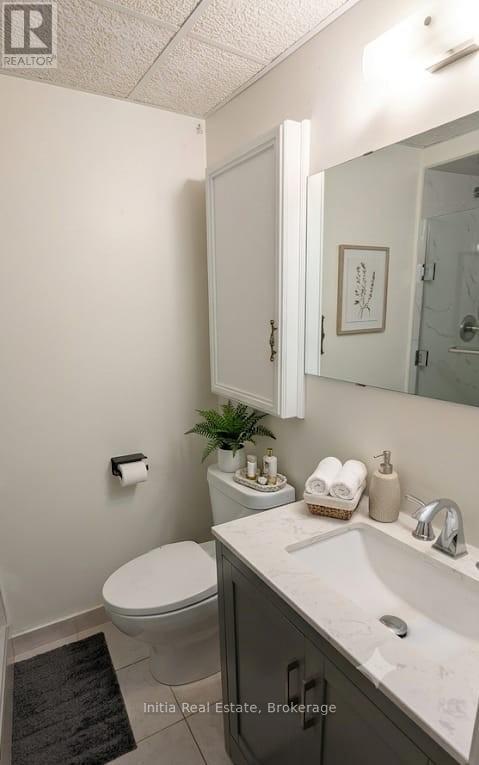
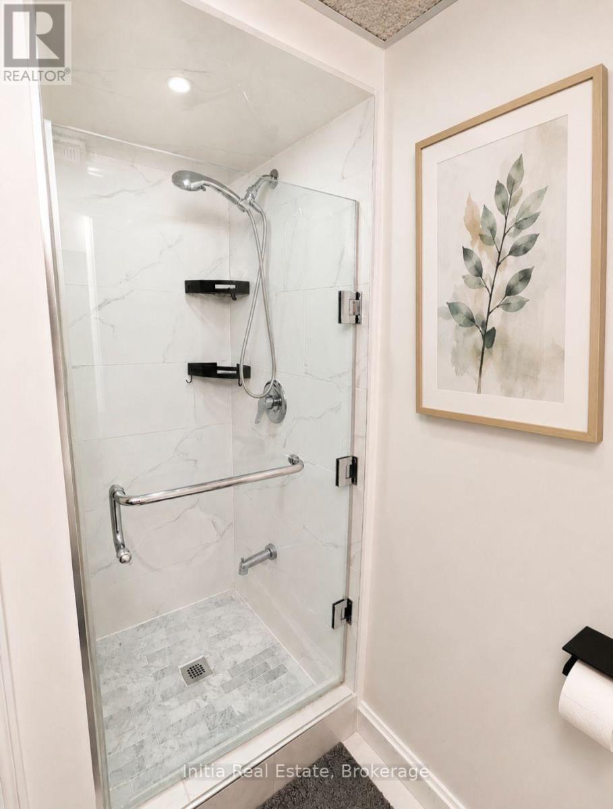
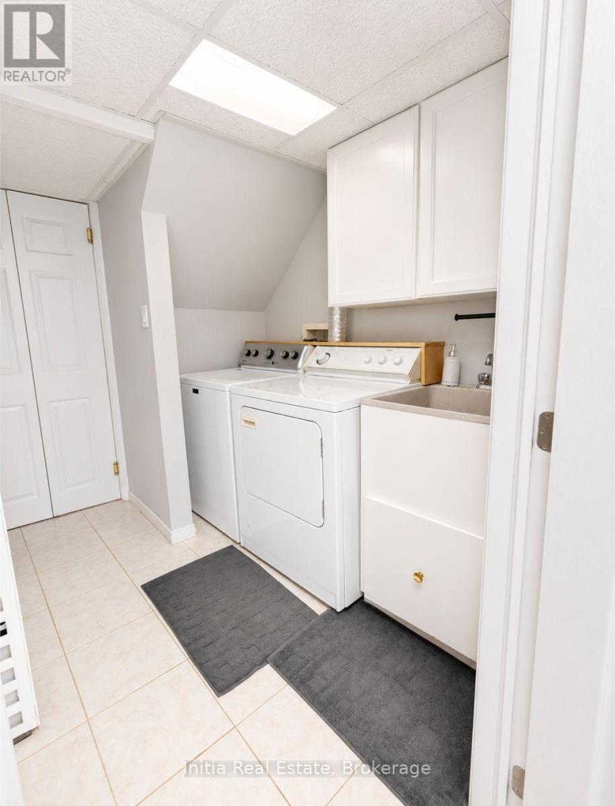
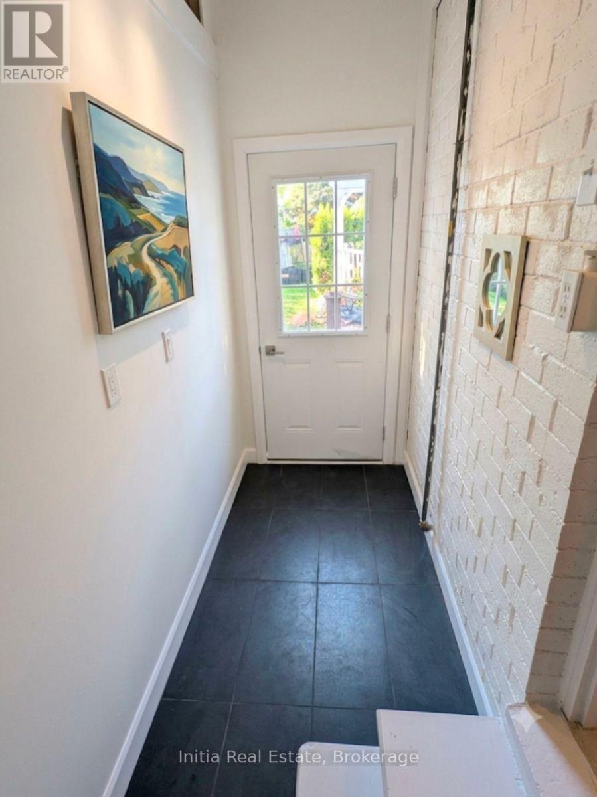
Bright and spacious one-bedroom basement apartment in the desirable Holland Landing community. This well-maintained suite offers a functional layout with a comfortable living area anchored by a cozy gas fireplace-perfect for relaxing on cold winter nights.The spacious bedroom includes ample closet space, providing excellent storage and practicality. The unit also features a modern kitchen with stainless steel appliances, a refreshed bathroom, and a clean, neutral finish throughout with fresh paint. For added convenience, the unit includes an ensuite washer and dryer.The space has been thoughtfully updated in recent years and remains in excellent condition.One parking space on the driveway is included. Located at 28 Summer Hill Road, this home is situated in a quiet, family-friendly neighbourhood close to local amenities, parks, and transit. (id:47966)

(N13480098)

Property Summary

Property Type House
Building Type House
Square Footage
700 sqft
Neighbourhood Name East Gwillimbury (Holland Landing)
Time on REALTOR.ca 5 days

Building

Bathrooms

Total 1

Bedrooms

Above Grade 1

Interior Features

Flooring Tile, Laminate
Basement Type Apartment in basement, Separate entrance, N/A, N/A

Building Features

Features
Brick ,
Structures
House
Foundation Type
Concrete

Heating & Cooling

Cooling
Central air conditioning
Fireplace
Yes
Heating Type
Forced air, Natural gas

Exterior Features

Exterior Finish
Brick

Location

28 Summerhill Road Unit Bsmnt, East Gwillimbury (Holland Landing)

Parking

Parking Type: Garage, No Garage
Total Parking Spaces: 2
Parking Features: Garage, No Garage

Measurements

Square Footage: 700 sqft
Total Finished Area: 0 sqft

Rooms

Basement
Living room
20.37 Ft x 13.81 Ft
Dining room
20.37 Ft x 13.81 Ft
Kitchen
20.37 Ft x 13.81 Ft
Primary Bedroom
20.37 Ft x 13.81 Ft
Bathroom
20.37 Ft x 13.81 Ft

Similar Listings

Scroll to Top

