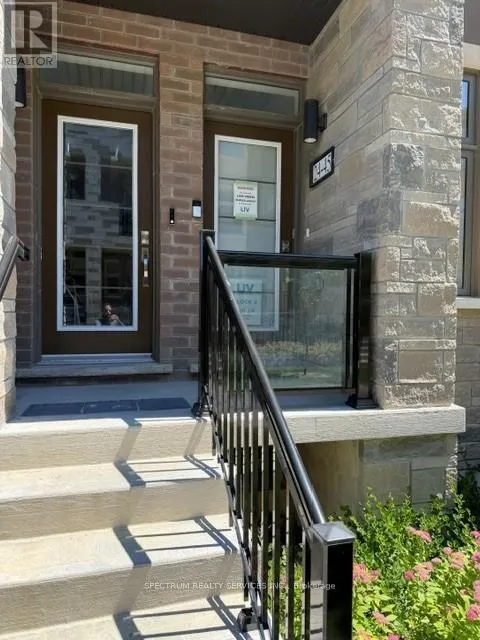
45 Fieldridge Crescent Unit Lot 25, Brampton (Sandringham-Wellington North)

Directions
112 days ago
$599,990

45 Fieldridge Crescent Unit Lot 25

Brampton (Sandringham-Wellington North), Ontario L6R4G6

MLS® Number: W13480014

Get Qualified for a Mortgage
Bed 3 Bedrooms
Bath 2 Bathrooms
Feet 1200 Square Feet

Listing Description

Step into contemporary living with this beautifully crafted Stacked Townhome located in a vibrant and family friendly Brampton Community. Offering 3 spacious bedrooms and 1.5 bathrooms. this newly built residence combines modern finishes with a thoughtfully designed layout hat caters top today's lifestyle. The sun-filled main floor features an inviting open-concept design, highlighted by elegant laminate flooring and expensive windows that create a bright and airy ambiance. The stylish kitchen is equipped with sleek high-gloss cabinetry, upgraded countertops, and ample storage, making it both functional and visually appealing. The adjoined living and dining area provide the perfect setting for family gatherings and entertaining guests. Upstairs , you'll find well-proportioned close to parks, schools, shopping centers, public transit, and major amenities, this exceptional property offers convenience, quality, and outstanding value. Whether you're a first-time buyer, growing family, or investor, this is a fantastic opportunity to own a modern home in a highly desirable Brampton neighborhood. (id:47966)

(W13480014)

Property Summary

Property Type Row / Townhouse
Building Type Row / Townhouse
Square Footage
1,200 sqft
Neighbourhood Name Brampton (Sandringham-Wellington North)
Time on REALTOR.ca 112 days

Building

Bathrooms

Total 2
Partial 1

Bedrooms

Above Grade 3

Interior Features

Flooring Laminate, Carpeted
Basement Type None

Building Features

Features
Brick, Stone ,
Structures
Row / Townhouse

Heating & Cooling

Cooling
Central air conditioning
Heating Type
Forced air, Natural gas

Exterior Features

Exterior Finish
Brick, Stone

Location

45 Fieldridge Crescent Unit Lot 25, Brampton (Sandringham-Wellington North)

Neighbourhood Features

Community Features

Pets Allowed With Restrictions

Parking

Parking Type: Attached Garage, Garage
Total Parking Spaces: 2
Parking Features: Attached Garage, Garage

Measurements

Square Footage: 1,200 sqft
Total Finished Area: 0 sqft

Rooms

Main level
Great room
19.26 Ft x 15.42 Ft
Kitchen
12.4 Ft x 8.5 Ft
Ground level
Primary Bedroom
12.5 Ft x 12.34 Ft
Bedroom 2
8.99 Ft x 12.34 Ft
Bedroom 3
8.01 Ft x 10.17 Ft

Similar Listings

Scroll to Top