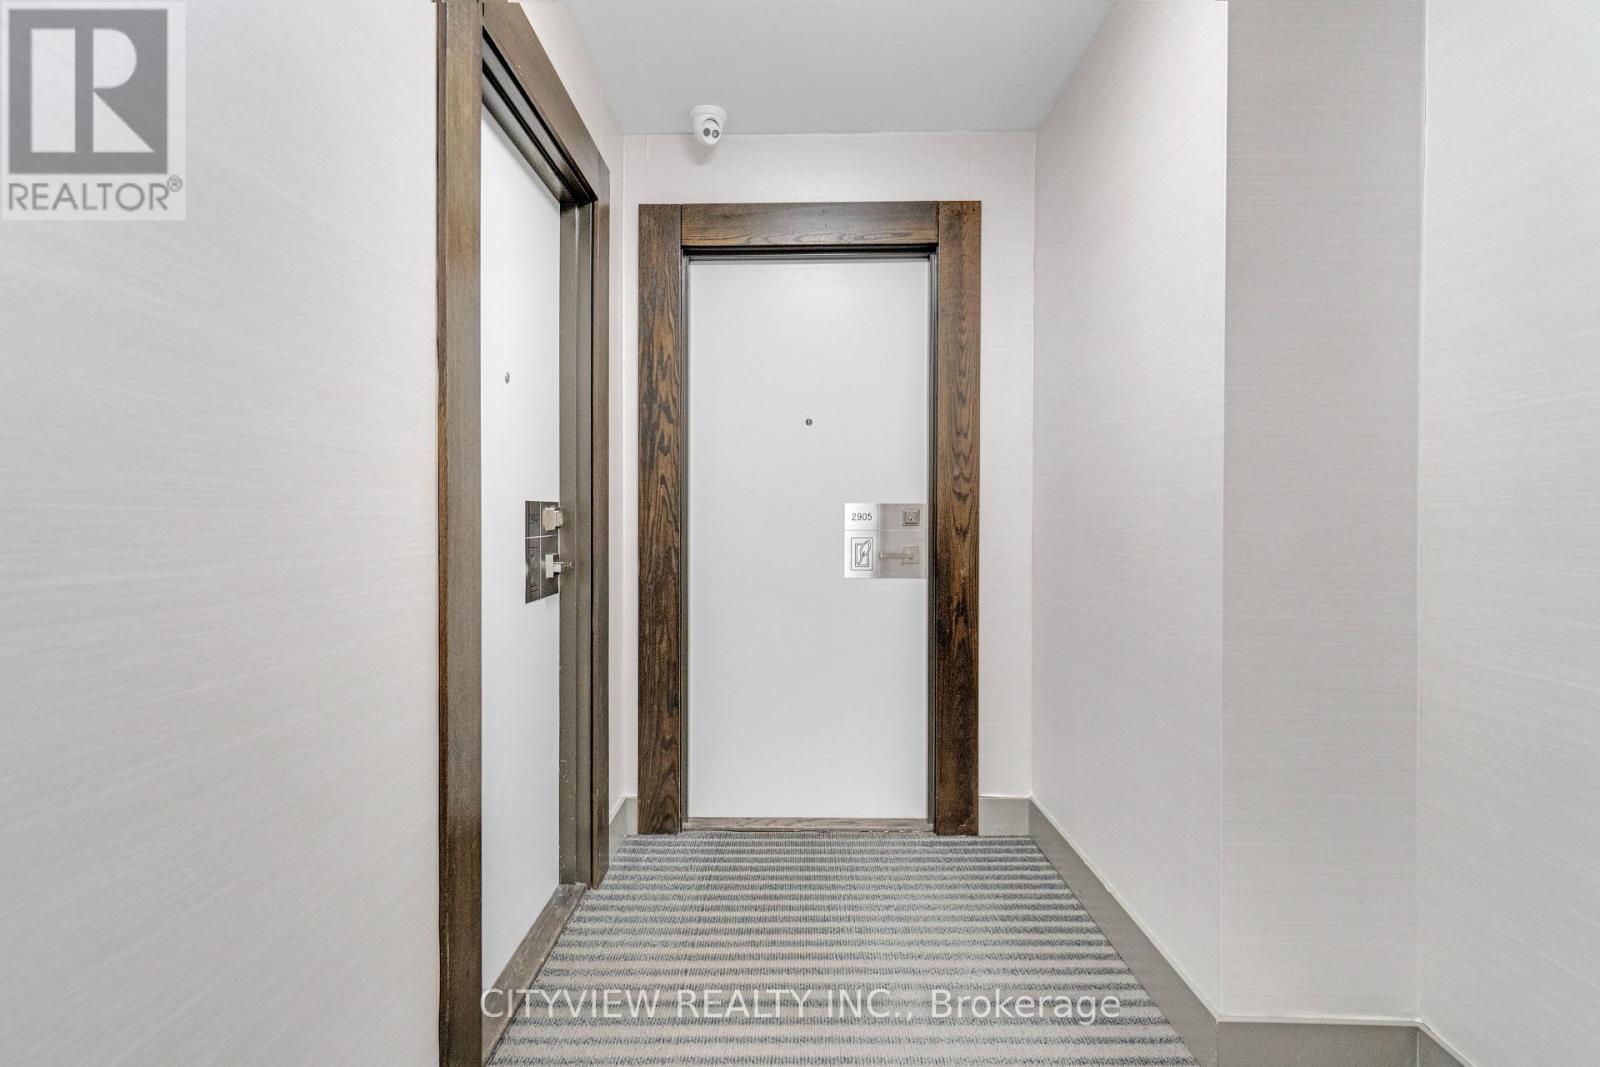

510 Curran Place Unit 2905, Mississauga (City Centre)

Directions
6 days ago
$499,999

510 Curran Place Unit 2905

Mississauga (City Centre), Ontario L5B0J8

MLS® Number: W13480068

Get Qualified for a Mortgage
Bed 2 Bedrooms
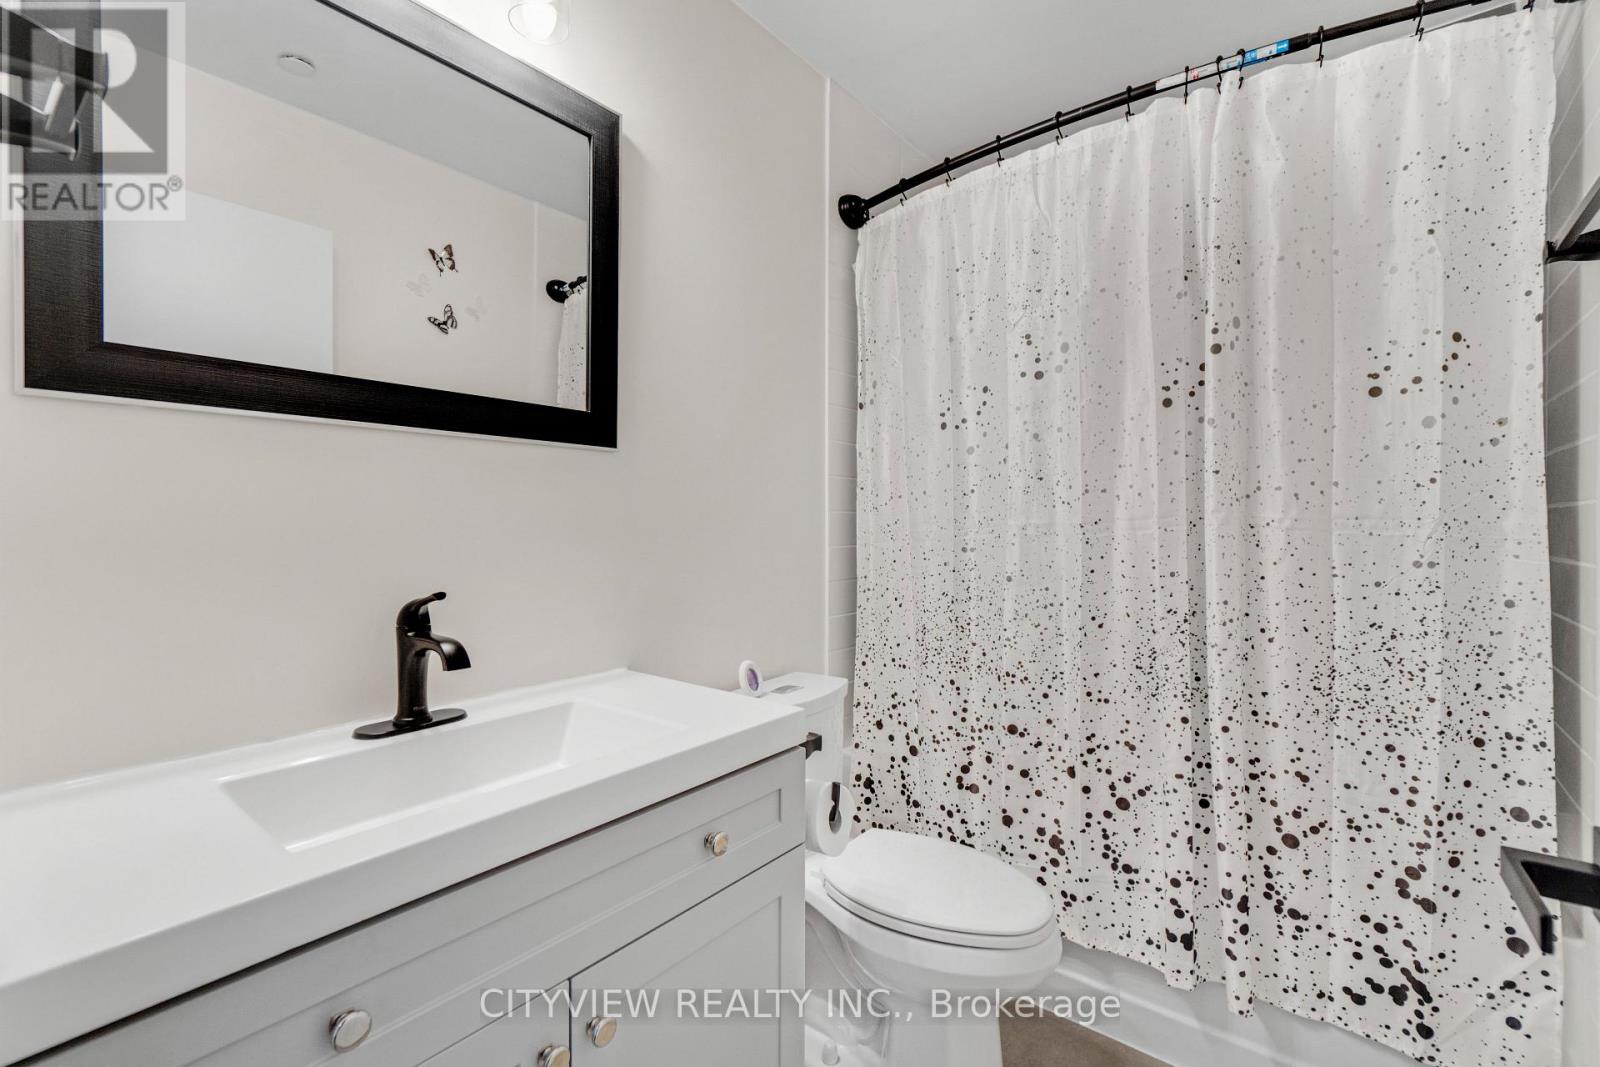
Bath 1 Bathrooms
Feet 600 Square Feet

Listing Description

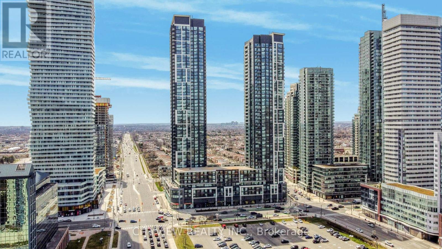
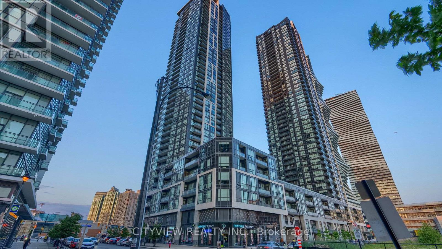
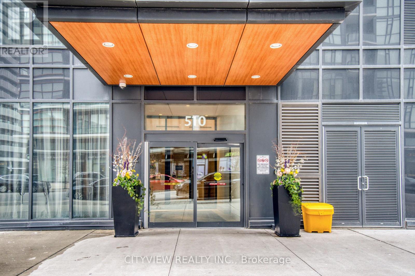
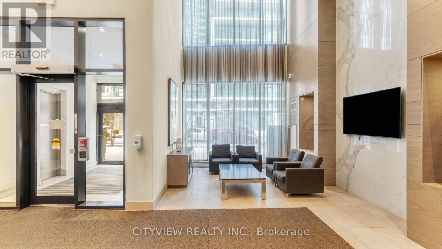
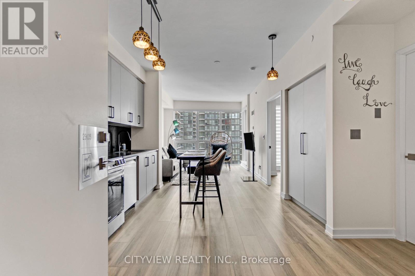
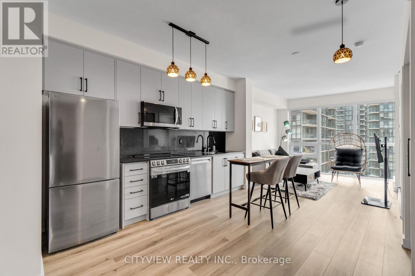
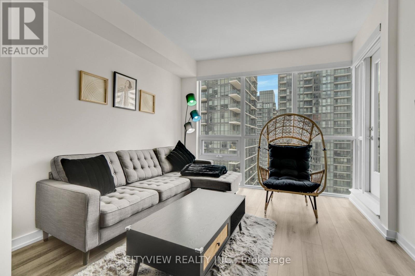
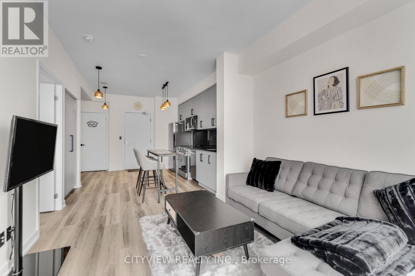
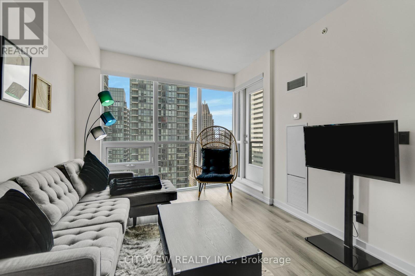
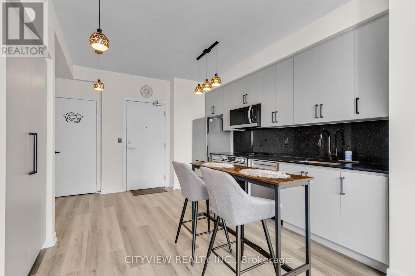
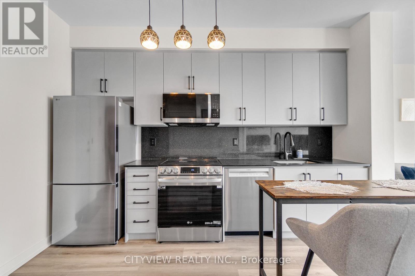
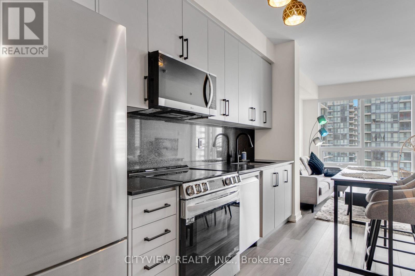
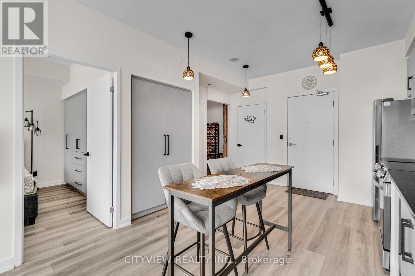
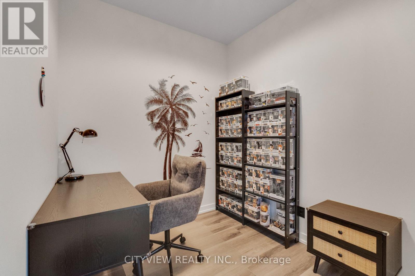
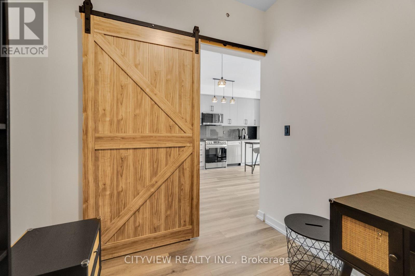
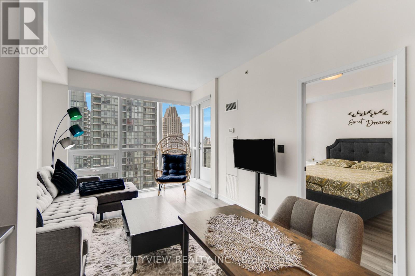
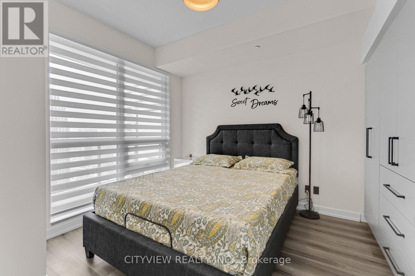
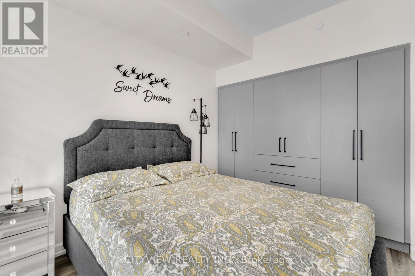
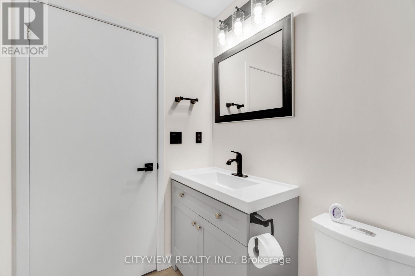
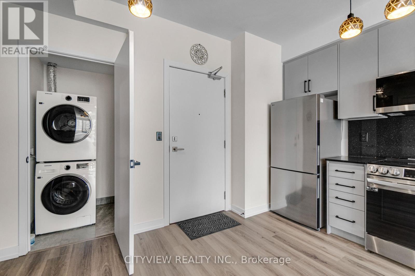
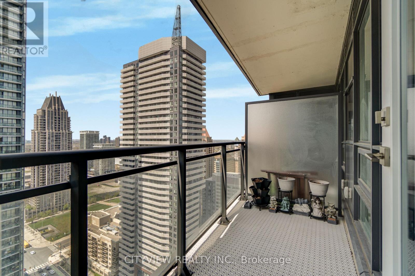
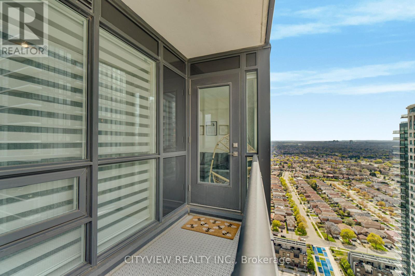
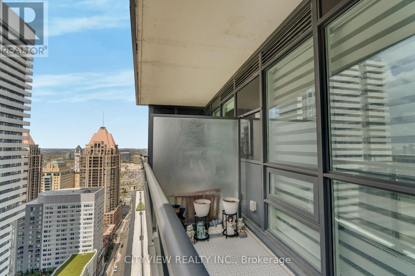
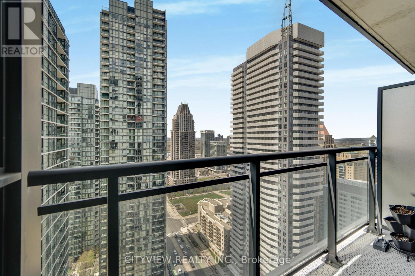
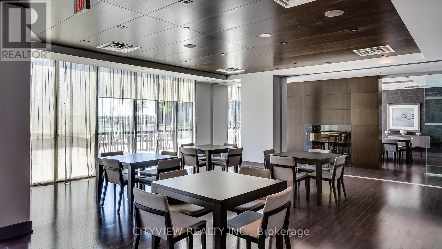
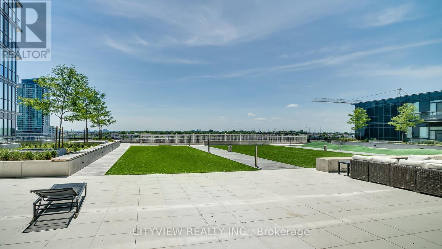
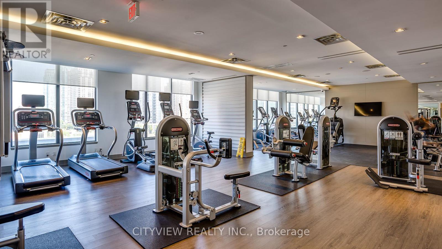
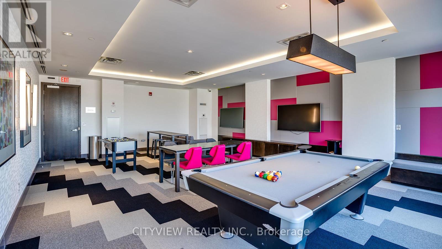
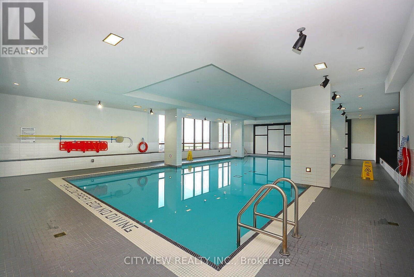
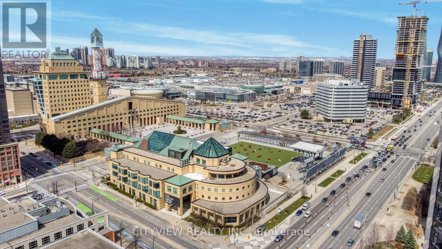
Stunning one of a kind one bedroom plus den in the much sought after PSV2 condo in the heart of Mississauga! Newly renovated and filled with upgrades this luxury one bedroom plus den with a total of 655 sqft wont last! Unit features new laminate flooring throughout the unit. New sliding barn door converting the den into a potential second bedroom or private office space! Recently renovated kitchen with stainless steel appliances and quartz counter tops, uograded lighting and island. Open concept living/dining room with north facing views. All closets have been upgraded to b/i cabinetry. Spacious primary bedroom with custom B/I Closet. Residents can enjoy luxurious amenities, which include a well-equipped fitness centre, an indoor pool, a sauna, social lounges for entertaining, a rooftop terrace with BBQ areas, and the peace of mind provided by 24-hour concierge service. Steps away from square one, sheridan college, major highways, schools, restaurants and much more! (id:47966)

(W13480068)

Property Summary

Property Type Apartment
Building Type Apartment
Square Footage
600 sqft
Neighbourhood Name Mississauga (City Centre)
Time on REALTOR.ca 6 days

Building

Bathrooms

Total 1

Bedrooms

Above Grade 2
Below Grade 1

Interior Features

Appliances Included Washer, Refrigerator, Dishwasher, Stove, Dryer, Microwave, Blinds
Flooring Laminate
Basement Type None

Building Features

Features
Concrete , Balcony
Structures
Apartment

Heating & Cooling

Cooling
Central air conditioning
Heating Type
Forced air, Natural gas

Exterior Features

Exterior Finish
Concrete

Location

510 Curran Place Unit 2905, Mississauga (City Centre)

Neighbourhood Features

Community Features

Pets Allowed With Restrictions

Parking

Parking Type: Garage, Underground
Total Parking Spaces: 1
Parking Features: Garage, Underground

Measurements

Square Footage: 600 sqft
Total Finished Area: 0 sqft

Rooms

Flat
Living room
9.97 Ft x 10.89 Ft
Dining room
9.97 Ft x 10.89 Ft
Kitchen
12.6 Ft x 10.89 Ft
Primary Bedroom
9.97 Ft x 9.97 Ft
Den
7.19 Ft x 7.87 Ft

Similar Listings

Scroll to Top

