

227 Silverbirch Boulevard, Hamilton
19 days ago
$695,000
227 Silverbirch Boulevard
Hamilton, Ontario L0R1W0
MLS® Number: X13479920
Get Qualified for a Mortgage
 2
Bedrooms
3
Bathrooms
2
Bedrooms
3
Bathrooms
 1000
Square Feet
1000
Square Feet
 2
Bedrooms
2
Bedrooms
 3
Bathrooms
3
Bathrooms
 1000
Square Feet
1000
Square Feet
Listing Description
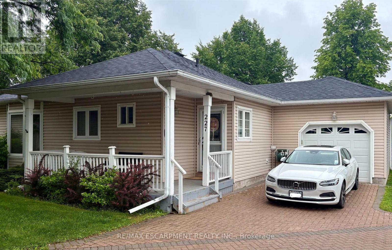
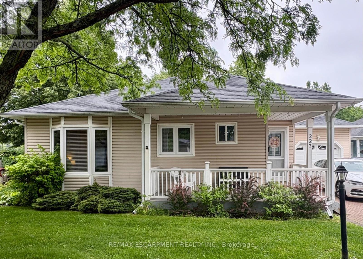
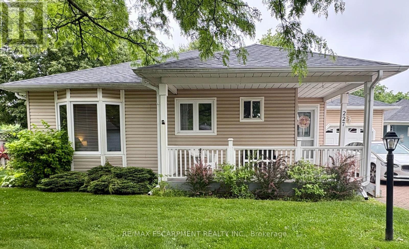
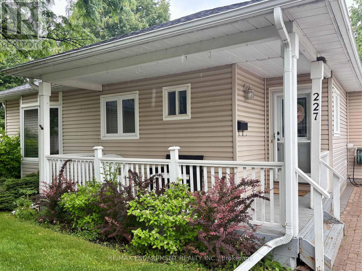
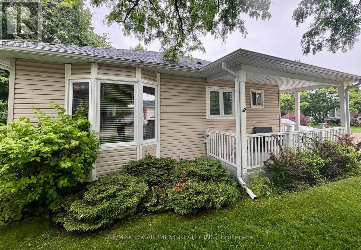
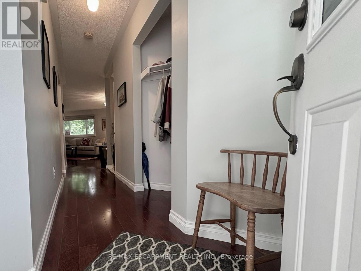
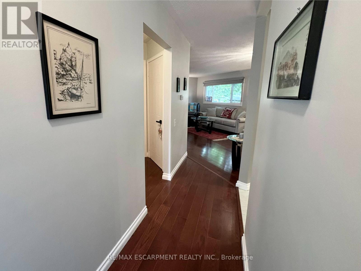
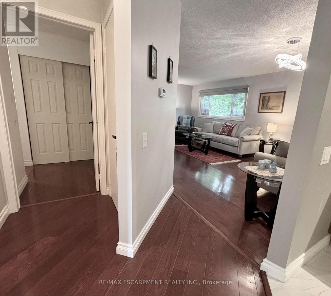
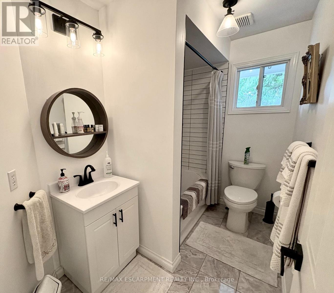
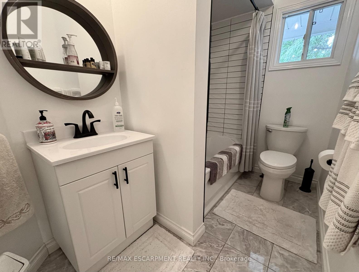
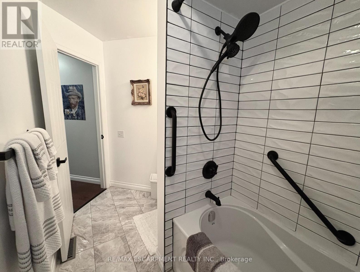
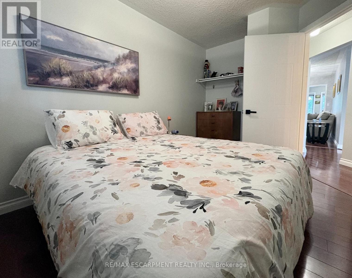
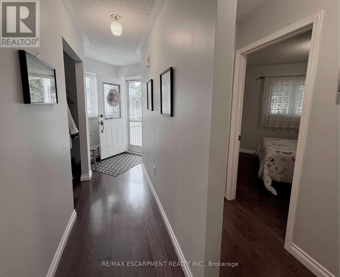
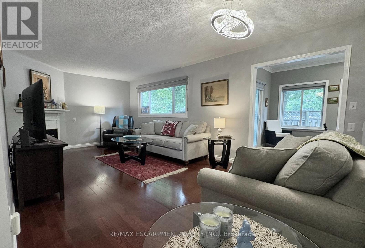
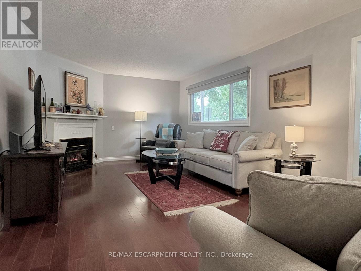
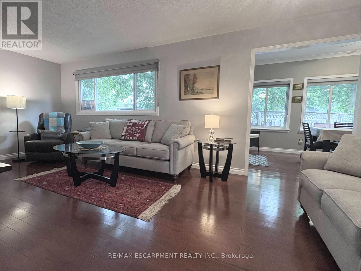
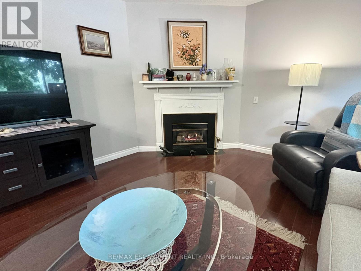
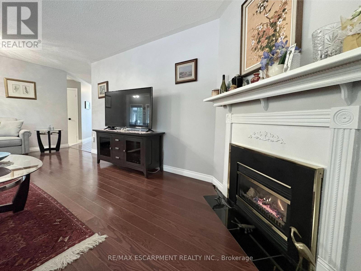
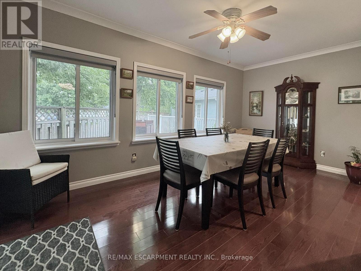
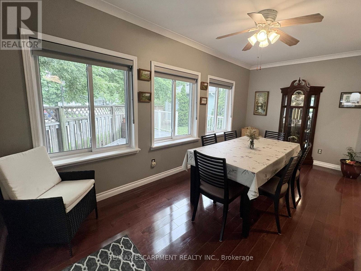
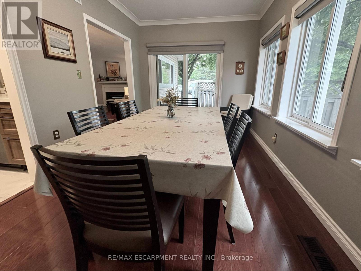
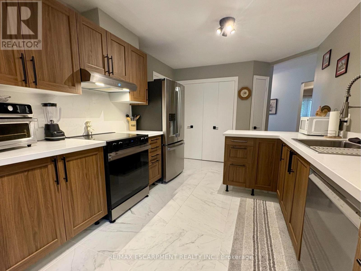
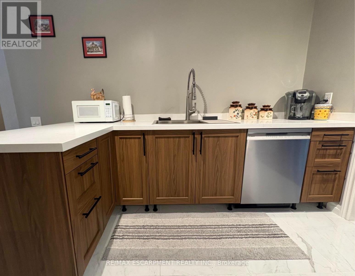
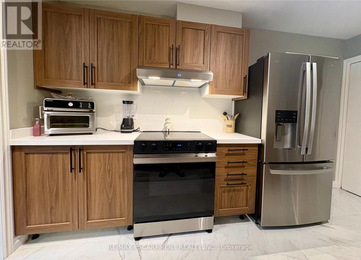
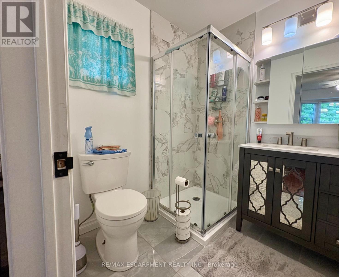
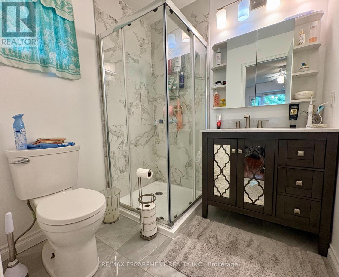
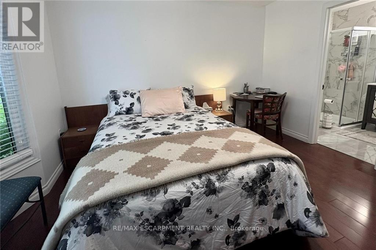
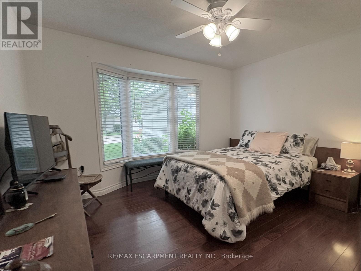
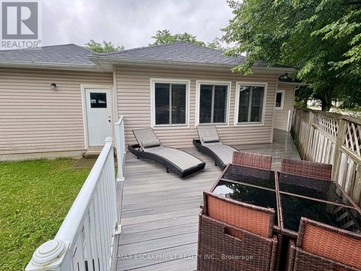
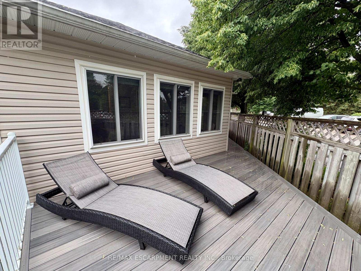
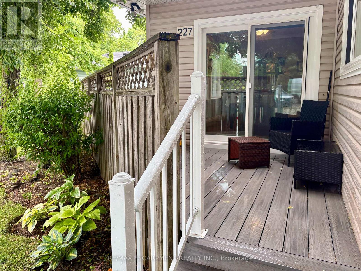
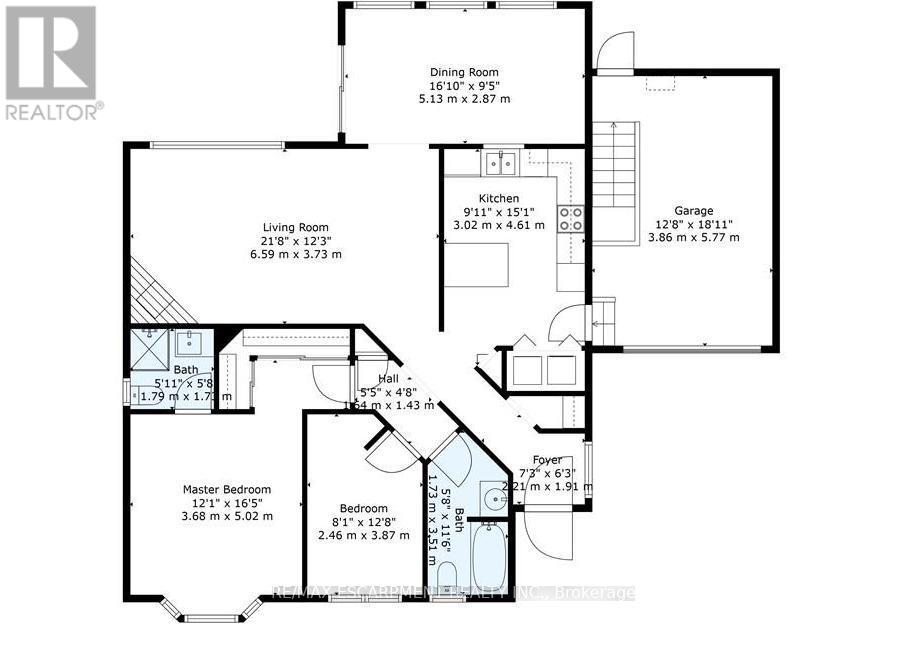
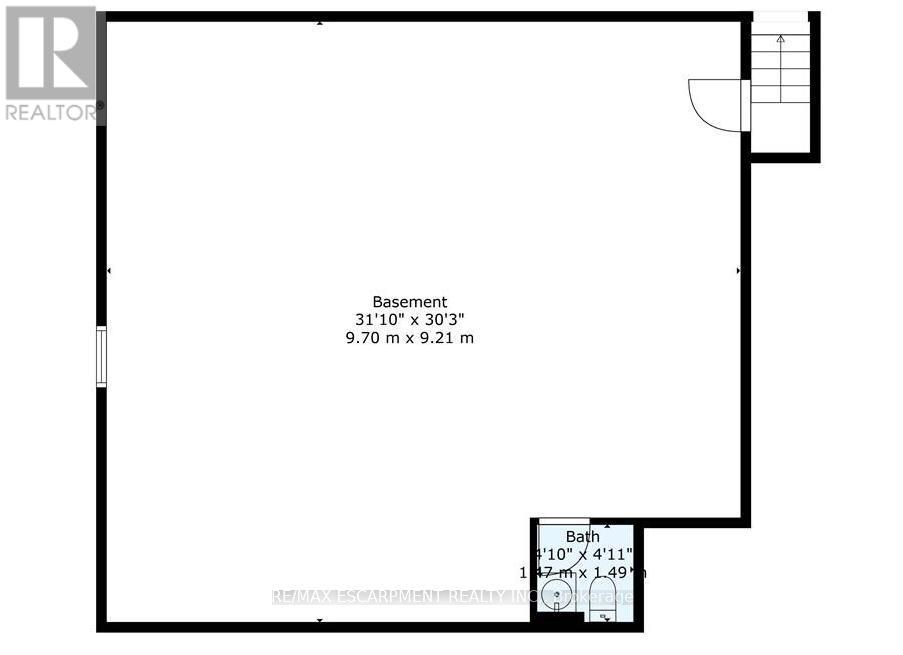
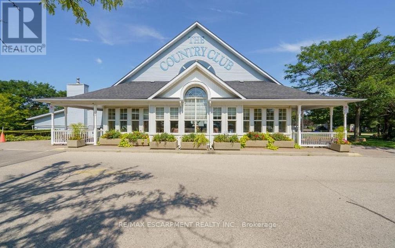
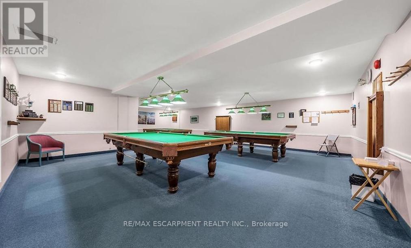
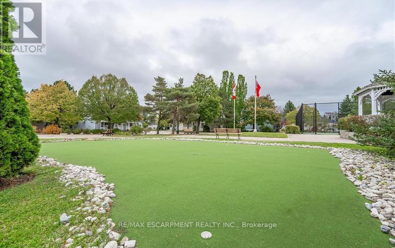
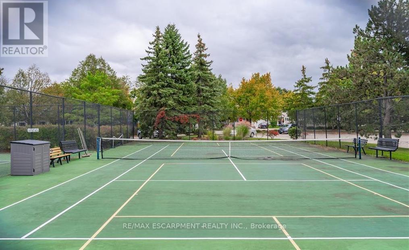
Welcome to this beautifully maintained 2-bedroom, 3-bathroom bungalow in the sought-after Villages of Glancaster. Relax on the spacious front porch and enjoy the peaceful sounds of nature or connect with friendly neighbors in this welcoming community. Inside, you'll find a bright and inviting interior featuring newer hardwood flooring, fresh paint throughout, and two tastefully updated bathrooms. The newly renovated kitchen offers modern style and functionality, while the sun-filled living room showcases a cozy gas fireplace and large windows that fill the space with natural light. A versatile sunroom, ideal as a dining area or additional living space, opens onto a newer composite deck overlooking the tennis and pickleball courts-perfect for enjoying your morning coffee or entertaining guests. The unfinished basement provides endless potential for customization and already includes a convenient 2-piece bathroom. Additional highlights include an attached garage with inside entry and separate access to the basement. This exceptional home combines comfort, convenience, and lifestyle in one desirable package. Don't miss your opportunity (id:47966)
(X13479920)
Property Summary
Property Type
House
Building Type
House
Square Footage
1,000 sqft
Neighbourhood Name
Hamilton
Time on REALTOR.ca
19 days
Building
Bathrooms
Total
3
Partial
1
Bedrooms
Above Grade
2
Interior Features
Appliances Included
Washer, Refrigerator, Dishwasher, Stove, Dryer, Window Coverings, Garage door opener, Garage door opener remote(s)
Basement Type
Full, Separate entrance
Building Features
Features
Vinyl siding , Carpet Free
Structures
House
Heating & Cooling
Cooling
Central air conditioning
Fireplace
Yes
Heating Type
Forced air, Natural gas
Exterior Features
Exterior Finish
Vinyl siding
Location
227 Silverbirch Boulevard, Hamilton
Neighbourhood Features
Community Features
Pets Allowed With Restrictions
Parking
Parking Type: Attached Garage, Garage
Total Parking Spaces: 2
Parking Features: Attached Garage, Garage
Measurements
Square Footage: 1,000 sqft
Total Finished Area: 0 sqft
Rooms
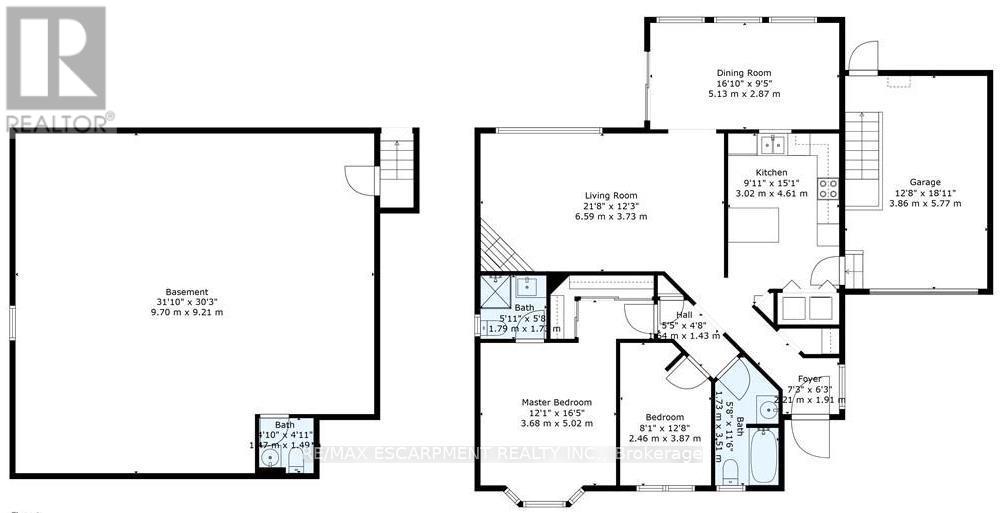
Main level
Dining room
16.83 Ft x 9.42 Ft
Living room
21.65 Ft x 12.24 Ft
Kitchen
9.91 Ft x 15.09 Ft
Bathroom
5.91 Ft x 5.68 Ft
Bathroom
5.68 Ft x 11.52 Ft
Bedroom
8.07 Ft x 12.66 Ft
Primary Bedroom
12.07 Ft x 16.4 Ft
Basement
Bathroom
4.82 Ft x 4.89 Ft

Alaba Adegoke
Similar Listings


$949,900
2 Irene Drive, Barrie (Painswick South)
2 Irene Drive
5
Bedrooms
3
Bathrooms
2000
Square Feet