

204 O’Carroll Avenue, Peterborough (Northcrest Ward 5)
8 days ago
$779,900
204 O'Carroll Avenue
Peterborough (Northcrest Ward 5), Ontario K9H4V4
MLS® Number: X13480512
Get Qualified for a Mortgage
 4
Bedrooms
3
Bathrooms
4
Bedrooms
3
Bathrooms
 1500
Square Feet
1500
Square Feet
 4
Bedrooms
4
Bedrooms
 3
Bathrooms
3
Bathrooms
 1500
Square Feet
1500
Square Feet
Listing Description
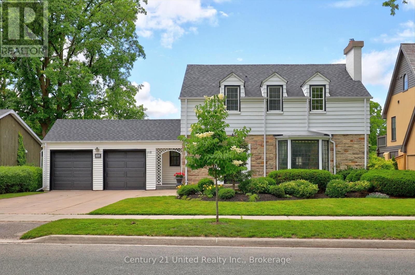
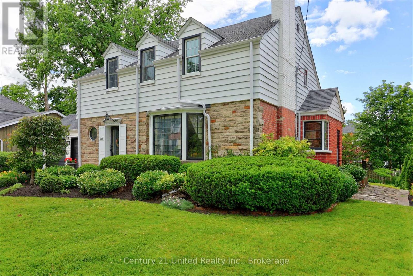
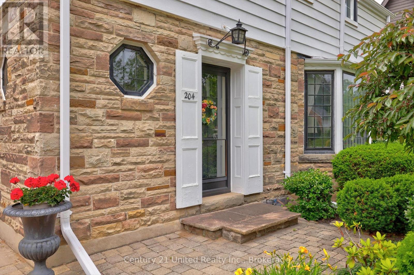
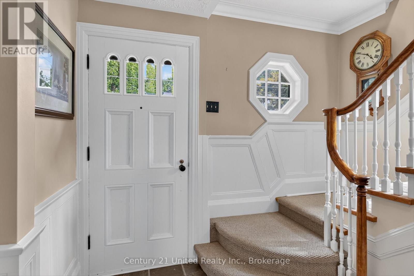
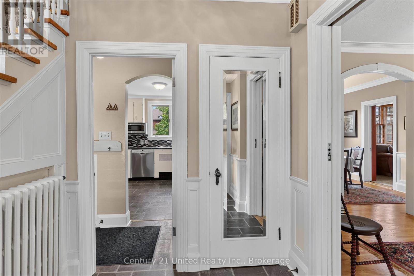
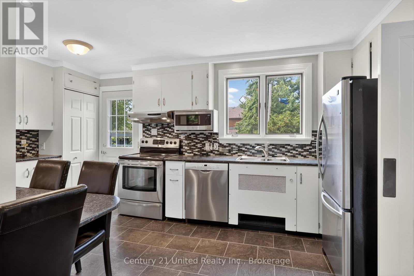
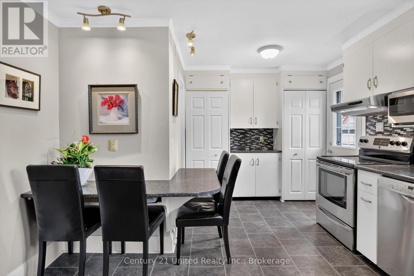
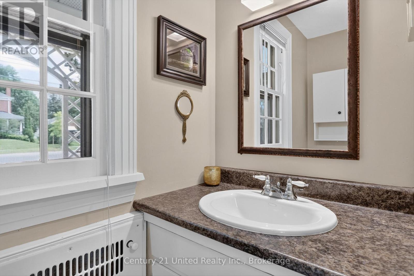
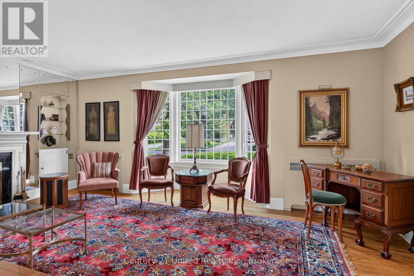
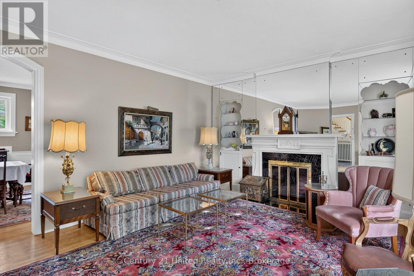
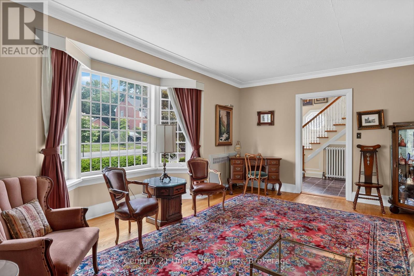
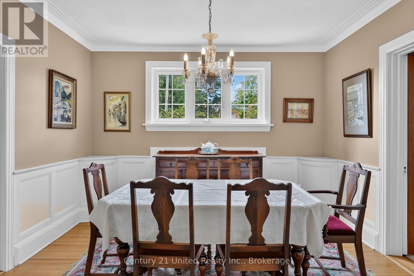
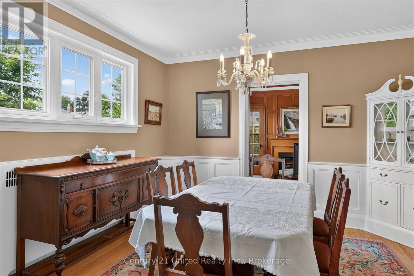
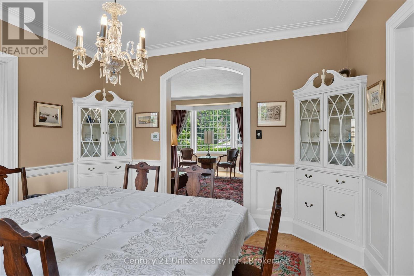
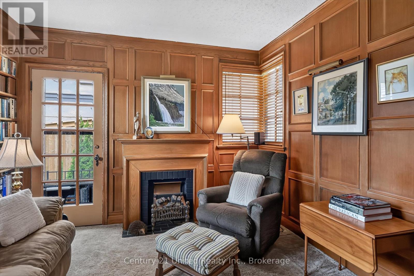
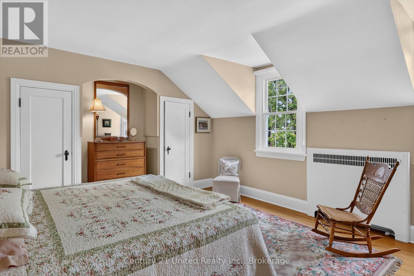
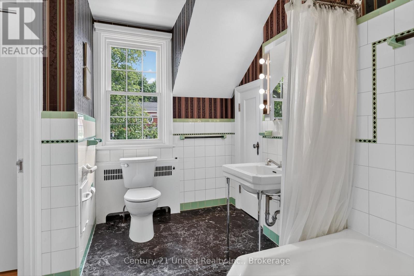
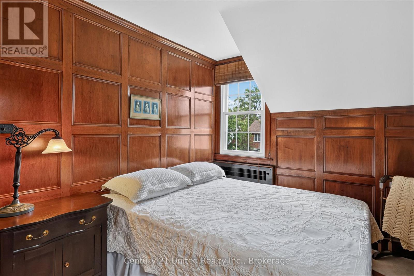
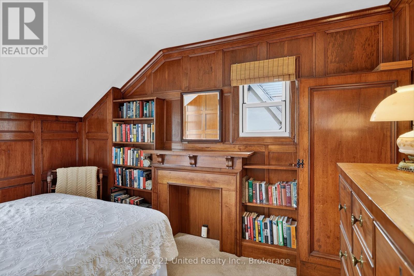
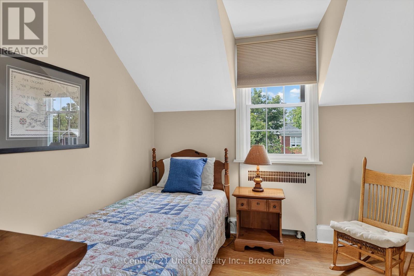
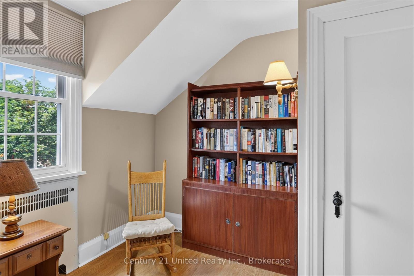
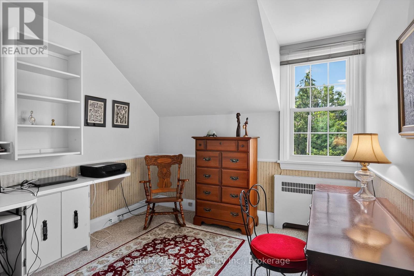
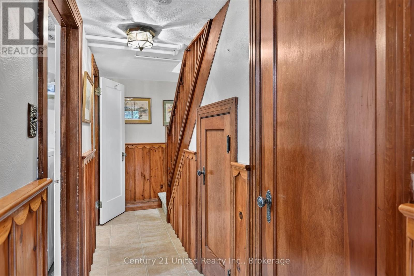
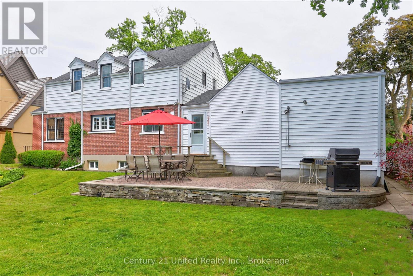
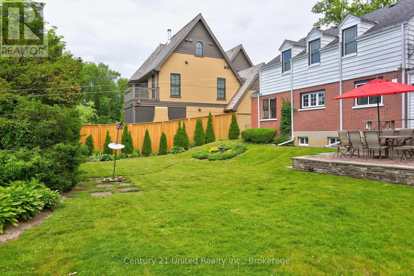
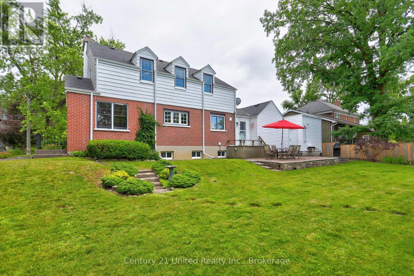
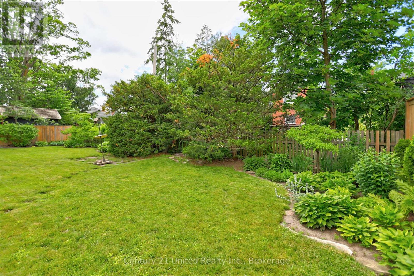
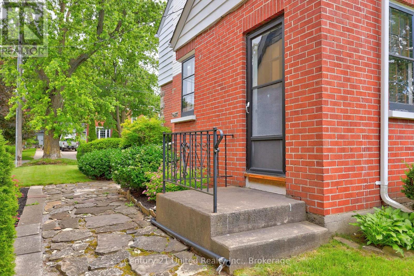
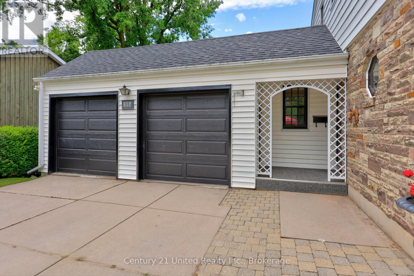
Old Teachers College Area! Charming Cape Cod-style family home in one of Peterborough's most desirable heritage neighbourhoods. Set on a mature 80' x 100' lot with a private fenced backyard, large deck, and double garage. Features four bedrooms, original hardwood floors and trim, cozy paneled den, one wood-burning and two decorative electric fireplaces, powder room, sunny kitchen, and new gas circulating boiler (2024). Steps to downtown, Rotary Trail, and shops. Pre-inspected Home. (id:47966)
(X13480512)
Property Summary
Property Type
House
Building Type
House
Square Footage
1,500 sqft
Neighbourhood Name
Peterborough (Northcrest Ward 5)
Time on REALTOR.ca
8 days
Building
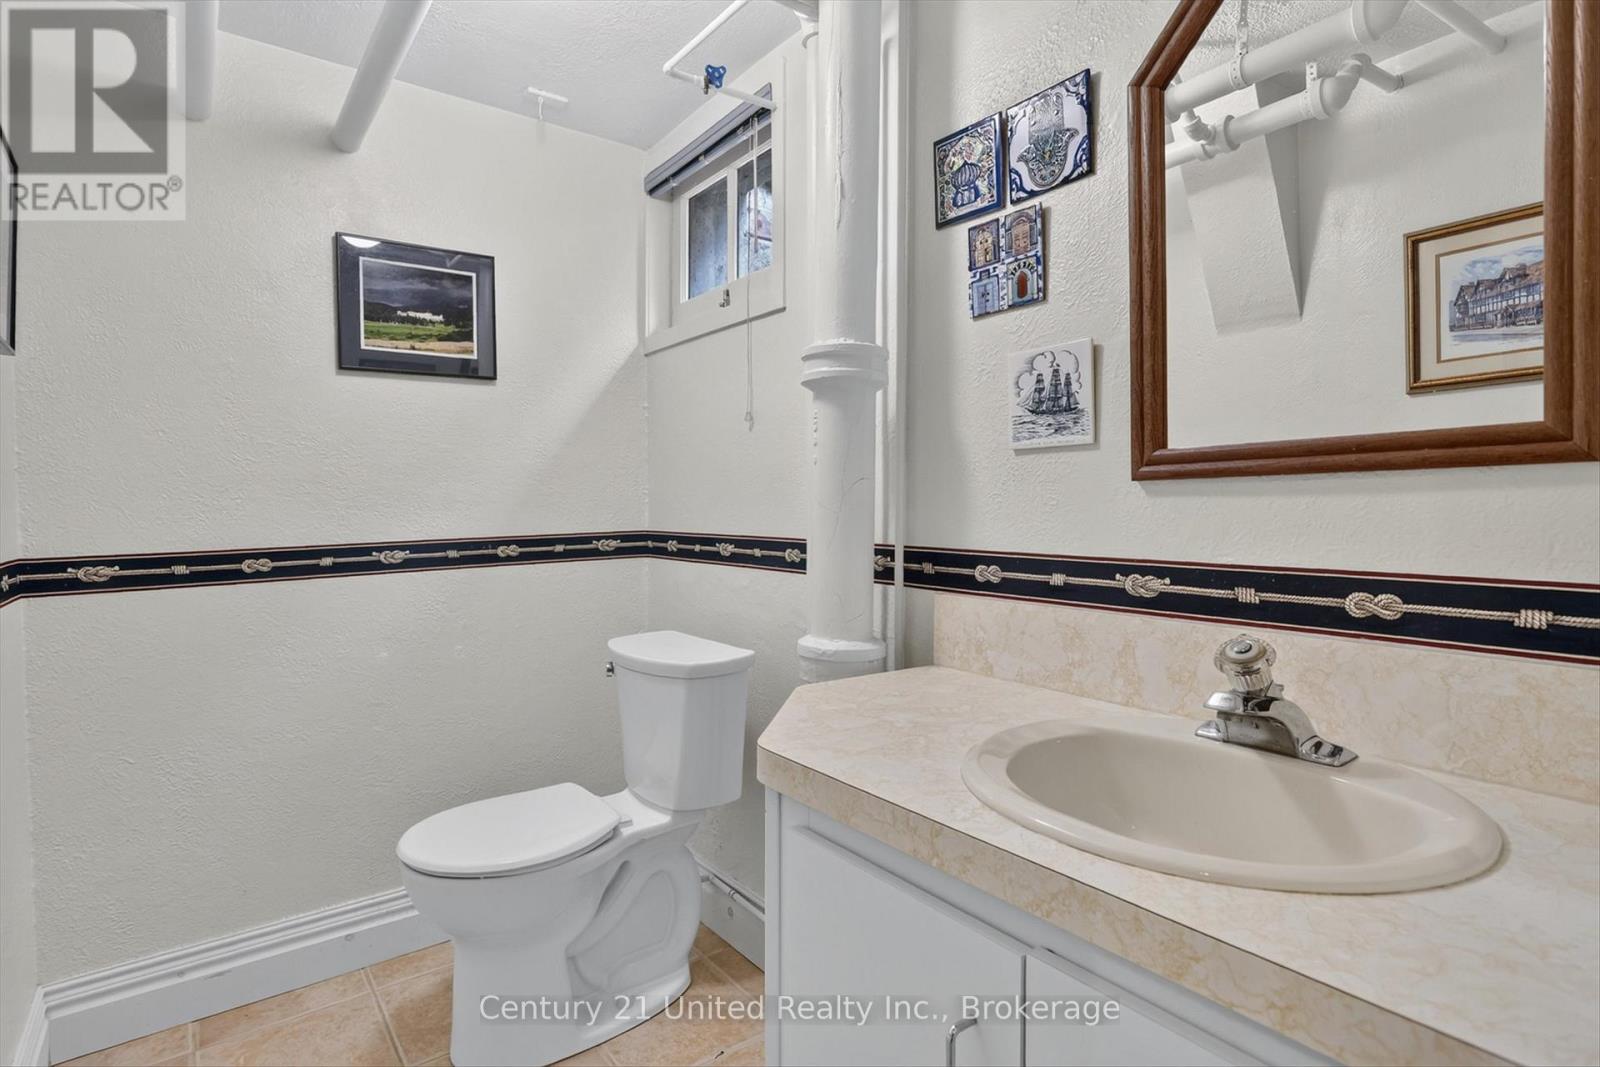
Bathrooms
Total
3
Partial
2
Bedrooms
Above Grade
4
Interior Features
Appliances Included
Washer, Refrigerator, Water meter, Dishwasher, Stove, Dryer, Freezer, Window Coverings, Garage door opener, Water Heater
Basement Type
Partially finished, Full
Building Features
Features
Brick, Aluminum siding , Sloping, Level
Structures
House
Foundation Type
Poured Concrete
Heating & Cooling
Cooling
None
Fireplace
Yes
Heating Type
Radiant heat, Natural gas
Exterior Features
Exterior Finish
Brick, Aluminum siding
Location
204 O'Carroll Avenue, Peterborough (Northcrest Ward 5)
Neighbourhood Features
Community Features
Community Centre
Zoning
R.1
Parking
Parking Type: Attached Garage, Garage
Total Parking Spaces: 4
Parking Features: Attached Garage, Garage
Measurements
Square Footage: 1,500 sqft
Total Finished Area: 0 sqft
Rooms
Main level
Foyer
8.63 Ft x 6.66 Ft
Living room
14.8 Ft x 20.28 Ft
Dining room
12.01 Ft x 11.91 Ft
Kitchen
12.01 Ft x 16.6 Ft
Den
11.52 Ft x 11.38 Ft
Lower level
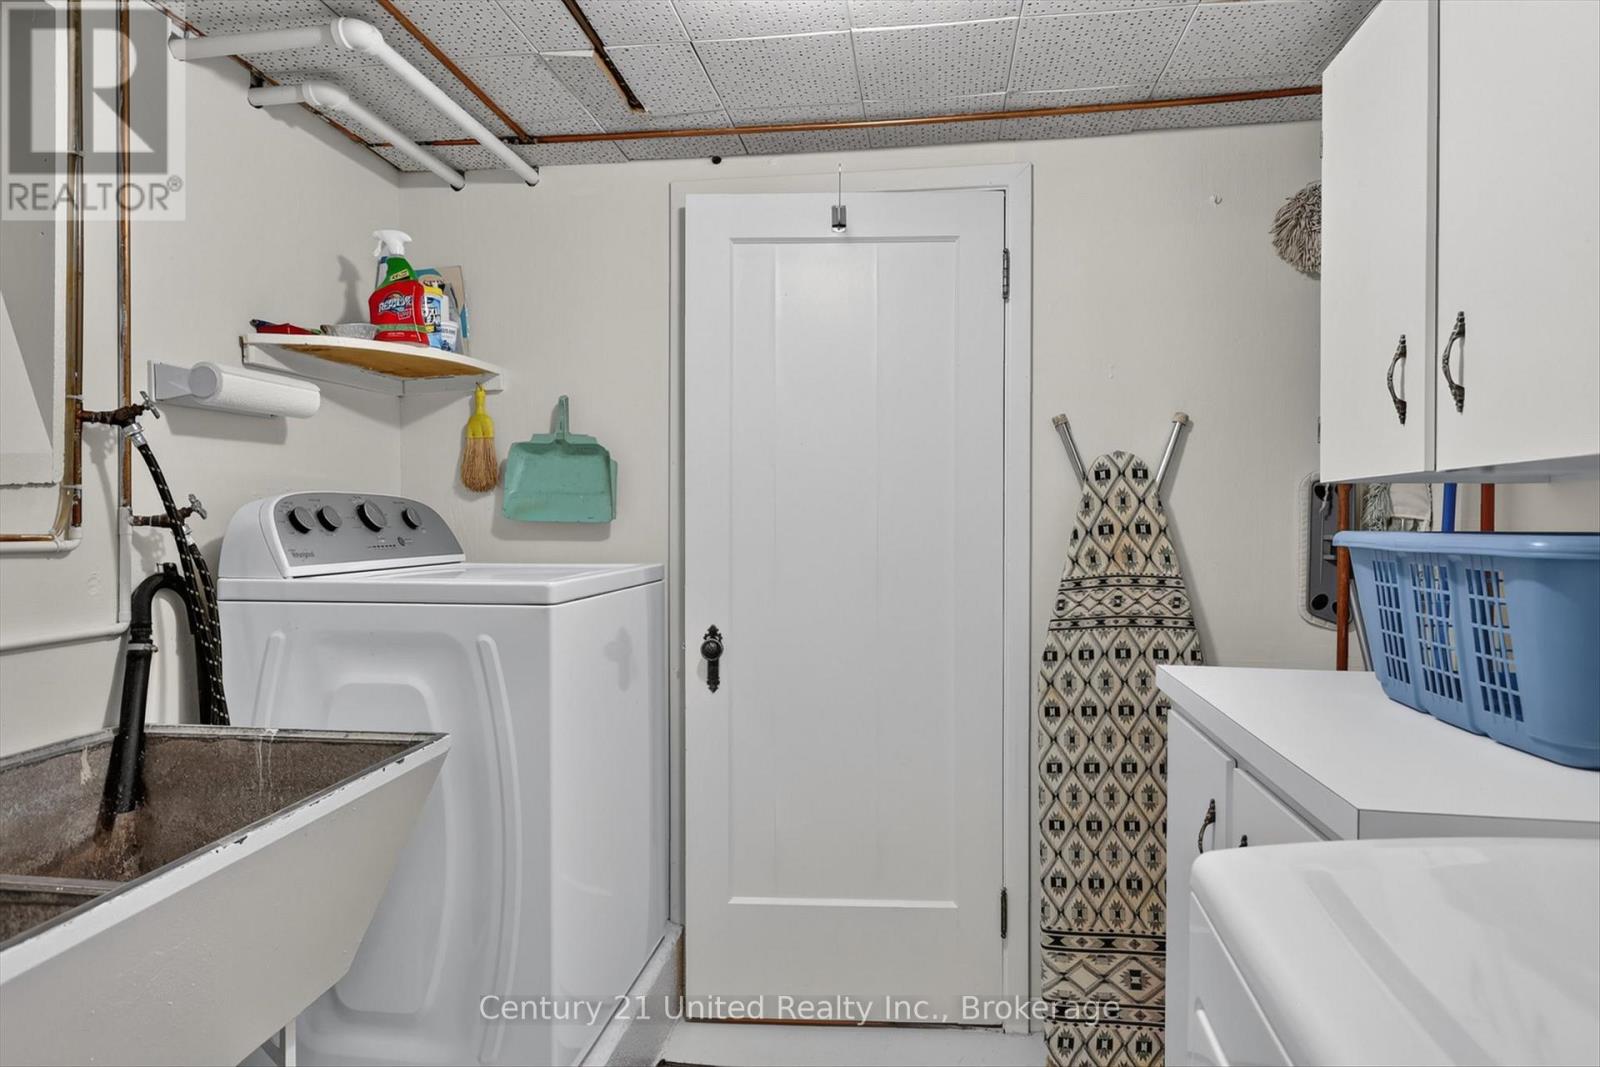
Laundry room
8.14 Ft x 6.89 Ft
Utility room
12.93 Ft x 16.8 Ft
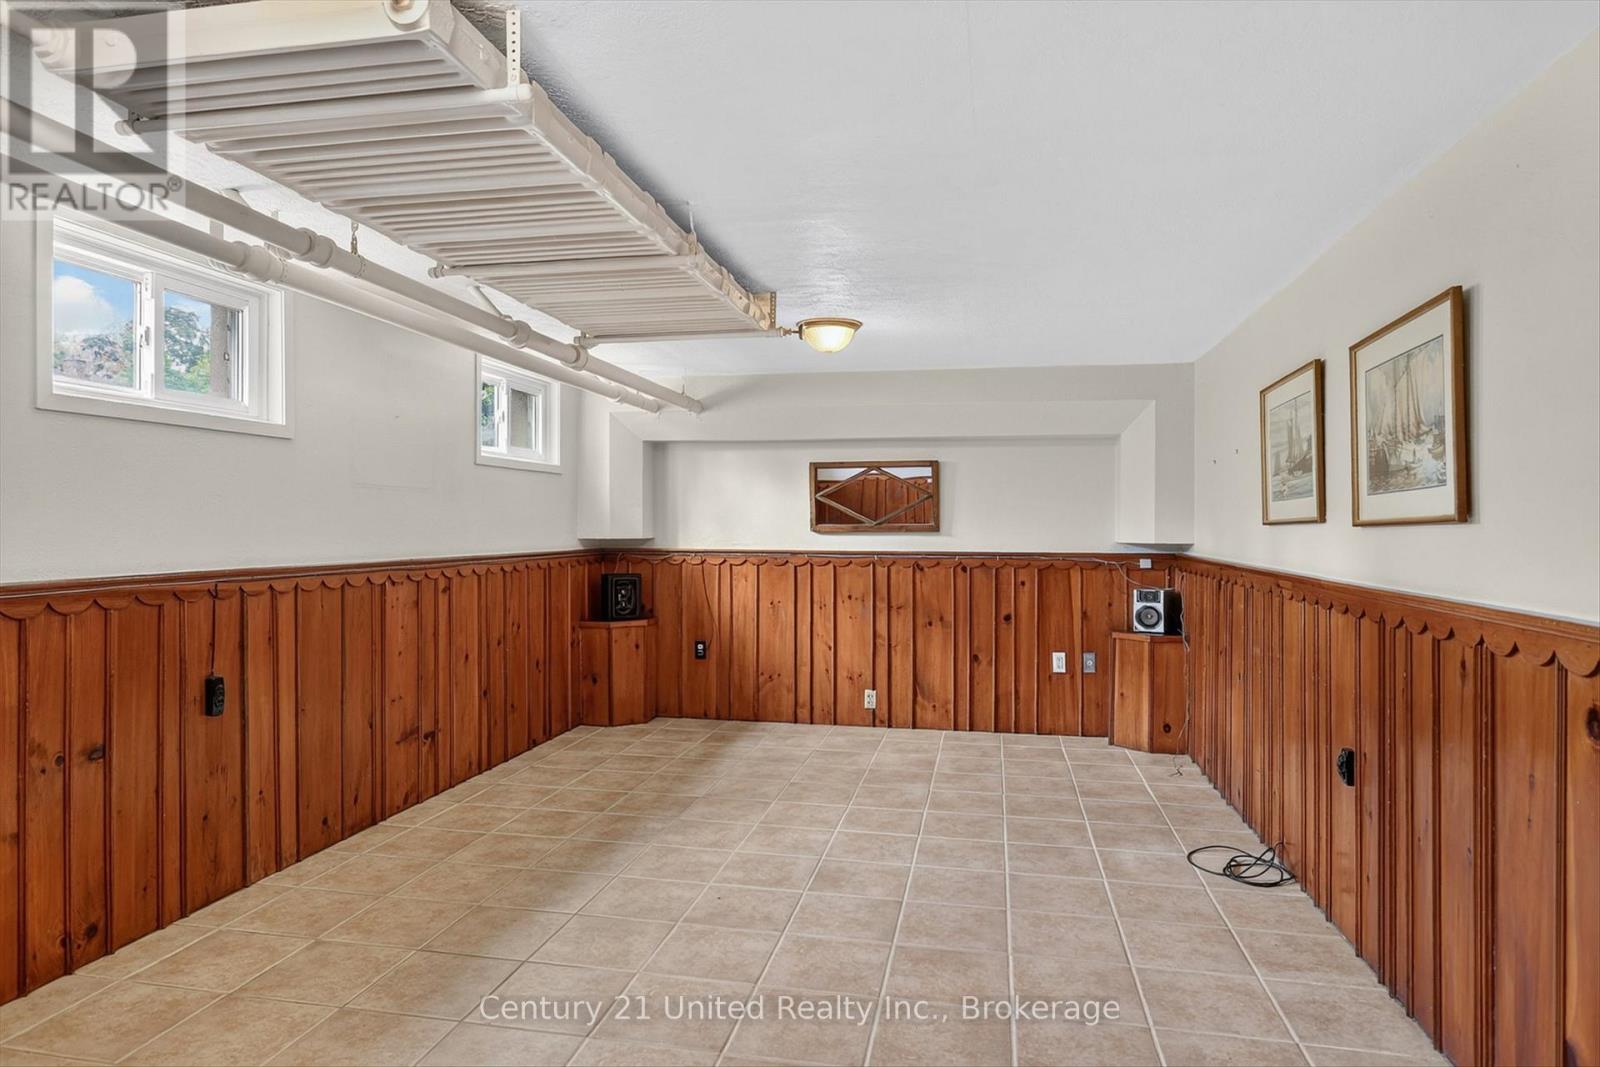
Recreational, Games room
11.68 Ft x 21.49 Ft
Second level
Primary Bedroom
13.42 Ft x 16.7 Ft
Bedroom
12.5 Ft x 9.88 Ft
Bedroom
9.12 Ft x 10.73 Ft
Bedroom
10.2 Ft x 9.94 Ft
Other Property Information
Zoning Description
R.1

Alaba Adegoke
Similar Listings


$949,900
2 Irene Drive, Barrie (Painswick South)
2 Irene Drive
5
Bedrooms
3
Bathrooms
2000
Square Feet