
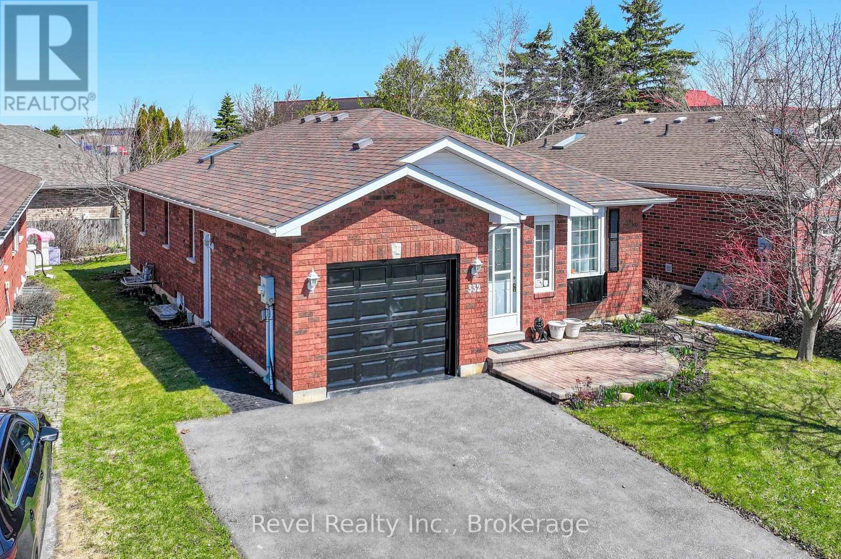
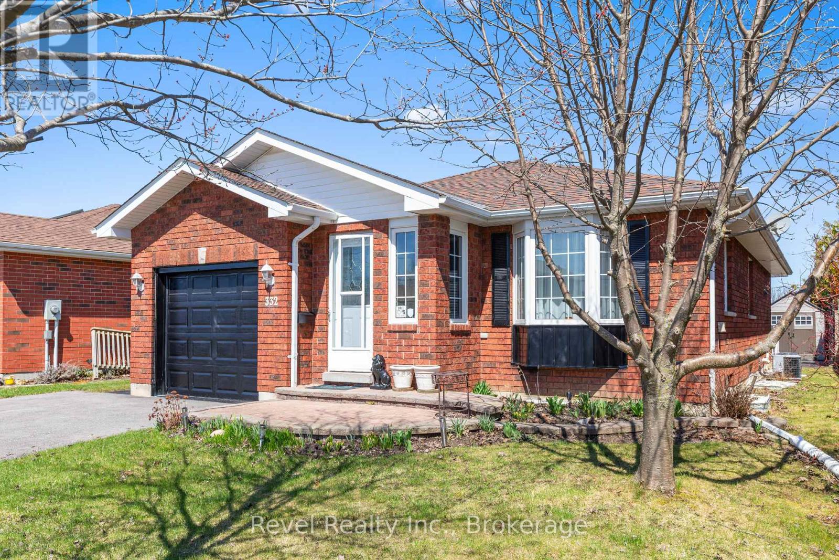
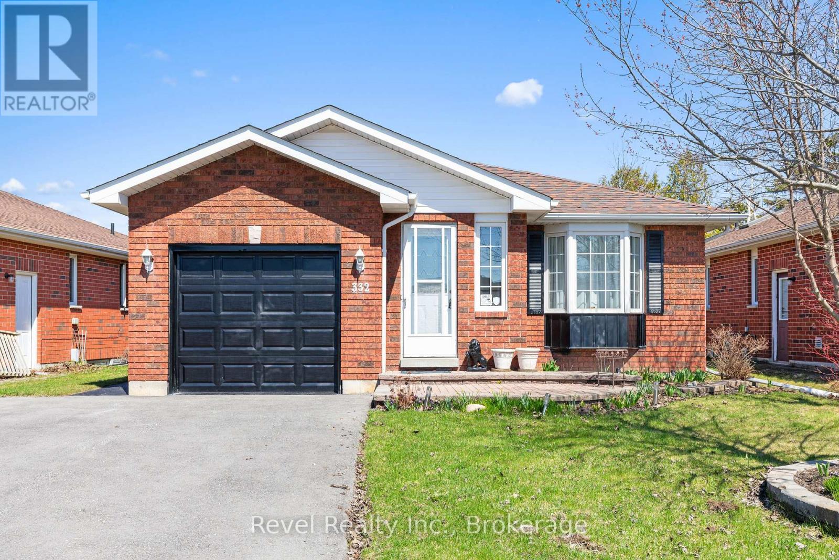
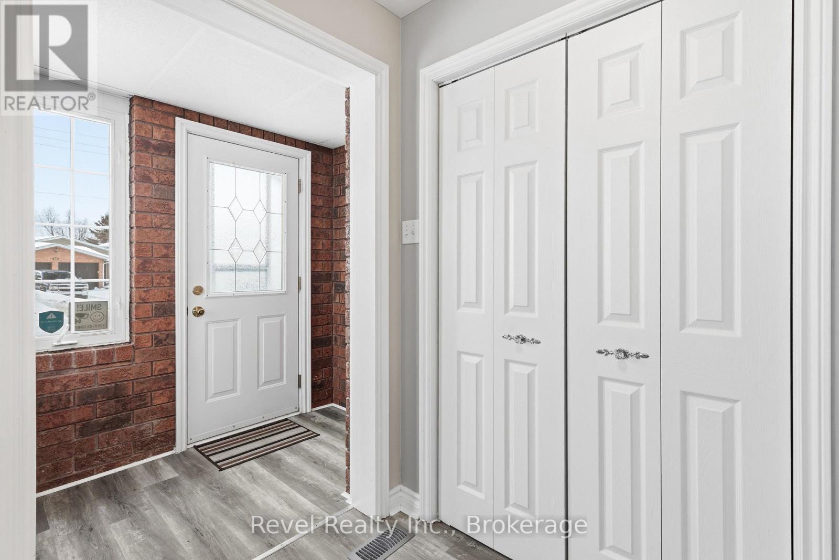
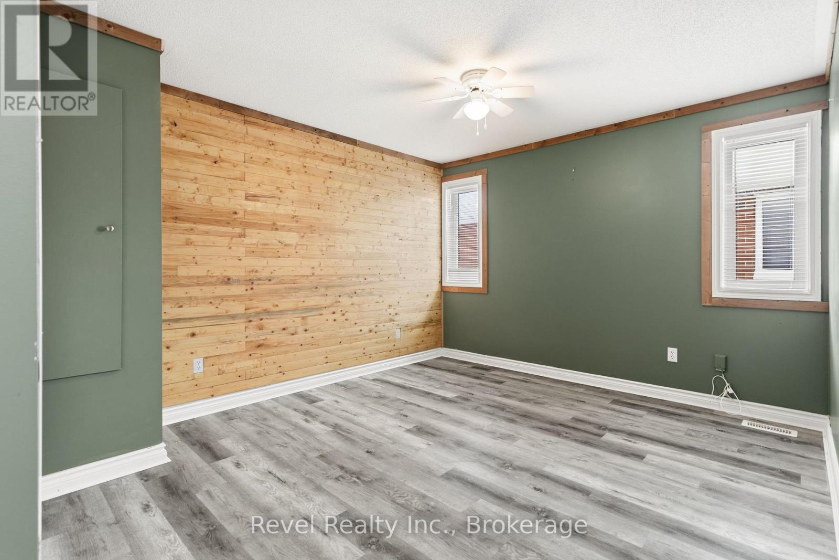
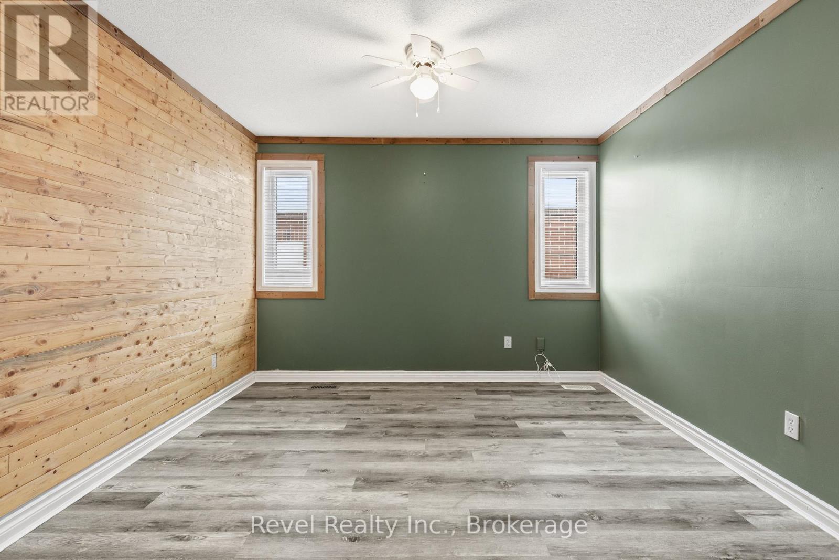
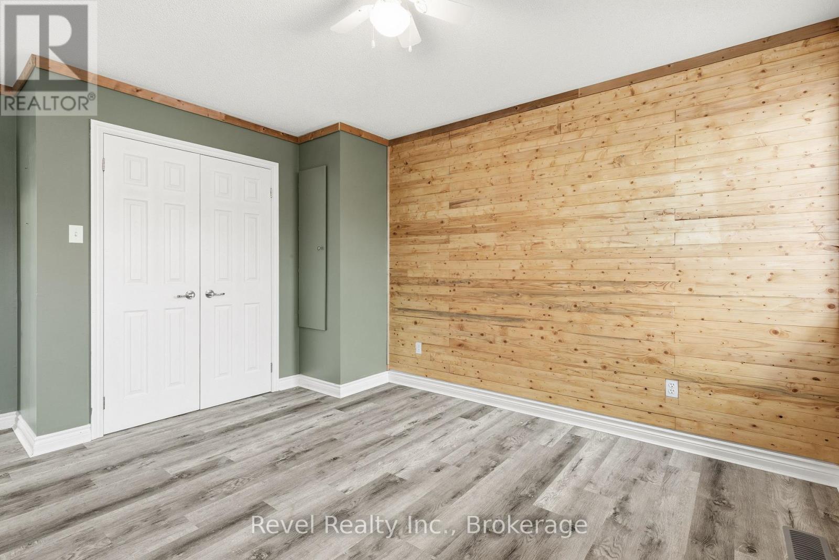
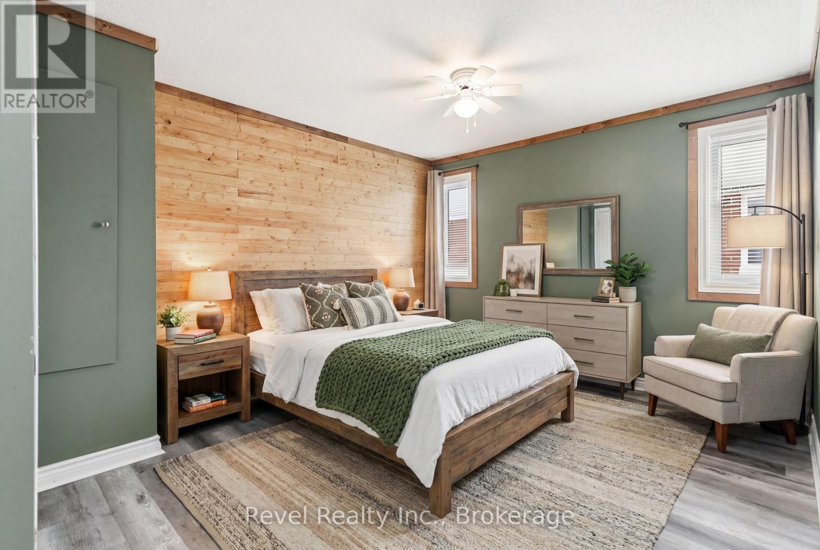

332 Mary Street West, Kawartha Lakes (Lindsay)
2 hours ago
$569,888
332 Mary Street West
Kawartha Lakes (Lindsay), Ontario K9V5X5
MLS® Number: X13480644
Get Qualified for a Mortgage
 3
Bedrooms
2
Bathrooms
3
Bedrooms
2
Bathrooms
 1100
Square Feet
1100
Square Feet
 3
Bedrooms
3
Bedrooms
 2
Bathrooms
2
Bathrooms
 1100
Square Feet
1100
Square Feet
Listing Description
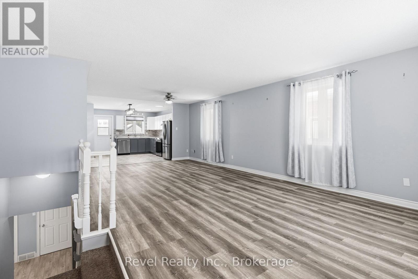
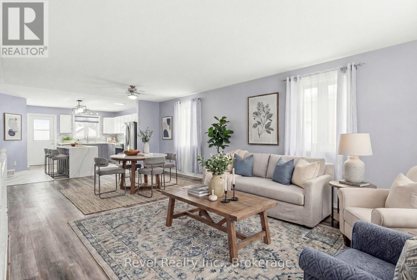
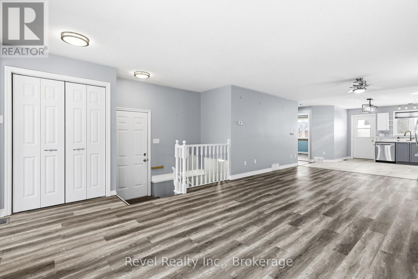
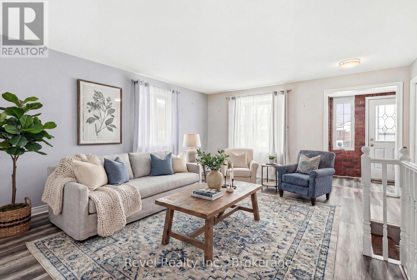
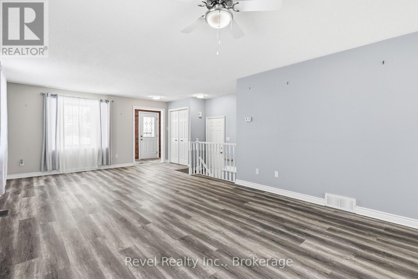
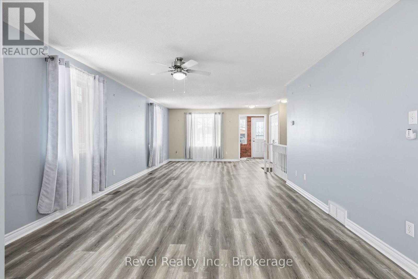
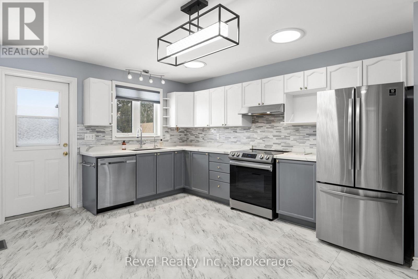
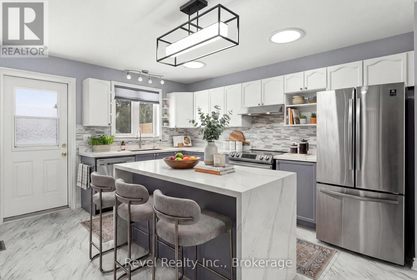
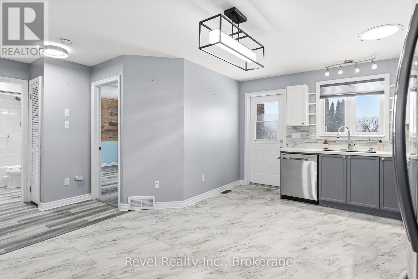
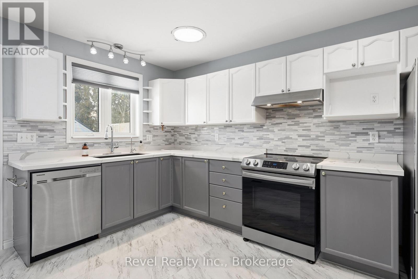
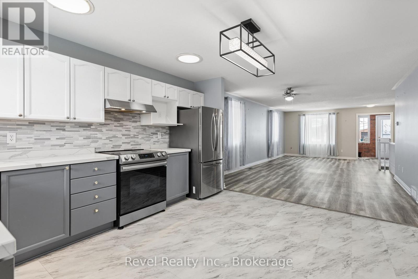
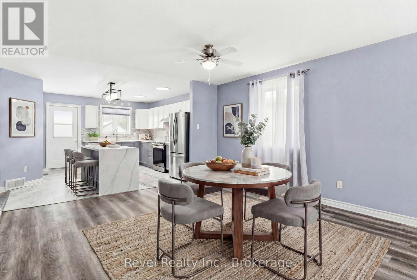
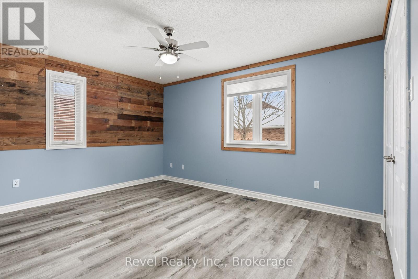
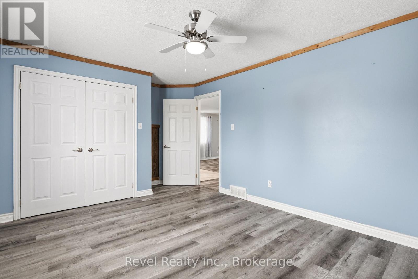
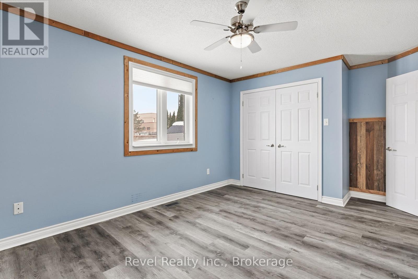
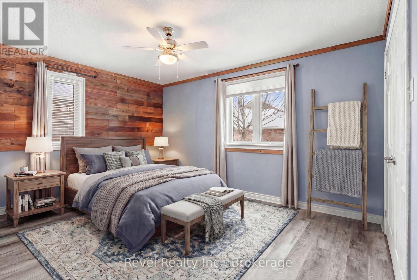
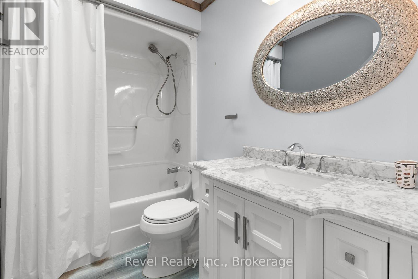
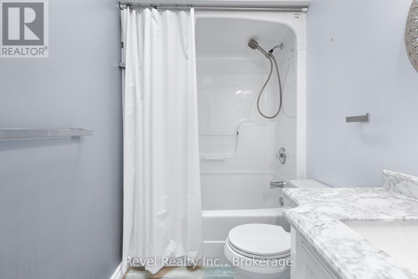
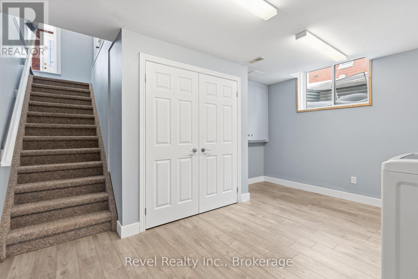
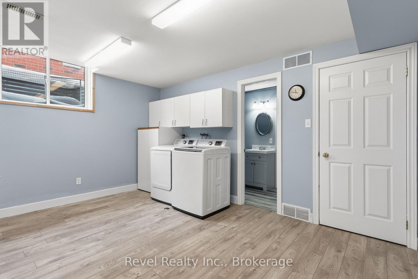
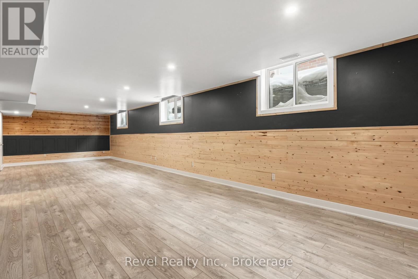
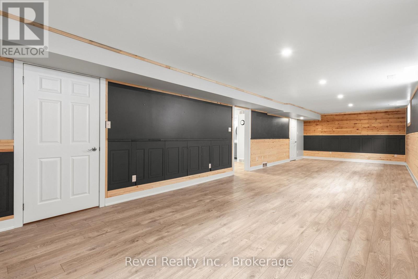
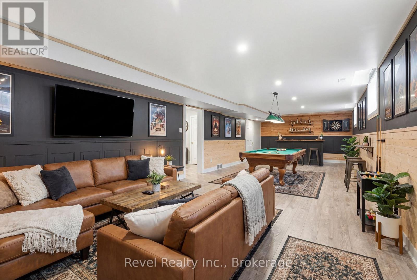
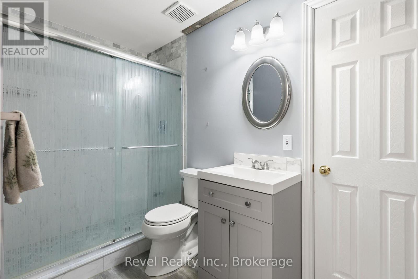
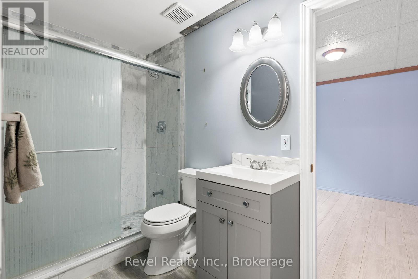
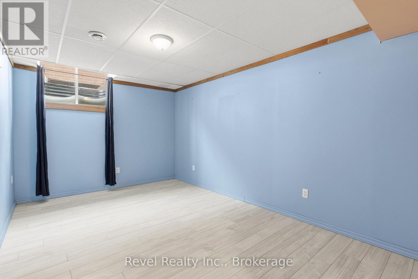
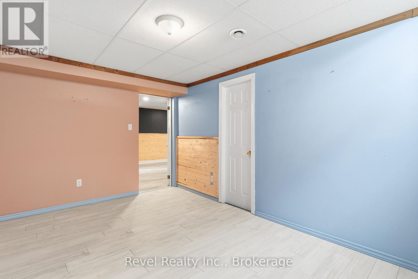
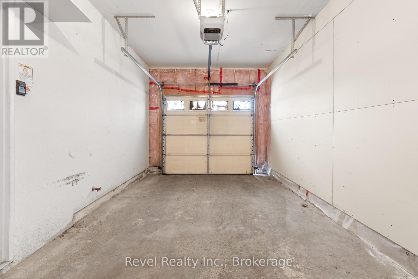
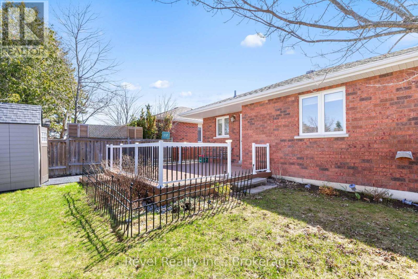
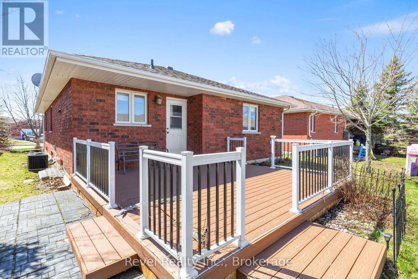
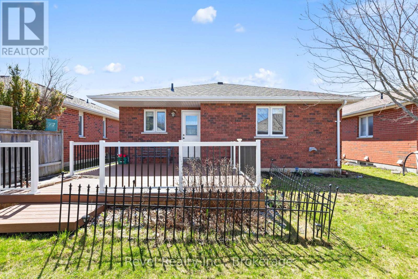
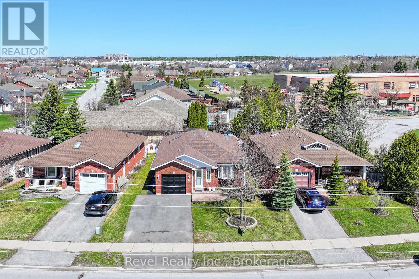
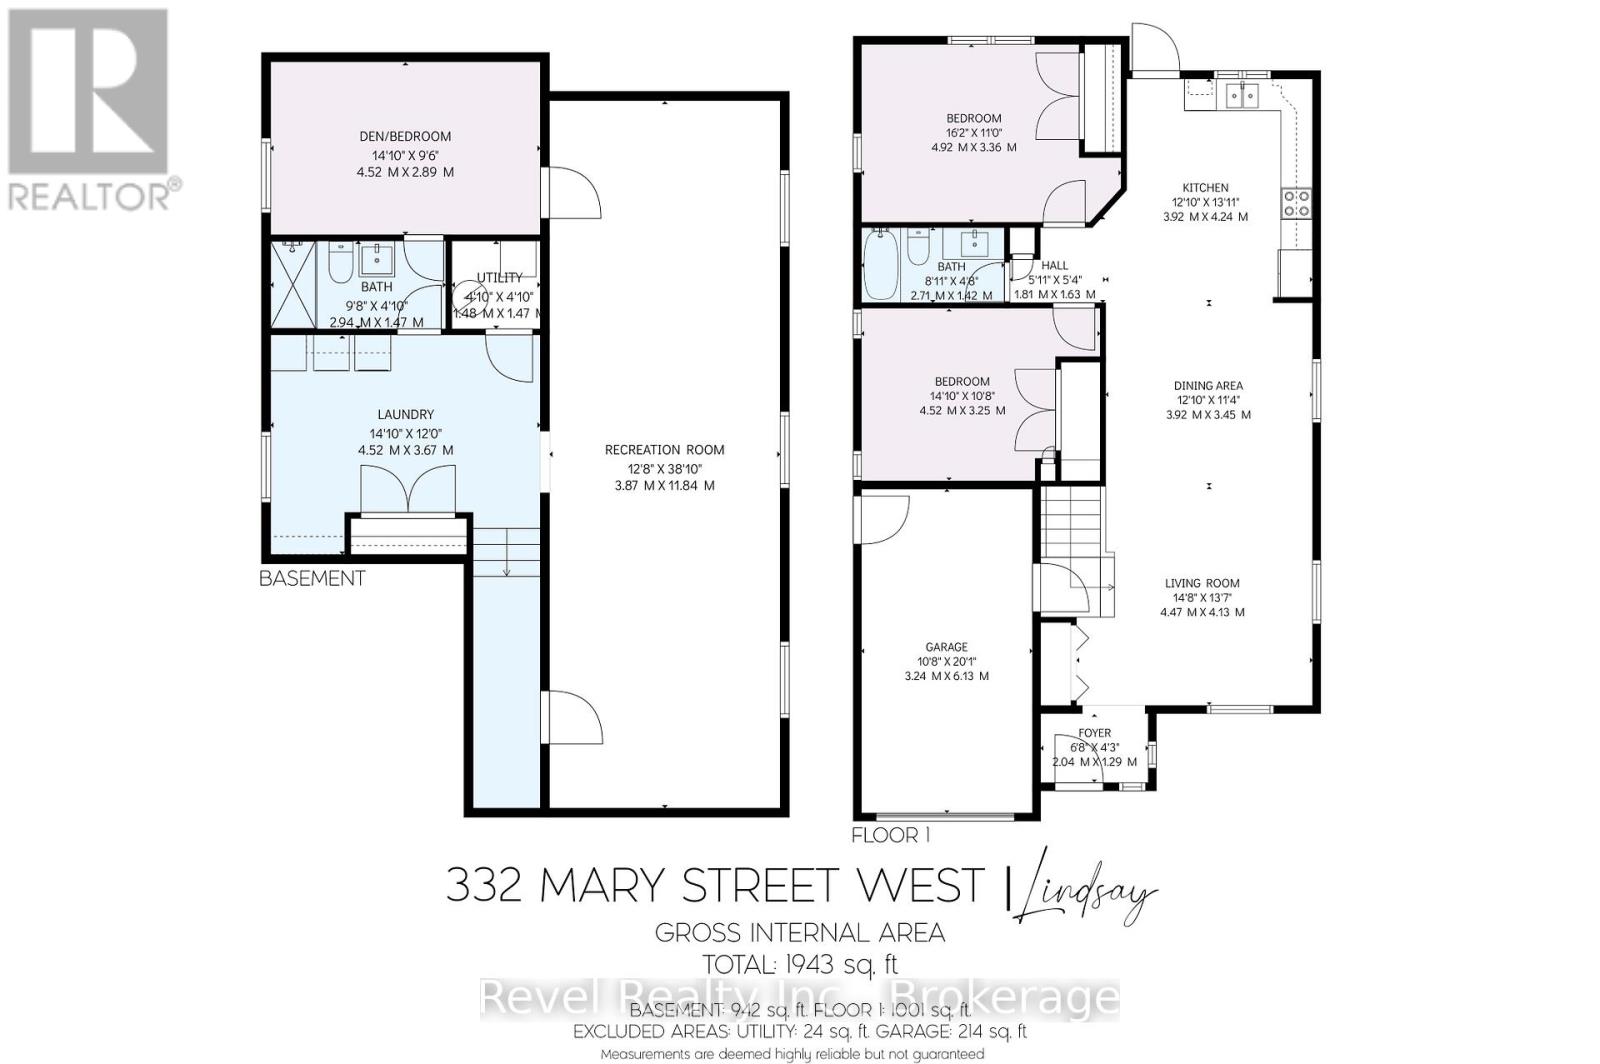
Welcome to this beautiful brick bungalow located in one of Lindsay's most sought-after neighbourhoods. Offering 2+1 bedrooms (den) and 2 bathrooms, this well-maintained home features an upgraded kitchen with quartz countertops, sun tunnels that enhance the natural light, and a bright open-concept layout designed for comfortable everyday living. The fully finished basement provides excellent additional living space, including a spacious recreation room perfect for entertaining, along with a versatile den or third bedroom featuring convenient semi-ensuite access to a three-piece bathroom. Large basement windows allow an abundance of natural light throughout the lower level. The attached garage, complete with a remote opener, offers convenient access to both the home and side yard. Outside, enjoy a low-maintenance deck, garden shed, and partially fenced backyard-ideal for relaxing and outdoor enjoyment. Conveniently located close to a recreation complex, schools, shopping, the Trans Canada Trail, and many other amenities, this home offers the perfect combination of comfort, convenience, and lifestyle. (id:47966)
(X13480644)
Property Summary
Property Type
House
Building Type
House
Square Footage
1,100 sqft
Neighbourhood Name
Kawartha Lakes (Lindsay)
Time on REALTOR.ca
Today
Building
Bathrooms
Total
2
Bedrooms
Above Grade
3
Below Grade
1
Interior Features
Appliances Included
Washer, Refrigerator, Water meter, Water softener, Central Vacuum, Stove, Dryer, Window Coverings
Basement Type
Finished, Full
Building Features
Features
Brick , Flat site, Sump Pump
Structures
House
Foundation Type
Concrete, Poured Concrete
Heating & Cooling
Cooling
Central air conditioning
Heating Type
Forced air, Natural gas
Exterior Features
Exterior Finish
Brick
Location
332 Mary Street West, Kawartha Lakes (Lindsay)
Neighbourhood Features
Community Features
Community Centre
Parking
Parking Type: Attached Garage, Garage
Total Parking Spaces: 3
Parking Features: Attached Garage, Garage
Measurements
Square Footage: 1,100 sqft
Total Finished Area: 0 sqft
Rooms
Main level
Living room
14.67 Ft x 13.55 Ft
Dining room
12.86 Ft x 11.32 Ft
Kitchen
12.86 Ft x 13.91 Ft
Bedroom
16.14 Ft x 11.02 Ft
Bedroom 2
14.83 Ft x 10.66 Ft
Basement
Recreational, Games room
38.85 Ft x 12.7 Ft
Laundry room
14.83 Ft x 12.04 Ft
Den
14.83 Ft x 9.48 Ft
Utility room
4.86 Ft x 4.82 Ft

Alaba Adegoke
Similar Listings


$949,900
2 Irene Drive, Barrie (Painswick South)
2 Irene Drive
5
Bedrooms
3
Bathrooms
2000
Square Feet