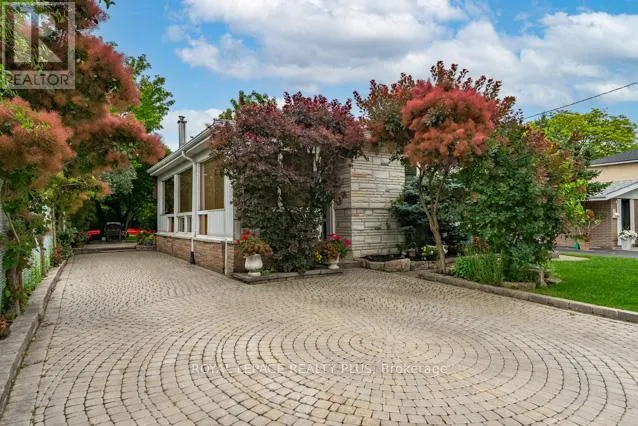


87 Hullmar Drive, Toronto (Black Creek)

Directions
112 days ago
$984,900

87 Hullmar Drive

Toronto (Black Creek), Ontario M3N2E2

MLS® Number: W13480214

Get Qualified for a Mortgage
Bed 4 Bedrooms
Bath 2 Bathrooms
Feet 1500 Square Feet

Listing Description

Welcome to this European owned backspit in a highly coveted neighbourhood of North York! Features an open concept layout iwth hardwood floors, great sized main floor family room - perfect for entertaining with a walkout to the backyard. Nestled right beside Hullmar Park, you have great privacy amongst a fully landscaped lot! 4 bedrooms, 2 baths, a finished basement with a wet bar & laundry room. A quiet family oriented neighbourhood that is stops to all amenities. Minutes from shopping, schools, transit, HWYs 400, 407, TTC, Subway station & future LRT. Original owner has maintained this home and it shows! Fabulously landscaped gardens. A must see! (id:47966)

(W13480214)

Property Summary

Property Type House
Building Type House
Square Footage
1,500 sqft
Neighbourhood Name Toronto (Black Creek)
Time on REALTOR.ca 112 days

Building

Bathrooms

Total 2

Bedrooms

Above Grade 4

Interior Features

Appliances Included All, Blinds
Flooring Hardwood, Laminate, Ceramic
Basement Type Finished, N/A

Building Features

Features
Brick , Irregular lot size
Structures
House
Foundation Type
Block

Heating & Cooling

Cooling
Central air conditioning
Fireplace
Yes
Heating Type
Forced air, Natural gas

Exterior Features

Exterior Finish
Brick

Location

87 Hullmar Drive, Toronto (Black Creek)

Neighbourhood Features

Community Features

Community Centre

Zoning

RD(f15;a550*5)

Parking

Parking Type: No Garage
Total Parking Spaces: 4
Parking Features: No Garage

Measurements

Square Footage: 1,500 sqft
Total Finished Area: 0 sqft

Rooms

Main level
Foyer
10.83 Ft x 5.25 Ft
Living room
19.59 Ft x 10.83 Ft
Dining room
9.25 Ft x 8.66 Ft
Family room
27.26 Ft x 9.51 Ft
Kitchen
10.5 Ft x 8.83 Ft
Eating area
8.83 Ft x 8.43 Ft
Primary Bedroom
15.85 Ft x 10.01 Ft
Bathroom
N/A
Bedroom 2
15.49 Ft x 8.01 Ft
Lower level
Bedroom 4
9.15 Ft x 8.83 Ft
Recreational, Games room
27.92 Ft x 98.43 Ft
Bathroom
N/A
Office
9.15 Ft x 8.17 Ft
Utility room
8.83 Ft x 8.83 Ft
Laundry room
9.32 Ft x 8.66 Ft
Bedroom 3
12.6 Ft x 8.01 Ft

Land

Lot Features

Fencing: Fenced yard

Other Property Information

Zoning Description
RD(f15;a550*5)

Similar Listings

Scroll to Top

