
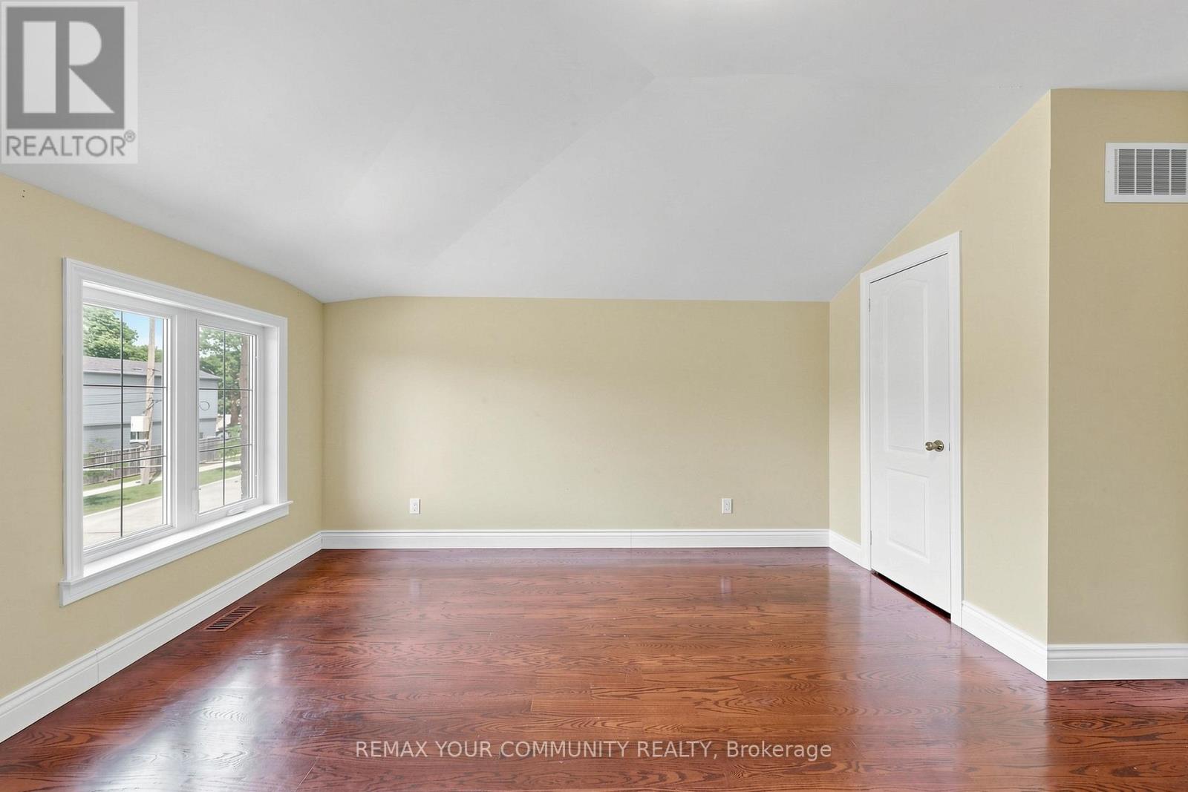
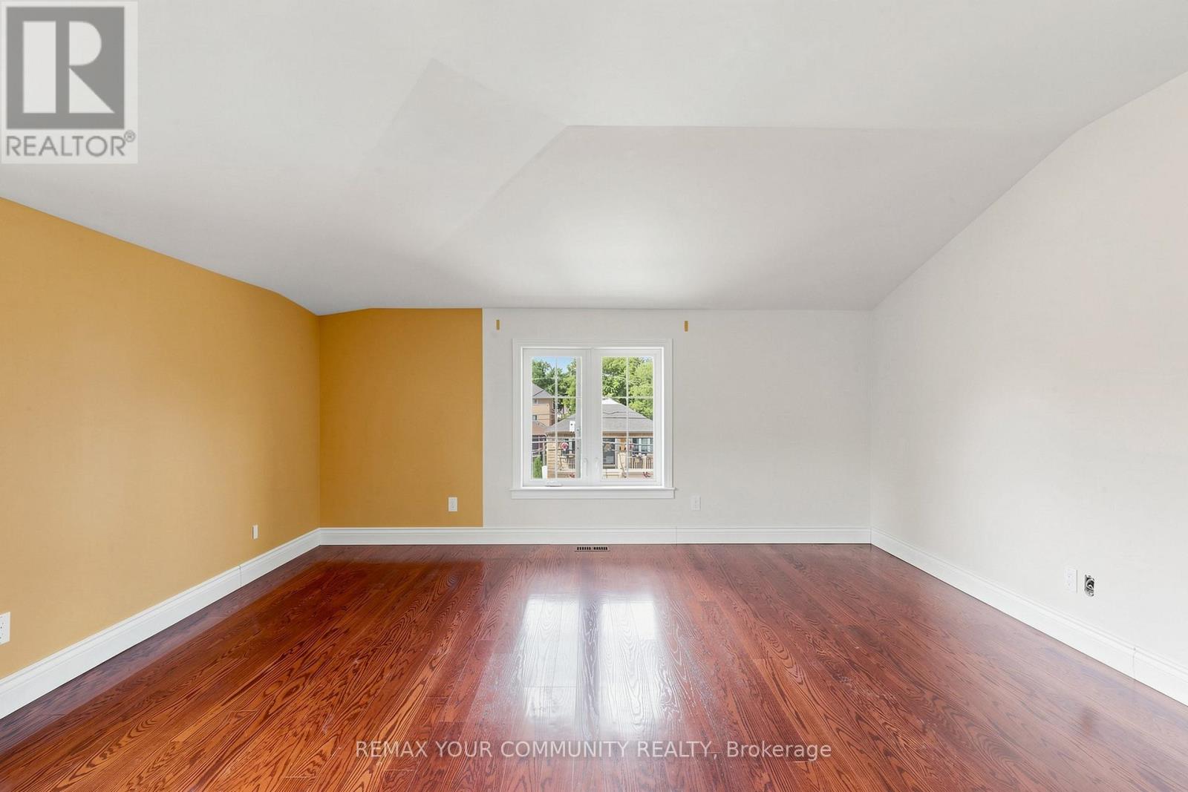
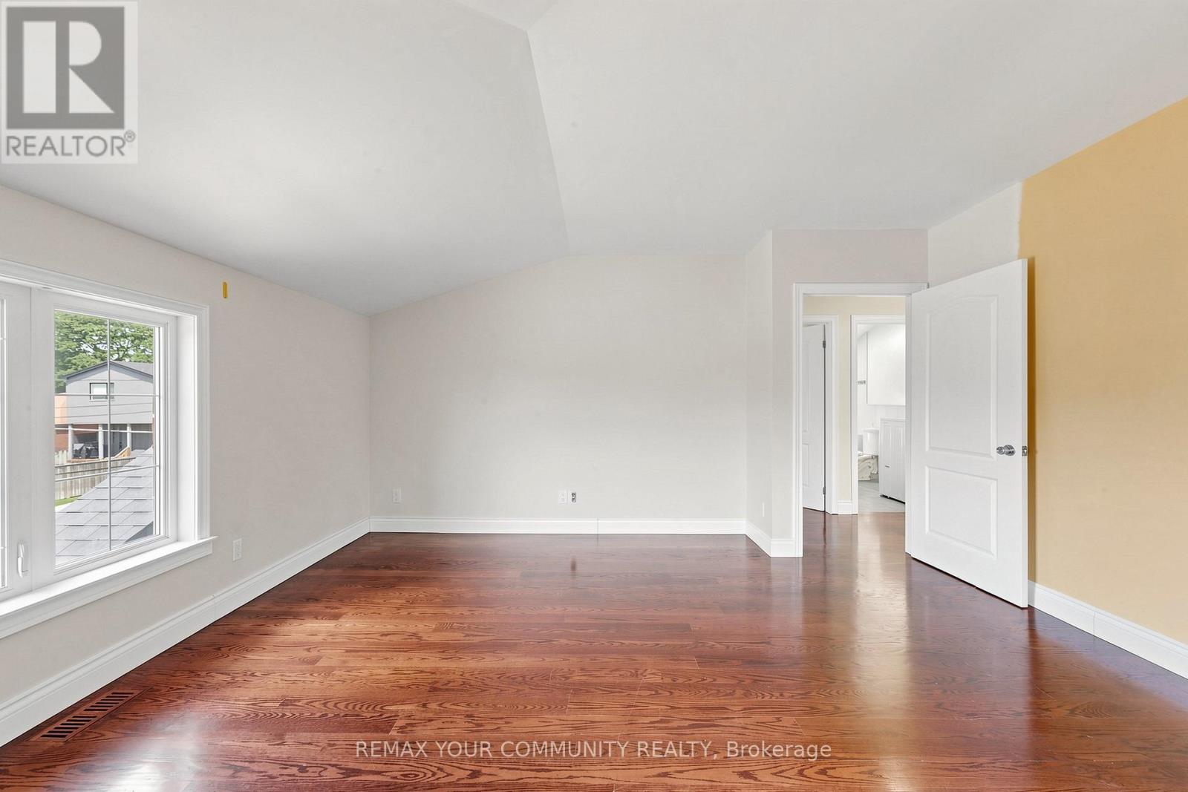
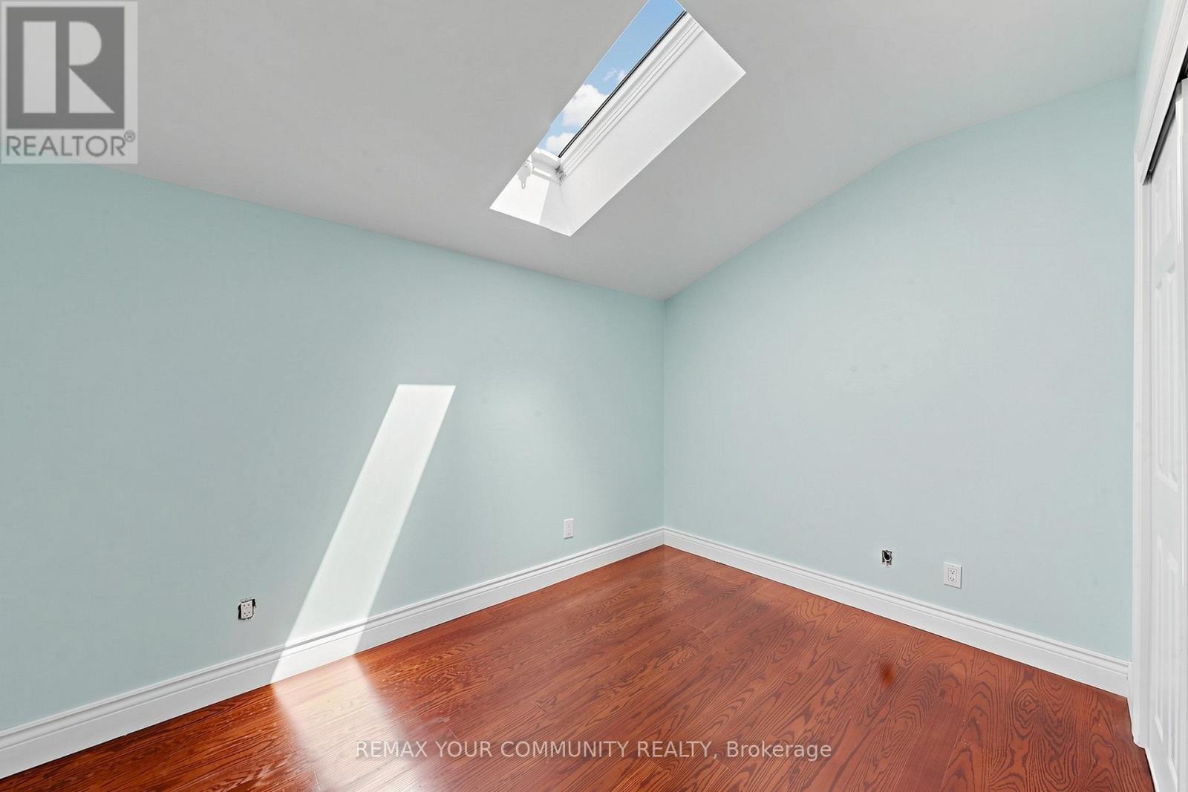

171 Beta Street, Toronto (Alderwood)
1 hour ago
$1,599,888
171 Beta Street
Toronto (Alderwood), Ontario M8W4H5
MLS® Number: W13480262
Get Qualified for a Mortgage
 6
Bedrooms
4
Bathrooms
6
Bedrooms
4
Bathrooms
 2500
Square Feet
2500
Square Feet
 6
Bedrooms
6
Bedrooms
 4
Bathrooms
4
Bathrooms
 2500
Square Feet
2500
Square Feet
Listing Description
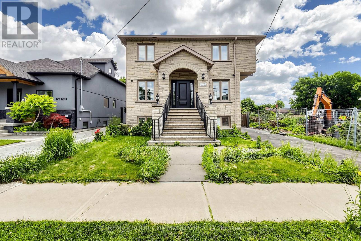
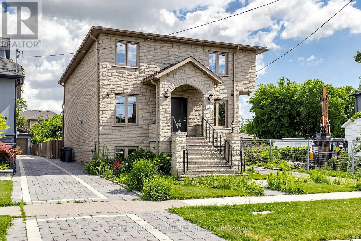
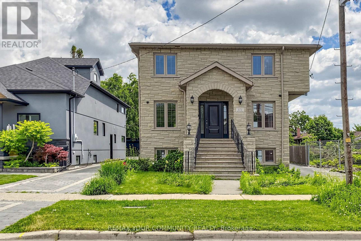
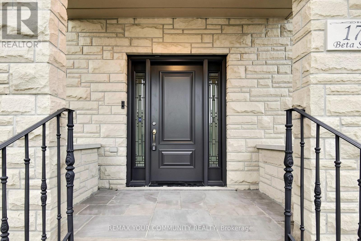
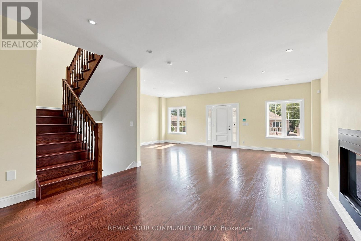
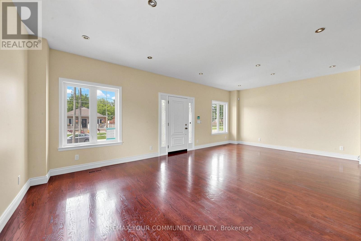
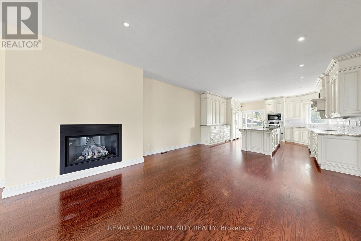
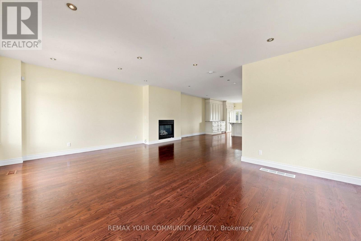
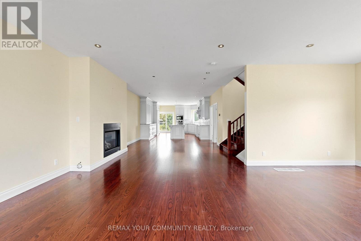
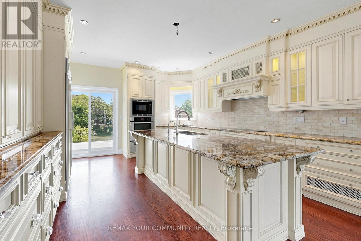
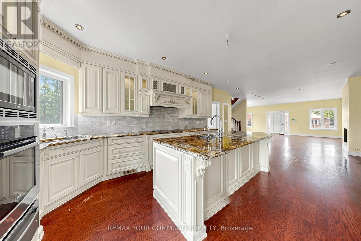
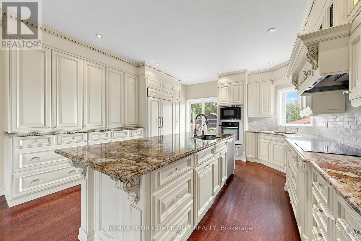
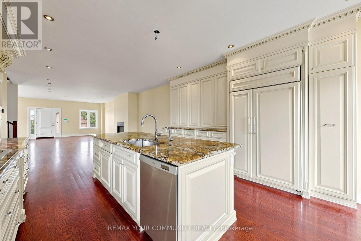
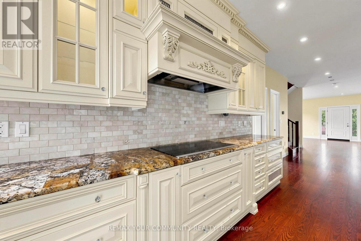
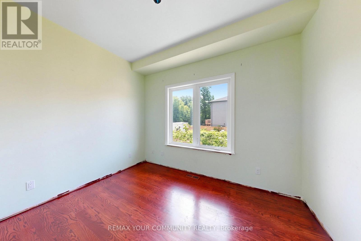
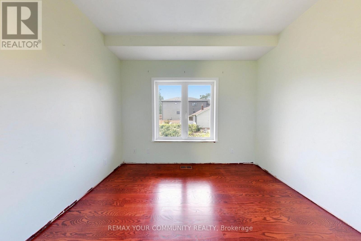
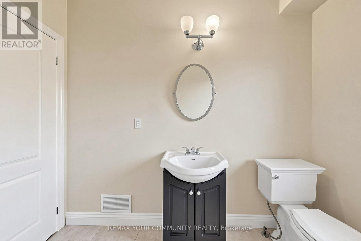
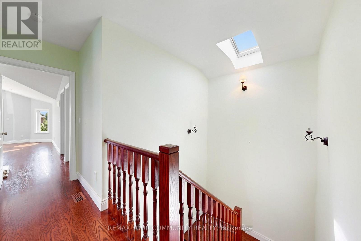
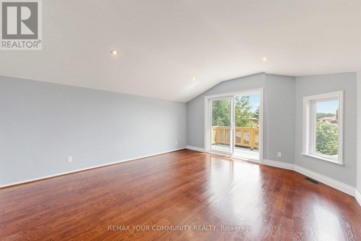
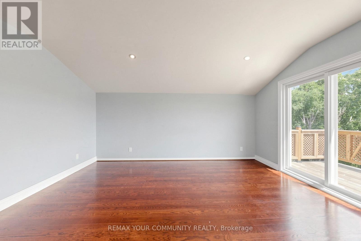
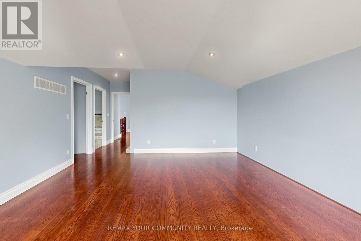
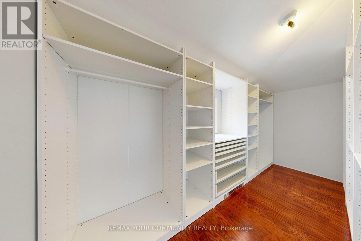
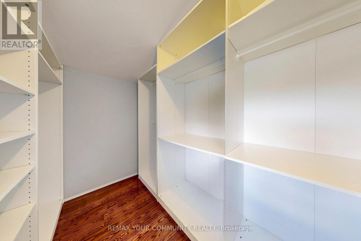
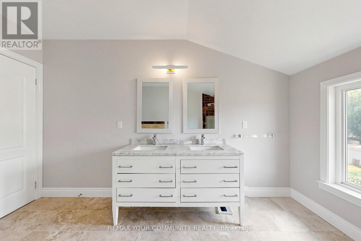
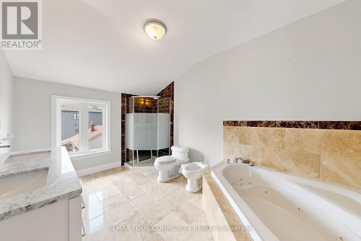
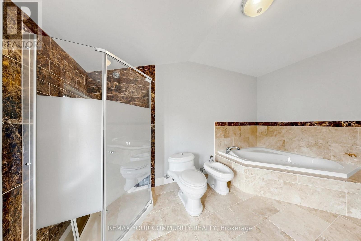
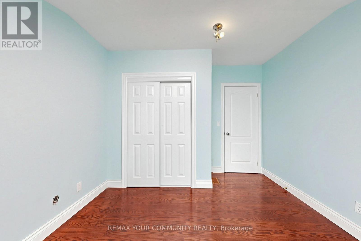
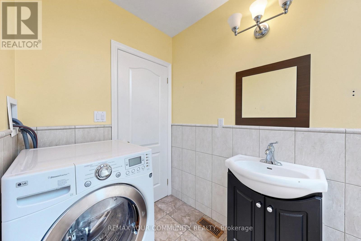
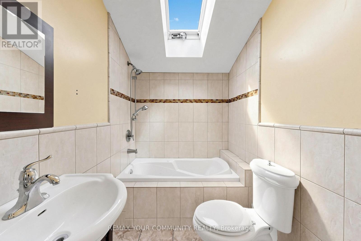
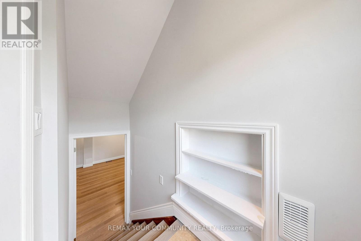
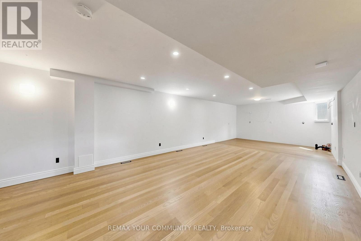
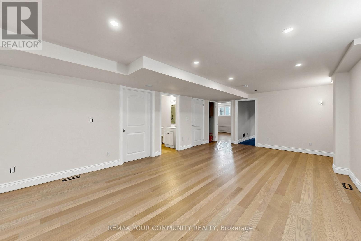
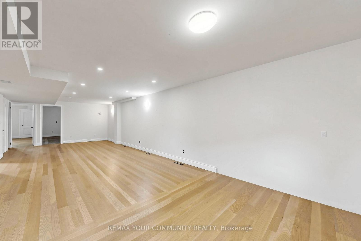
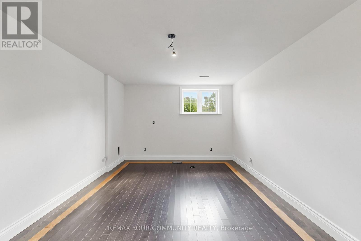
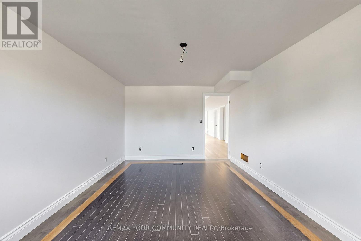
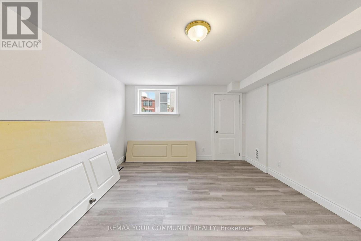
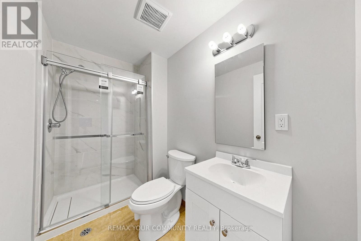
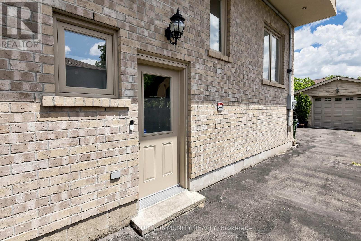
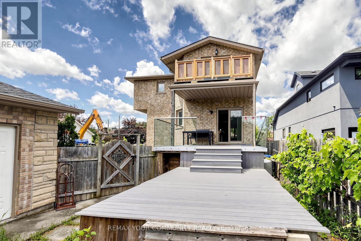
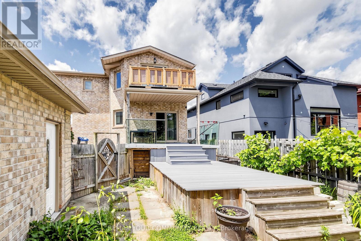
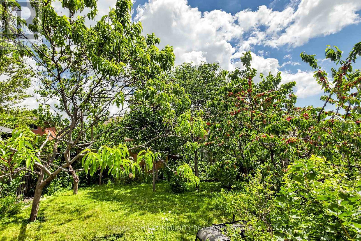
Beautiful and spacious home located in the heart of Alderwood, just steps from Marie Curtis Park and West Beach. This open concept residence features custom-built cabinetry and a bright breakfast area overlooking a private backyard. The home offers 4+2 bedrooms and 4 bathrooms, including two walk in closets and a luxurious 6 piece ensuite in the primary suite. Additional highlights include a finished lower level with two bedrooms, a full bathroom, and a separate side entrance. Close proximity to Highways 427 and the QEW, Sherway Gardens, GO Transit, TTC, parks, schools, restaurants and lakefront-an exceptional location in South Etobicoke. (id:47966)
(W13480262)
Property Summary
Property Type
House
Building Type
House
Square Footage
2,500 sqft
Neighbourhood Name
Toronto (Alderwood)
Time on REALTOR.ca
Today
Building
Bathrooms
Total
4
Partial
1
Bedrooms
Above Grade
6
Below Grade
2
Interior Features
Appliances Included
Water Heater
Flooring
Hardwood, Laminate
Basement Type
Finished, N/A
Building Features
Features
Brick ,
Structures
House
Foundation Type
Concrete
Heating & Cooling
Heating Type
Forced air, Natural gas
Exterior Features
Exterior Finish
Brick
Location
171 Beta Street, Toronto (Alderwood)
Neighbourhood Features
Zoning
Residential Multiple Zone (RM)
Parking
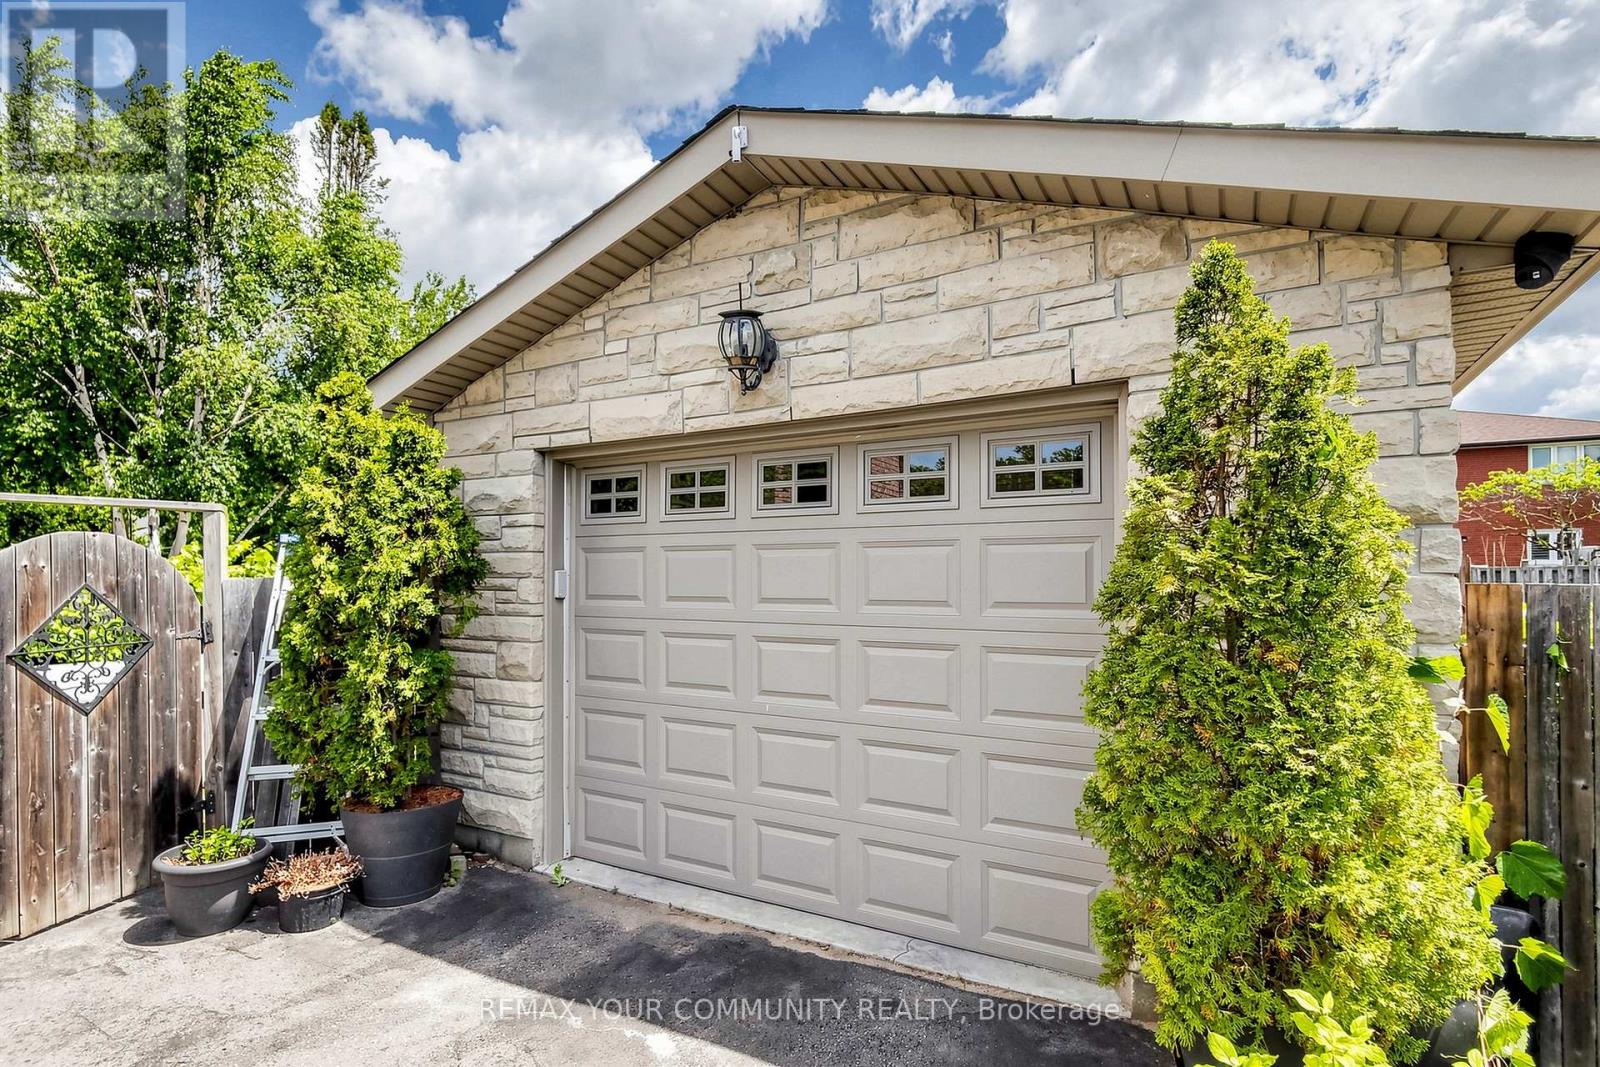
Parking Type: Detached Garage, Garage
Total Parking Spaces: 5
Parking Features: Detached Garage, Garage
Measurements
Square Footage: 2,500 sqft
Total Finished Area: 0 sqft
Rooms
Main level
Living room
27.07 Ft x 23.1 Ft
Dining room
27.07 Ft x 23.1 Ft
Kitchen
27.07 Ft x 14.99 Ft
Office
10.04 Ft x 8.01 Ft
Basement
Bedroom 2
15.03 Ft x 10.99 Ft
Family room
32.09 Ft x 14.01 Ft
Bedroom
15.03 Ft x 12.04 Ft
Second level
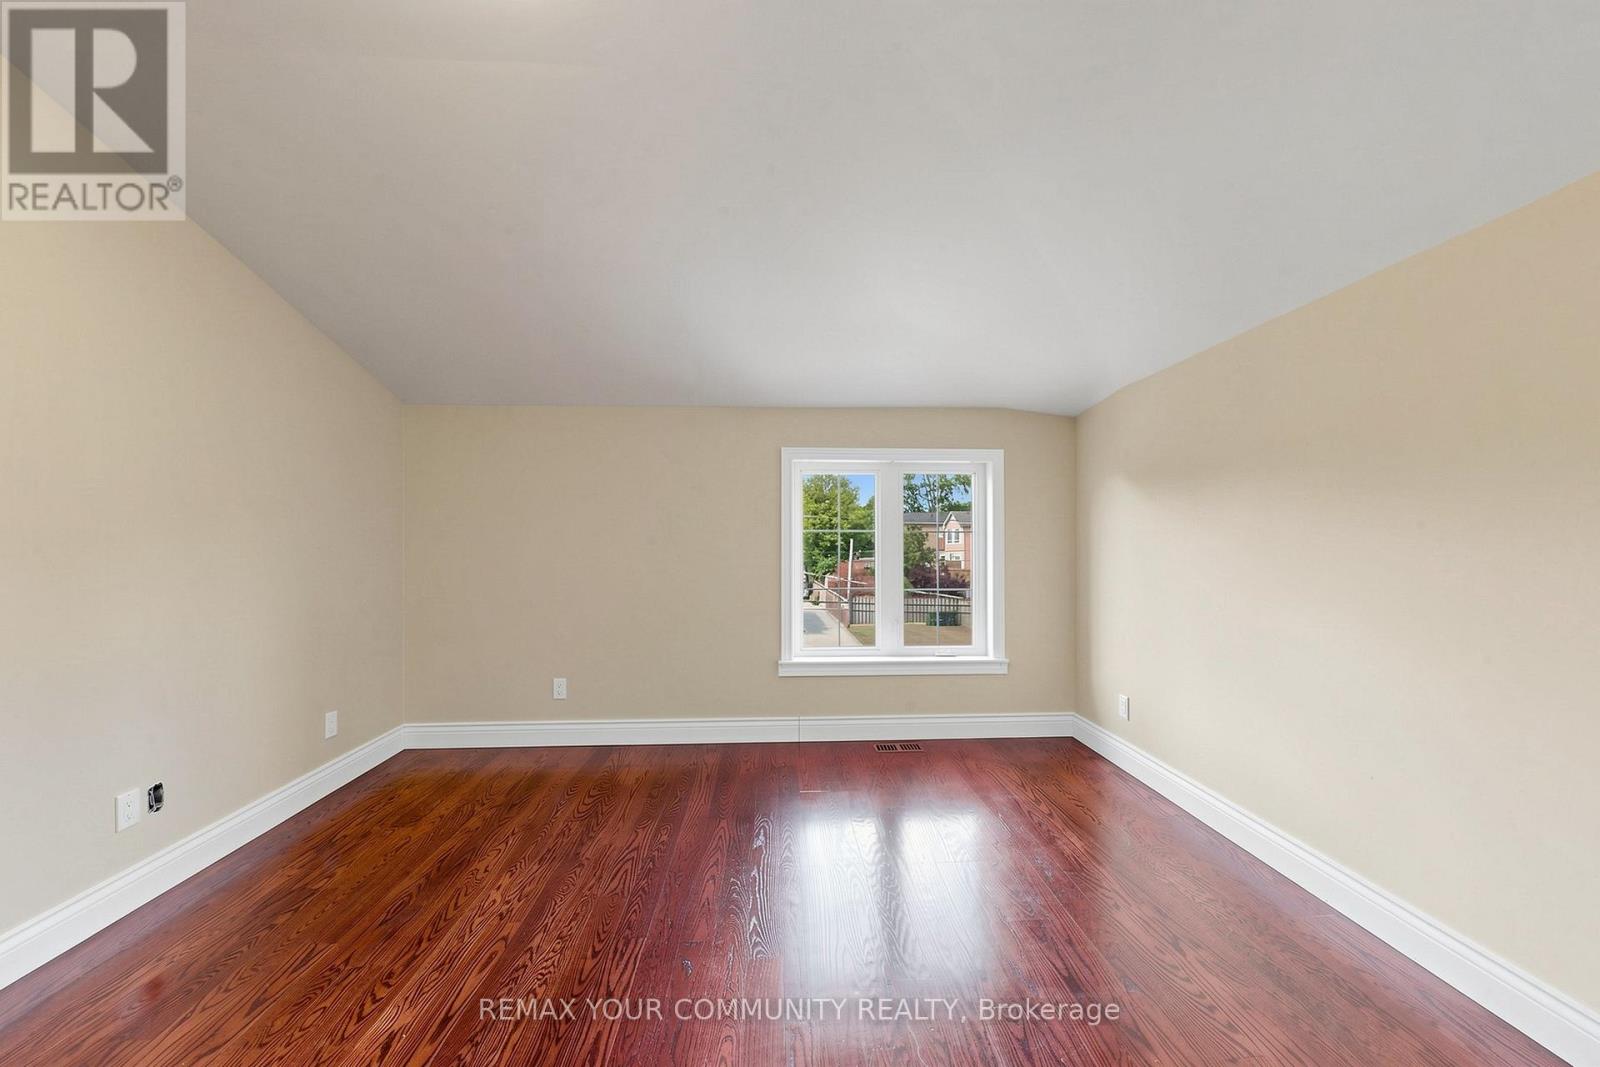
Primary Bedroom
15.03 Ft x 15.03 Ft
Bedroom 2
15.03 Ft x 10.07 Ft
Bedroom 3
9.02 Ft x 8.04 Ft
Bedroom 4
13.09 Ft x 12.07 Ft
Other Property Information
Zoning Description
Residential Multiple Zone (RM)

Alaba Adegoke
Similar Listings


$949,900
2 Irene Drive, Barrie (Painswick South)
2 Irene Drive
5
Bedrooms
3
Bathrooms
2000
Square Feet