

1390 Mckenzie Road, Haldimand
6 days ago
$599,900
1390 Mckenzie Road
Haldimand, Ontario N3W2C2
MLS® Number: X13480206
Get Qualified for a Mortgage
 3
Bedrooms
1
Bathrooms
3
Bedrooms
1
Bathrooms
 700
Square Feet
700
Square Feet
 3
Bedrooms
3
Bedrooms
 1
Bathrooms
1
Bathrooms
 700
Square Feet
700
Square Feet
Listing Description
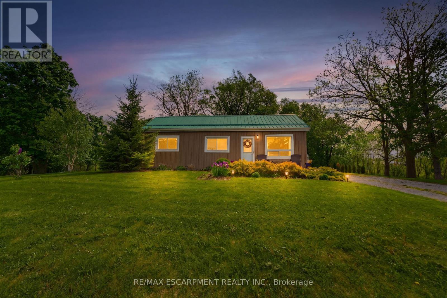
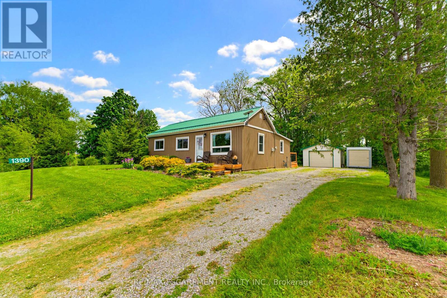
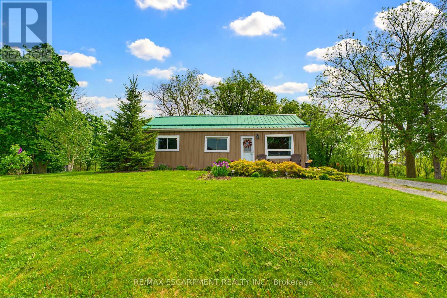
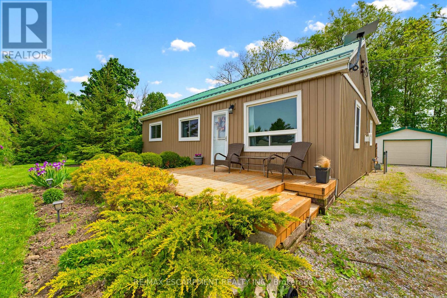
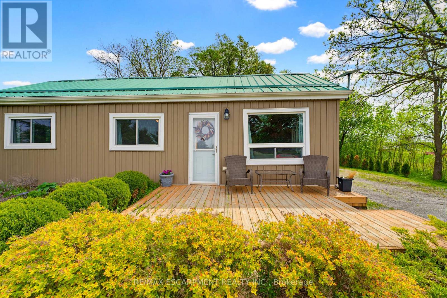
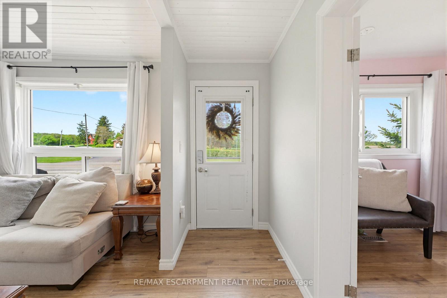
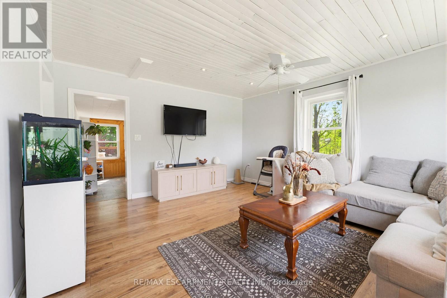
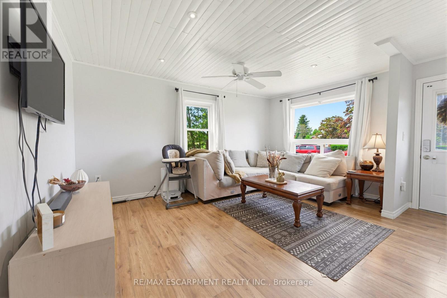
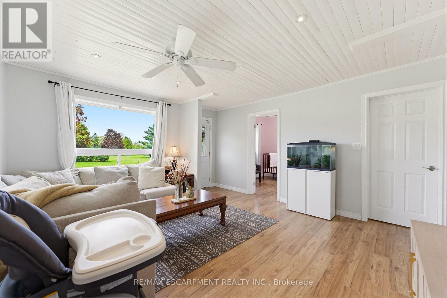
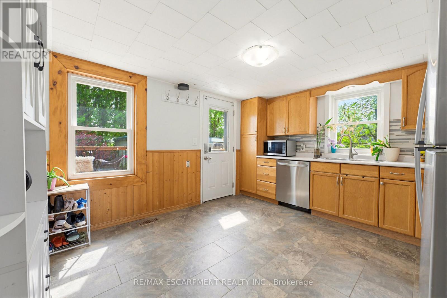
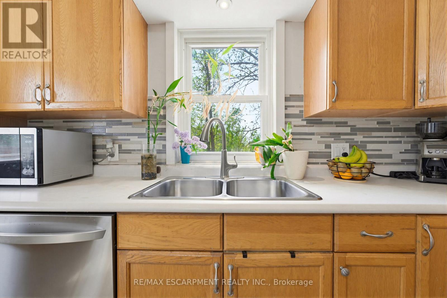
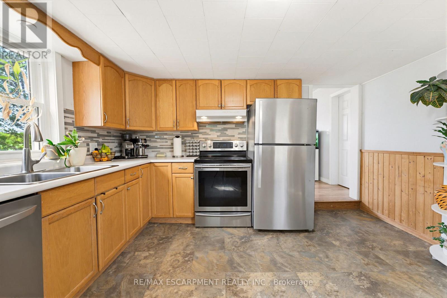
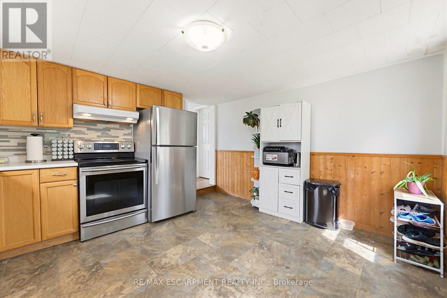
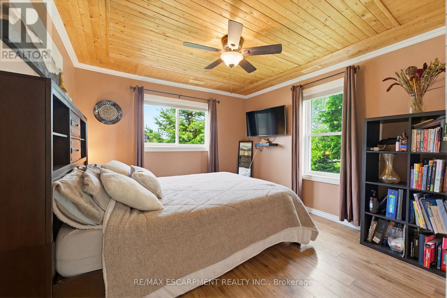
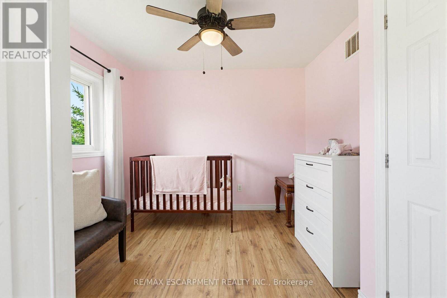
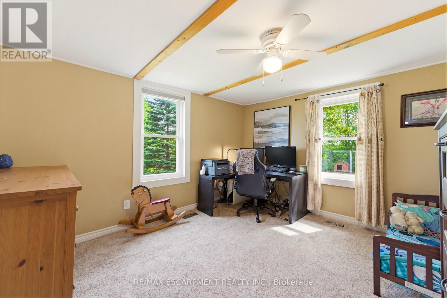
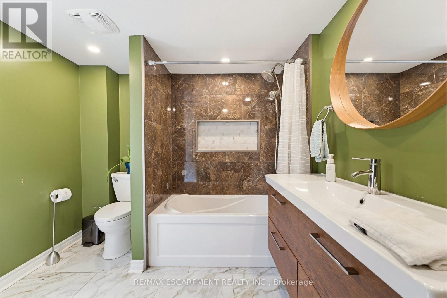
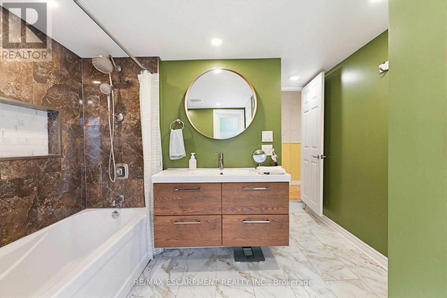
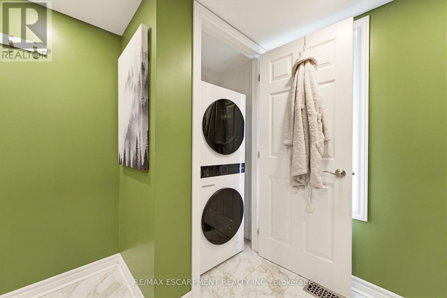
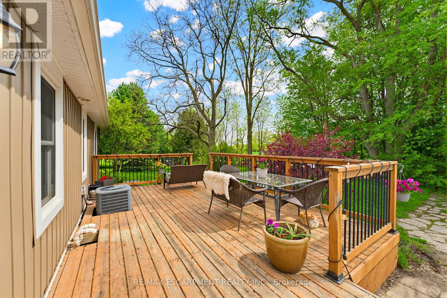
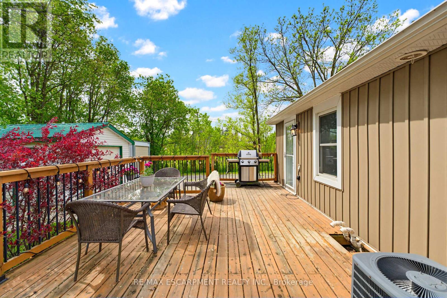
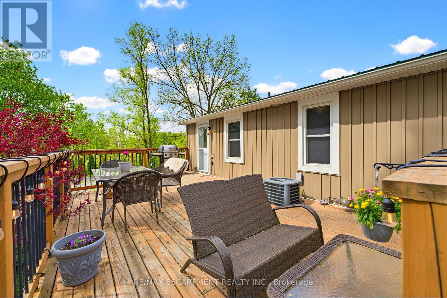
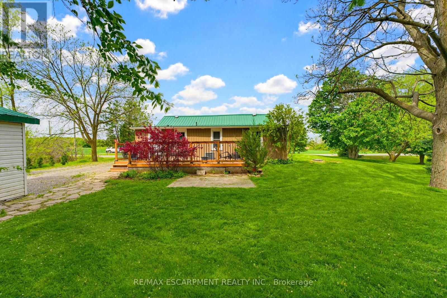
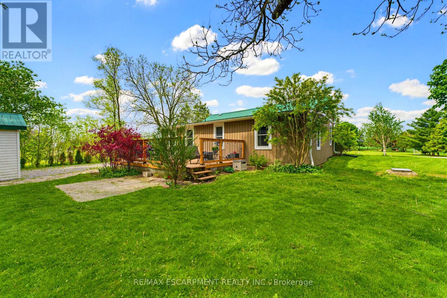
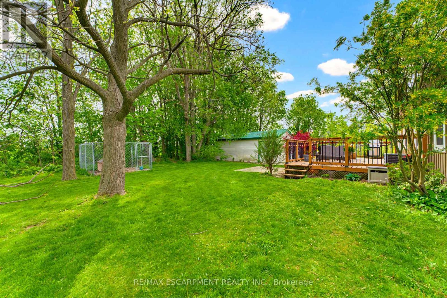
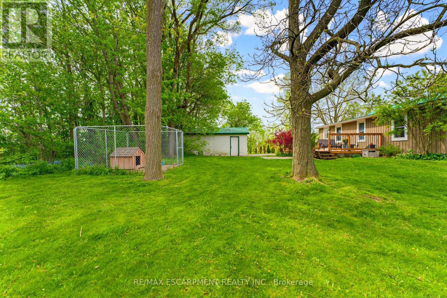
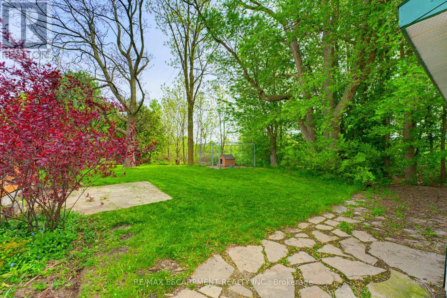
Rare opportunity to own an affordable country property just a minute out of town and close proximity to schools and all of Caledonia's amenities! This 3 bedroom 1 bathroom bungalow is situated on almost an acre surrounded by farm fields and has a large driveway that is perfect for trailers or additional vehicles. Main floor offers everything on one floor with a freshly painted family room with updated floors, 3 bedrooms, large full bathroom with tile shower and laundry closet, and kitchen with access to the private rear deck that overlooks the yard and fields - perfect for those morning coffees or entertaining in the evenings. Detached garage and large shed offer plenty of additional storage space. Additional updates include windows (2021), furnace (2021), vinyl siding (2022), gravel driveway (2023). Book your showing for this great country property and start enjoying all that country has to offer while enjoying the benefits of living in town! Perfect for everything from first time buyers to those looking to downsize with a one floor plan! (id:47966)
(X13480206)
Property Summary
Property Type
House
Building Type
House
Square Footage
700 sqft
Neighbourhood Name
Haldimand
Time on REALTOR.ca
6 days
Building
Bathrooms
Total
1
Bedrooms
Above Grade
3
Interior Features
Appliances Included
Washer, Central Vacuum, Dishwasher, Stove, Dryer, Hood Fan, Garage door opener, Water Heater
Basement Type
Crawl space
Building Features
Features
Vinyl siding , Sump Pump
Structures
House
Foundation Type
Unknown
Heating & Cooling
Cooling
Central air conditioning
Fireplace
Yes
Heating Type
Forced air, Natural gas
Exterior Features
Exterior Finish
Vinyl siding
Location
1390 Mckenzie Road, Haldimand
Neighbourhood Features
Community Features
School Bus, Community Centre
Zoning
HA6
Parking
Parking Type: Detached Garage, Garage
Total Parking Spaces: 5
Parking Features: Detached Garage, Garage
Measurements
Square Footage: 700 sqft
Total Finished Area: 0 sqft
Rooms
Main level
Kitchen
13.09 Ft x 11.91 Ft
Living room
13.68 Ft x 15.49 Ft
Bedroom
8.99 Ft x 10.07 Ft
Bathroom
9.68 Ft x 12.01 Ft
Bedroom 2
11.25 Ft x 12.01 Ft
Primary Bedroom
11.15 Ft x 11.52 Ft
Other Property Information
Zoning Description
HA6

Alaba Adegoke
Similar Listings


$949,900
2 Irene Drive, Barrie (Painswick South)
2 Irene Drive
5
Bedrooms
3
Bathrooms
2000
Square Feet