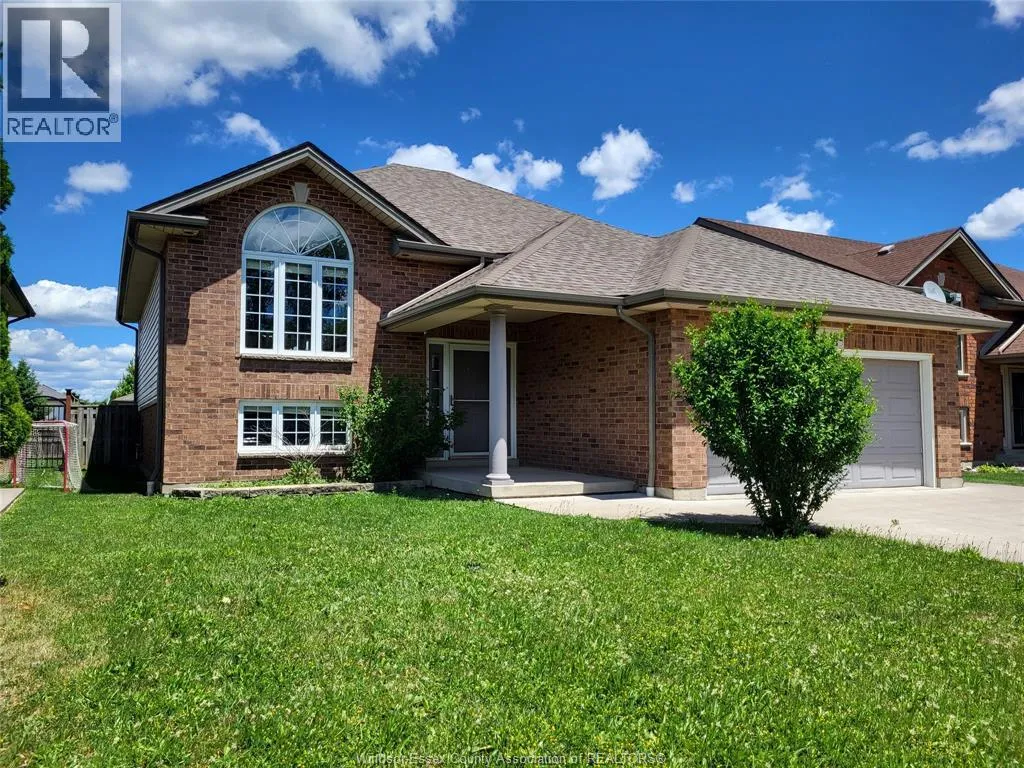


340 WHITE Crescent, Amherstburg

Directions
112 days ago
$599,900

340 WHITE Crescent

Amherstburg, Ontario N9V4C7

MLS® Number: 26014919

Get Qualified for a Mortgage
Bed 4 Bedrooms
Bath 2 Bathrooms

Listing Description

Fantastic family home ,boasts a great open concept layout. Main floor offers a great kitchen with island, three bedroom, 4pc bath and spacious living room area with vaulted ceilings and hardwood floors. Nice raised ranch layout with fully finished basement that was completed in 2024 and offers open rec room area, 3pc bath and additional bedroom. Improvements include furnace in 2018,garage door openers 2018,main floor was repainted in 2024,roof completed in 2022,and newer kitchen faucet. Large backyard with a double deck and fully fenced yard. Double garage with large concrete drive. A nice area close to everything. (id:47966)

(26014919)

Property Summary

Property Type House
Building Type House
Neighbourhood Name Amherstburg
Time on REALTOR.ca 112 days

Building

Bathrooms

Total 2

Bedrooms

Above Grade 4
Below Grade 1

Interior Features

Appliances Included Washer, Dishwasher, Stove, Dryer, Microwave Range Hood Combo
Flooring Ceramic/Porcelain, Cushion/Lino/Vinyl

Building Features

Features
Brick, Aluminum/Vinyl , Concrete Driveway
Structures
House
Foundation Type
Concrete

Heating & Cooling

Cooling
Central air conditioning
Heating Type
Forced air, Natural gas, Furnace

Exterior Features

Exterior Finish
Brick, Aluminum/Vinyl

Location

340 WHITE Crescent, Amherstburg

Neighbourhood Features

Zoning

R1

Parking

Parking Type: Attached Garage, Garage
Parking Features: Attached Garage, Garage

Rooms

Lower level
3pc Bathroom
N/A
Laundry room
N/A
Recreation room
N/A
Main level
4pc Bathroom
N/A
Bedroom
N/A
Bedroom
N/A
Primary Bedroom
N/A
Kitchen
N/A
Dining room
N/A
Living room
N/A

Land

Lot Features

Fencing: Fence

Other Property Information

Zoning Description
R1

Similar Listings

Scroll to Top

