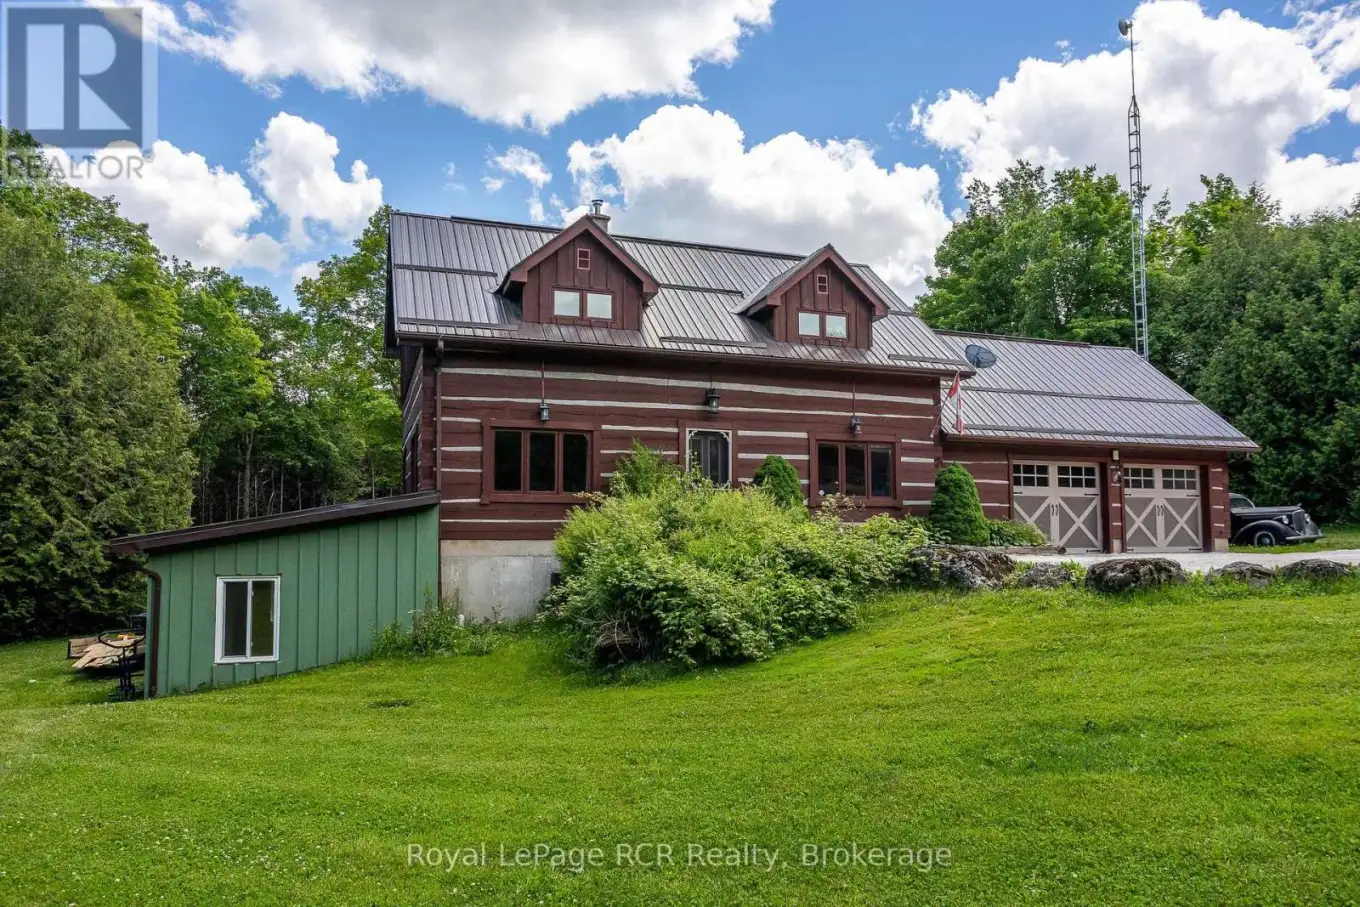


113 Crawford Road, Chatsworth

Directions
112 days ago
$829,000

113 Crawford Road

Chatsworth, Ontario N0H1C0

MLS® Number: X13480640

Get Qualified for a Mortgage
Bed 4 Bedrooms
Bath 3 Bathrooms
Feet 1500 Square Feet

Listing Description

Log home with attached garage and insulated 30x30 shop on 1.7 acres. Over 1600 square feet of living space in this 3 bedroom, 3 bath home. The open main level with central floating staircase feels bright and airy. The combined kitchen and dining area features lots of cabinetry and workspace, comfortable living room with exposed beams throughout. There are 3 bedrooms and a full bath on the 2nd level with large dormers for natural light. The lower level walkout has both a rec room and a family room, a woodstove for auxiliary heat, a bedroom, 2 piece bath and laundry area. The shop was built in 2019 with 2 roll-up doors, 14' ceiling, R60 in the ceiling, 220amp plug and 100 amp service. The property is well treed around the perimeter providing privacy. Great location being just 10 minutes to Markdale, 20 minutes to Owen Sound and recreational trails at your doorstep. (id:47966)

(X13480640)

Property Summary

Property Type House
Building Type House
Square Footage
1,500 sqft
Neighbourhood Name Chatsworth
Time on REALTOR.ca 112 days

Building

Bathrooms

Total 3
Partial 2

Bedrooms

Above Grade 4
Below Grade 1

Interior Features

Appliances Included Washer, Refrigerator, Water softener, Central Vacuum, Dishwasher, Stove, Dryer, Water Heater
Basement Type Finished, Full, Walk out

Building Features

Features
Log ,
Structures
House
Foundation Type
Concrete

Heating & Cooling

Cooling
None
Fireplace
Yes
Heating Type
Forced air, Propane

Exterior Features

Exterior Finish
Log

Location

113 Crawford Road, Chatsworth

Neighbourhood Features

Zoning

A1

Parking

Parking Type: Attached Garage, Garage
Total Parking Spaces: 12
Parking Features: Attached Garage, Garage

Measurements

Square Footage: 1,500 sqft
Total Finished Area: 0 sqft

Rooms

Main level
Kitchen
23 Ft x 13.91 Ft
Living room
23 Ft x 14.5 Ft
Mud room
4.49 Ft x 7.25 Ft
Second level
Primary Bedroom
11.32 Ft x 23 Ft
Bedroom
11.32 Ft x 12.6 Ft
Bedroom
7.84 Ft x 10.93 Ft
Lower level
Bedroom
10.5 Ft x 10.83 Ft
Family room
13.48 Ft x 22.01 Ft
Recreational, Games room
12.01 Ft x 27 Ft

Other Property Information

Zoning Description
A1

Similar Listings

Scroll to Top

