
24 Todd Road, Ajax (Central West)

Directions
99 days ago
$1,088,800

24 Todd Road

Ajax (Central West), Ontario L1T4C6

MLS® Number: E13480438

Get Qualified for a Mortgage
Bed 4 Bedrooms
Bath 4 Bathrooms
Feet 2000 Square Feet
Listing Description

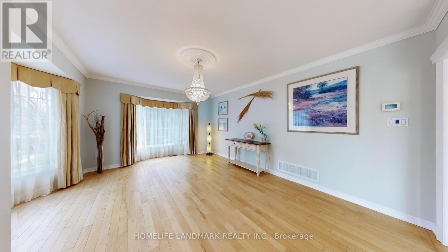
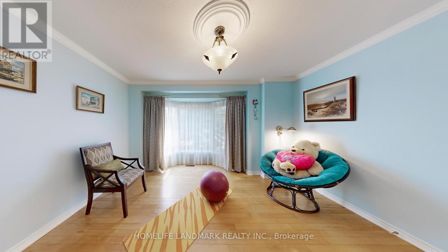
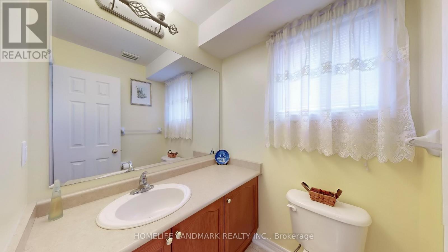
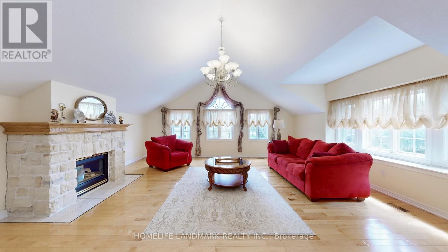
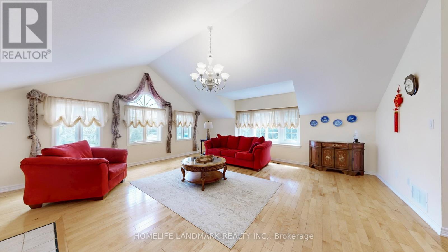
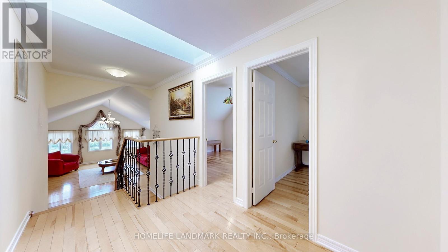
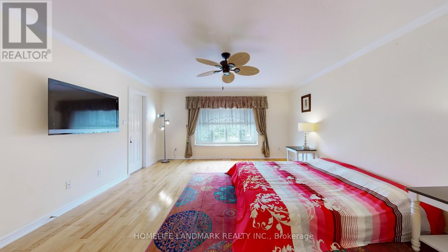
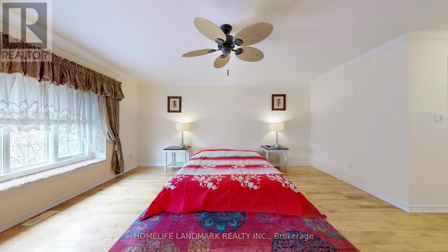
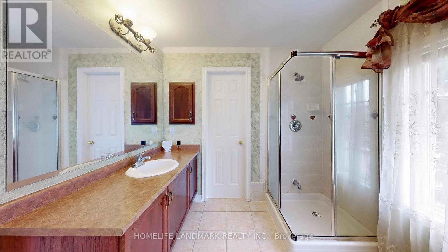
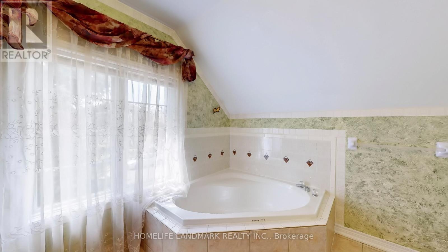
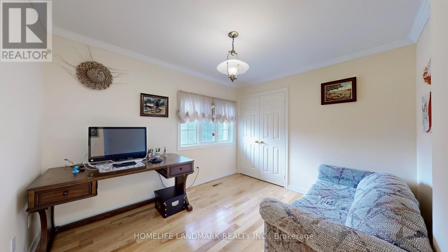
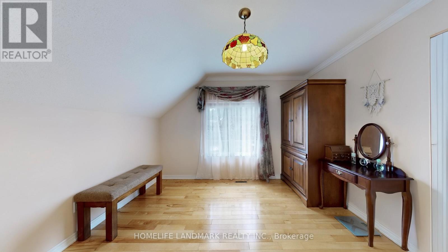
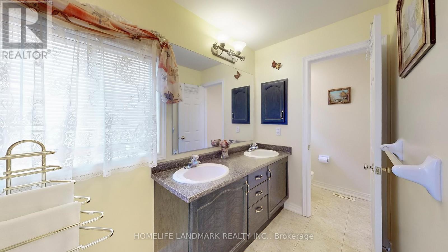
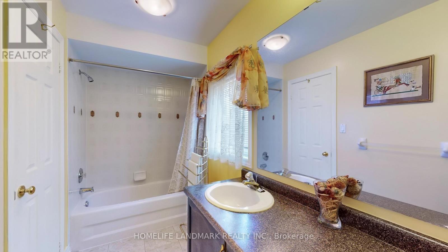
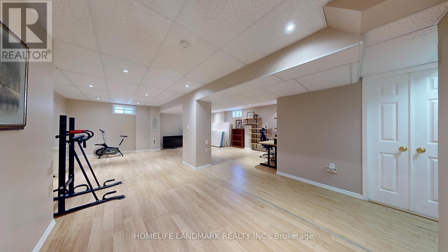
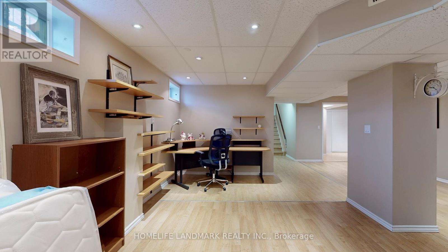
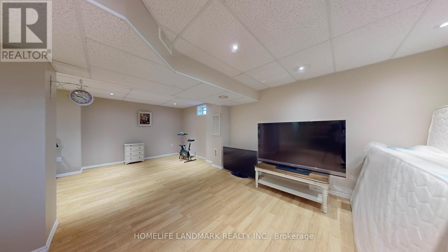
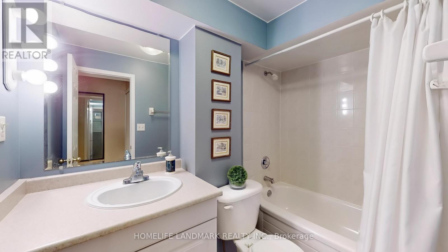
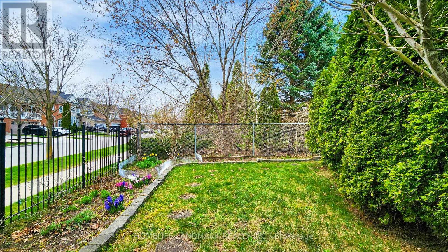
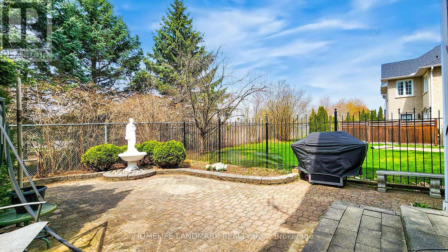
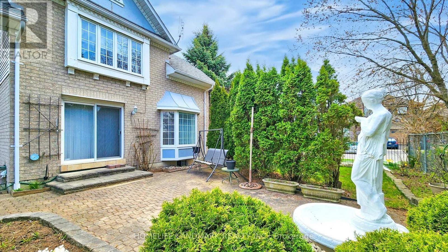
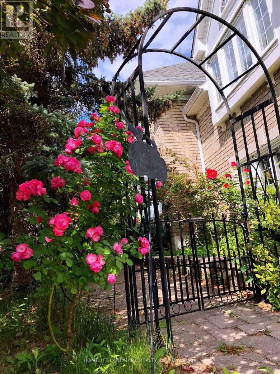
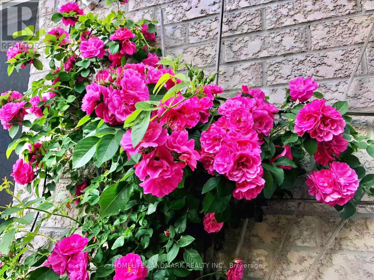
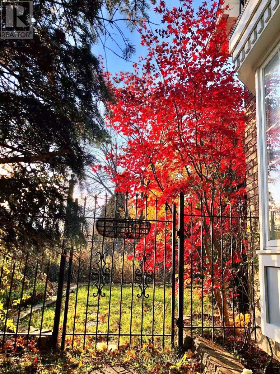
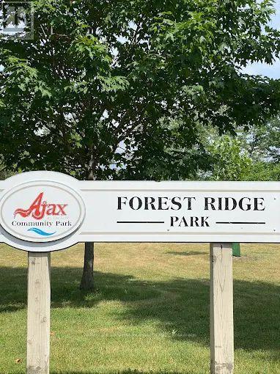
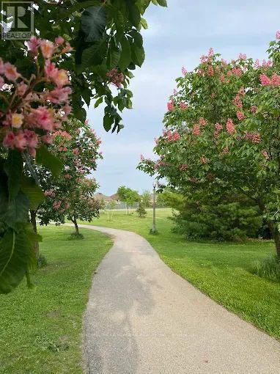
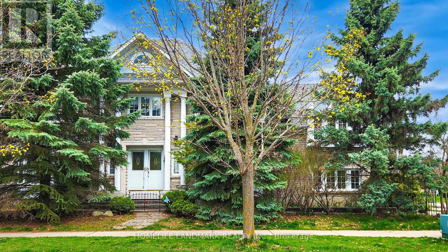
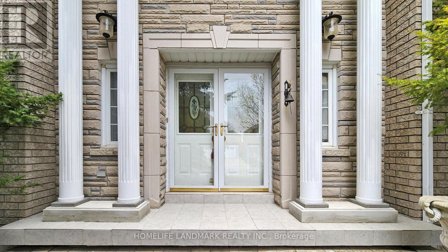
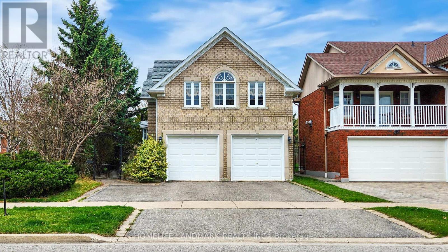
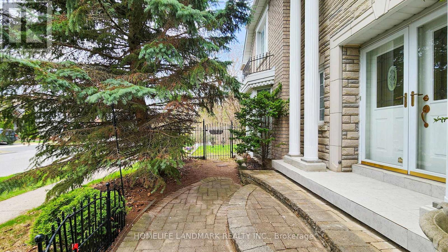
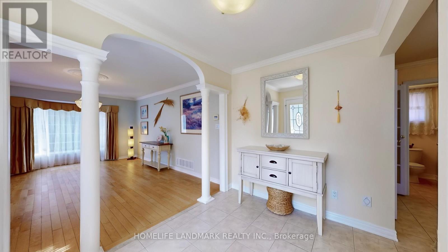
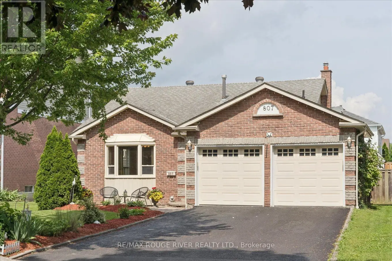
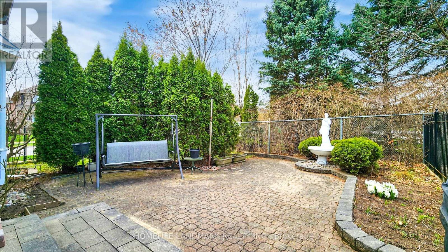
Gorgeous Home Backing On Park! The Bright 2500 sf home sits on a desirable corner lot in the heart of Ajax. The bright open layout includes a separate dining room with a bay window and Gorgeous family room with vaulted ceilings and Gas fireplace. The oversized primary suite W/Ensuite Bath & 2 Separate Closets (Walk-In + Double). Hardwood floor through out Main & 2nd. The skylight on 2nd floor provides ample light and bright. Finished Basement With separate entrance, W/4 Pc Bath. Professionally Landscaped, Fully Fenced Backyard Backing Onto Forest Ridge Park. Walking distance to Primary and secondary schools, parks, shopping, and transit. Just Move In And Enjoy. (id:47966)

(E13480438)

Property Summary

Property Type House
Building Type House
Square Footage
2,000 sqft
Neighbourhood Name Ajax (Central West)
Time on REALTOR.ca 99 days

Building

Bathrooms

Total 4
Partial 1

Bedrooms

Above Grade 4
Below Grade 1

Interior Features

Appliances Included Washer, Refrigerator, Central Vacuum, Dishwasher, Stove, Dryer, Window Coverings, Garage door opener, Garage door opener remote(s), Water Heater
Flooring Hardwood, Laminate, Ceramic
Basement Type Finished, Separate entrance, N/A, N/A

Building Features

Features
Brick , Carpet Free
Structures
House
Foundation Type
Concrete

Heating & Cooling

Cooling
Central air conditioning
Fireplace
Yes
Heating Type
Forced air, Natural gas

Exterior Features

Exterior Finish
Brick

Location

24 Todd Road, Ajax (Central West)

Parking

Parking Type: Garage
Total Parking Spaces: 5
Parking Features: Garage

Measurements

Square Footage: 2,000 sqft
Total Finished Area: 0 sqft

Rooms

Main level
Living room
17.55 Ft x 13.78 Ft
Dining room
13.62 Ft x 12.66 Ft
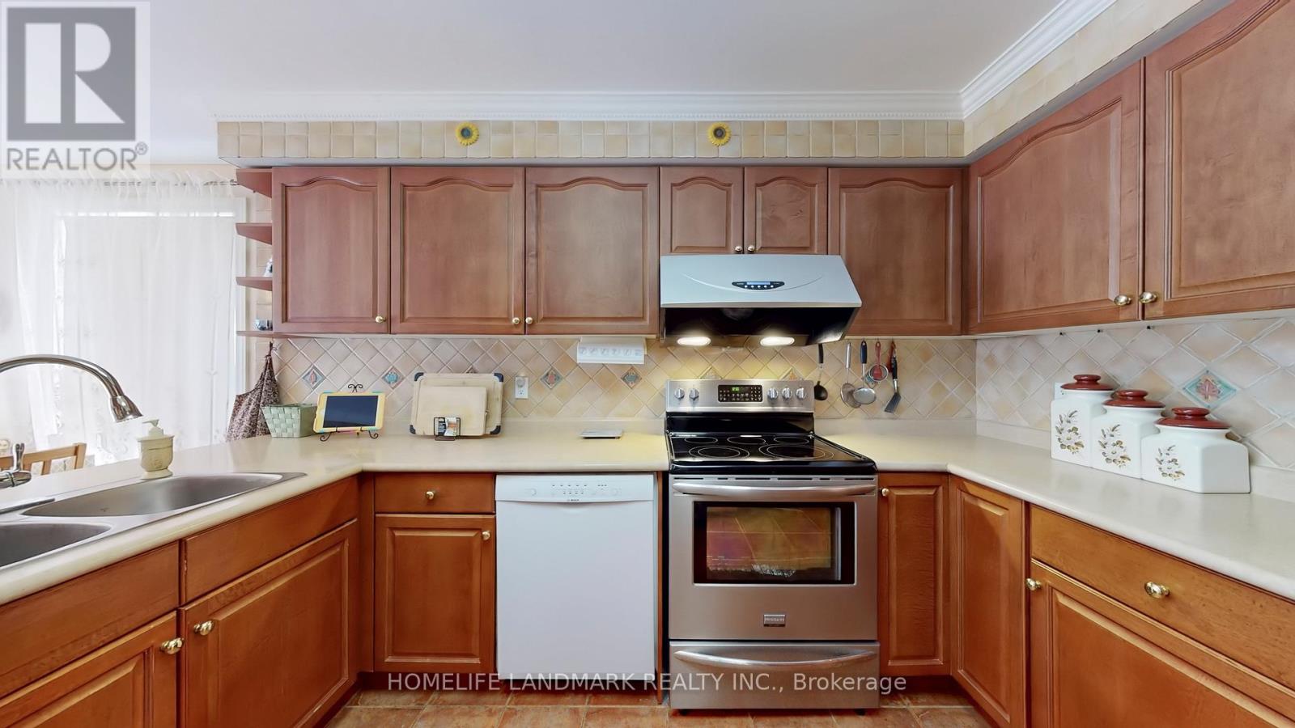
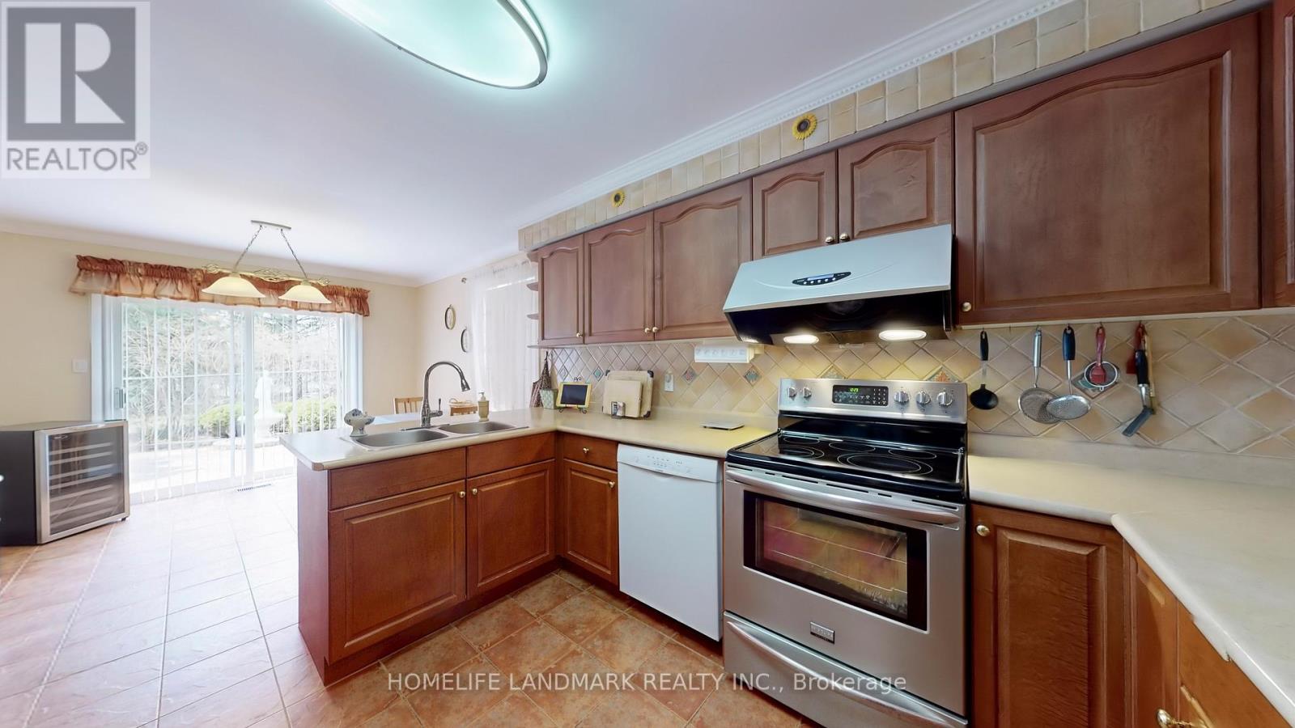
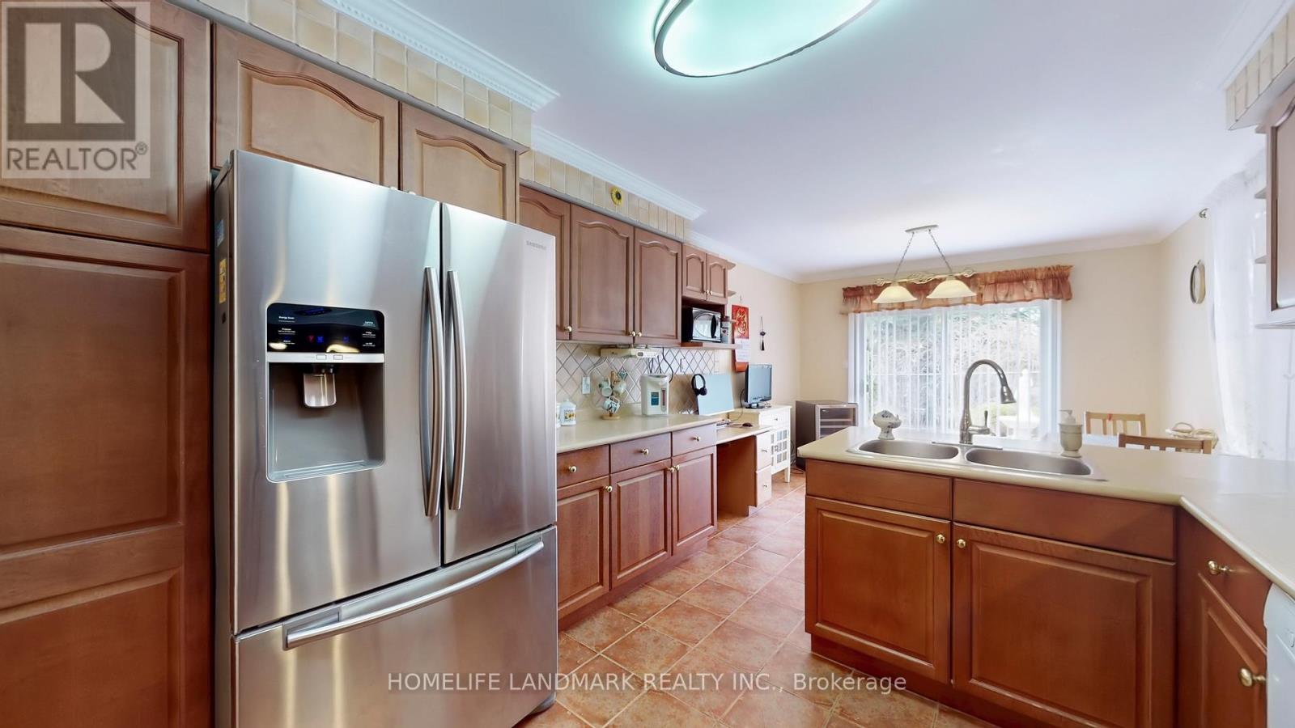
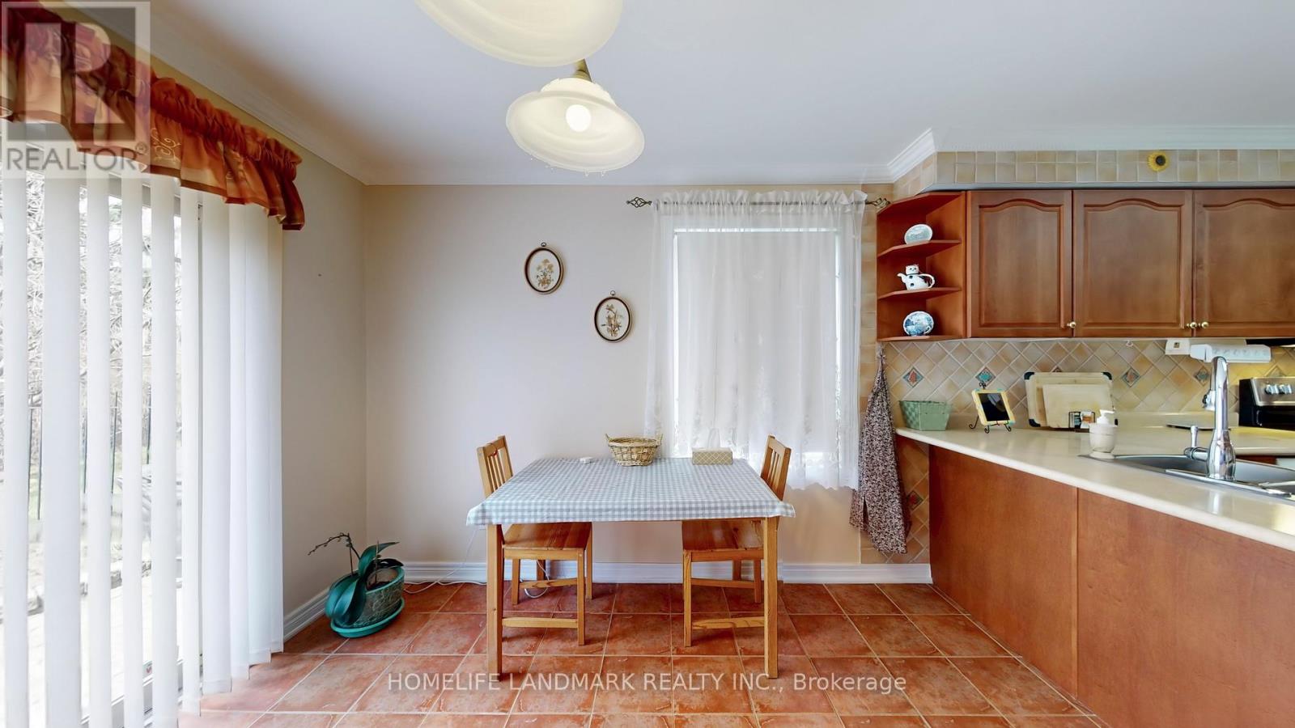
Kitchen
10.5 Ft x 10.01 Ft
In between
Family room
19.42 Ft x 19.42 Ft
Second level
Primary Bedroom
22.47 Ft x 14.93 Ft
Bedroom 2
11.25 Ft x 10.83 Ft
Bedroom 3
11.25 Ft x 10.83 Ft
Basement
Recreational, Games room
25.26 Ft x 10.1 Ft
Bedroom 4
10.83 Ft x 7.48 Ft
Office
8.53 Ft x 8.2 Ft

Land

Lot Features

Fencing: Fenced yard

Similar Listings

Scroll to Top