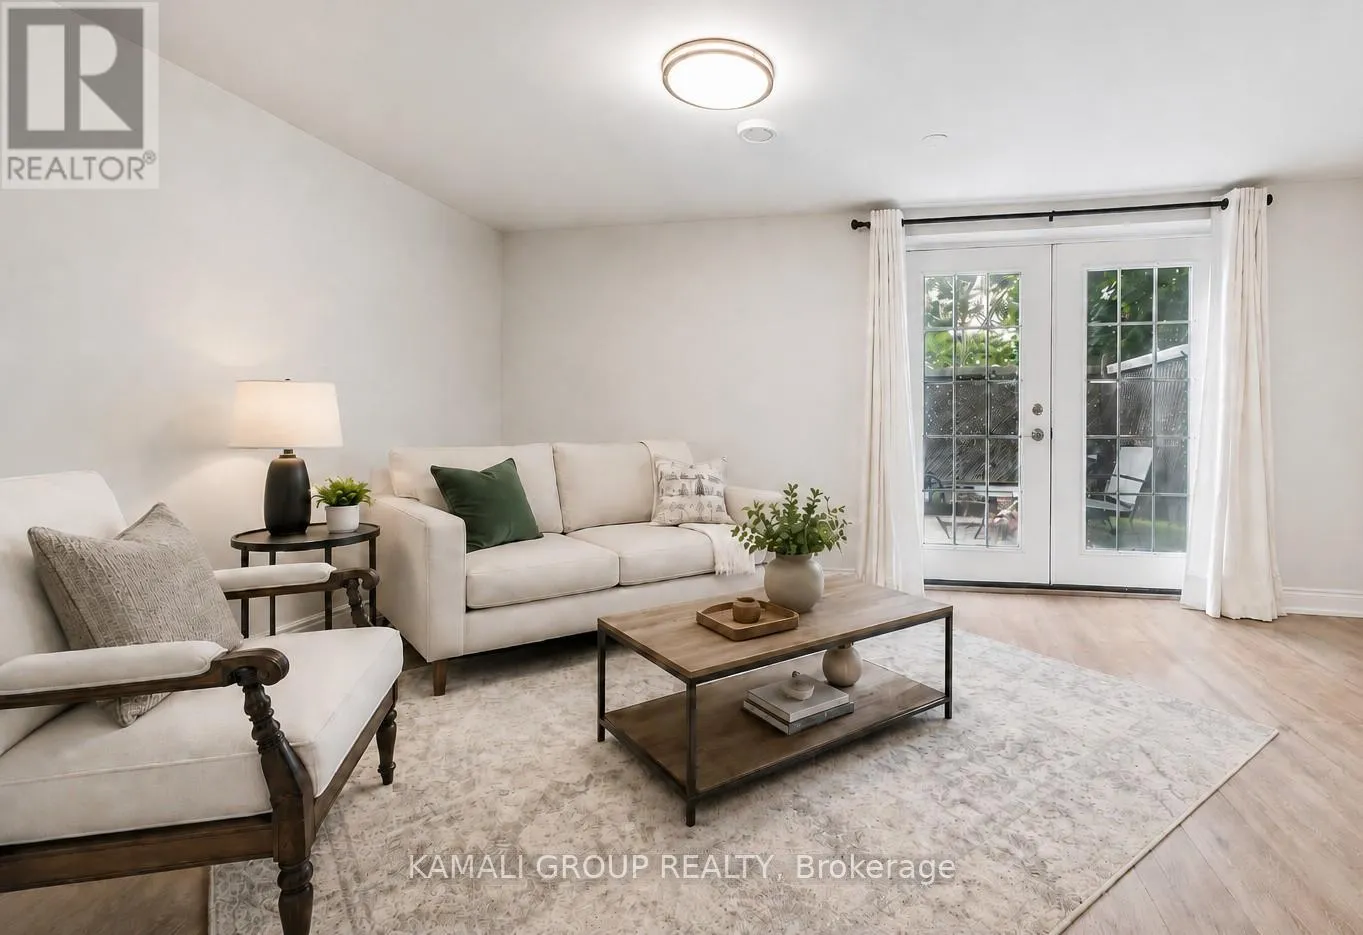


580 Capilano Crescent Unit BSMT, Oshawa (Donevan)

Directions
112 days ago
$1,500

580 Capilano Crescent Unit BSMT

Oshawa (Donevan), Ontario L1H7V2

MLS® Number: E13480620

Get Qualified for a Mortgage
Bed 1 Bedrooms
Bath 1 Bathrooms
Feet 700 Square Feet

Listing Description

Rare Find! Bright & Spacious 1 Bedroom Basement Unit + 2 Parking & Walkout To Yard! Registered 2 Unit Apartment with the City of Oshawa. Fabulous Area In A Great Family Neighborhood! Features Open Concept Living/Dining Room With Walkout Through French Doors To A Large Back Yard, Eat-in Kitchen With Lots of Cabinet Space, Bedroom With Closet, 4 Pc Bathroom. Above-Grade Windows, Bright Separate Entry, Laminate Flooring and Pot Lights Throughout. Close to Shopping at Oshawa Centre Mall, Walmart, Donevan Recreation Complex, South Courtice Arena, Lakeshore Parks, Minutes to Local Bus Routes & Access to Hwy 401. (id:47966)

(E13480620)

Property Summary

Property Type House
Building Type House
Square Footage
700 sqft
Neighbourhood Name Oshawa (Donevan)
Time on REALTOR.ca 112 days

Building

Bathrooms

Total 1

Bedrooms

Above Grade 1

Interior Features

Flooring Laminate
Basement Type Finished, Separate entrance, Walk out, N/A, N/A

Building Features

Features
Brick, Vinyl siding ,
Structures
House
Foundation Type
Unknown

Heating & Cooling

Cooling
Central air conditioning
Heating Type
Forced air, Natural gas

Exterior Features

Exterior Finish
Brick, Vinyl siding

Location

580 Capilano Crescent Unit BSMT, Oshawa (Donevan)

Parking

Parking Type: No Garage
Total Parking Spaces: 2
Parking Features: No Garage

Measurements

Square Footage: 700 sqft
Total Finished Area: 0 sqft

Rooms

Lower level
Living room
21.33 Ft x 10.5 Ft
Dining room
21.33 Ft x 10.5 Ft
Kitchen
14.11 Ft x 10.5 Ft
Bedroom
14.11 Ft x 10.5 Ft

Similar Listings

Scroll to Top

