

9 Highland Court, Aurora (Aurora Village)
16 days ago
$4,980,000
9 Highland Court
Aurora (Aurora Village), Ontario L4G2S9
MLS® Number: N13480386
Get Qualified for a Mortgage
 5
Bedrooms
9
Bathrooms
5
Bedrooms
9
Bathrooms
 5000
Square Feet
5000
Square Feet
 5
Bedrooms
5
Bedrooms
 9
Bathrooms
9
Bathrooms
 5000
Square Feet
5000
Square Feet
Listing Description
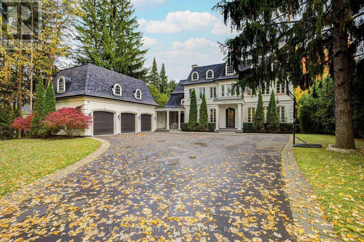
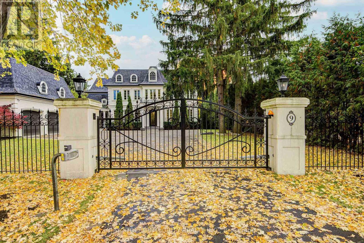
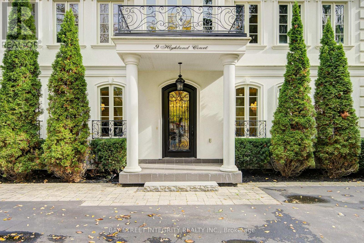
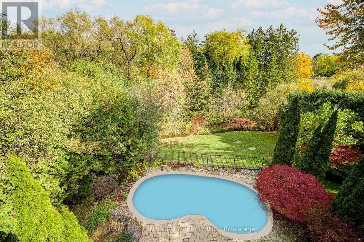
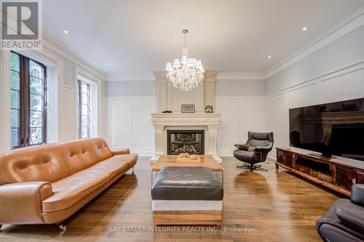
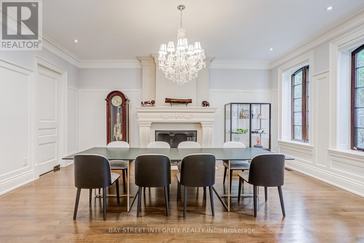
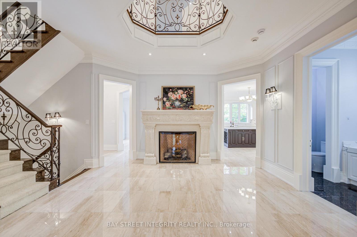
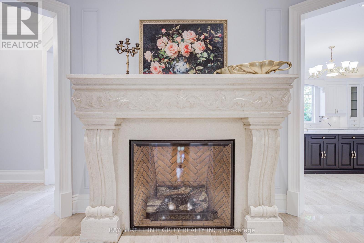
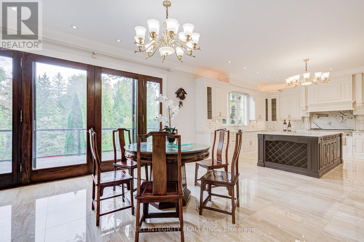
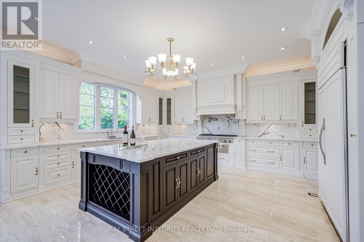
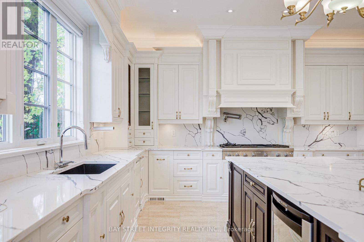
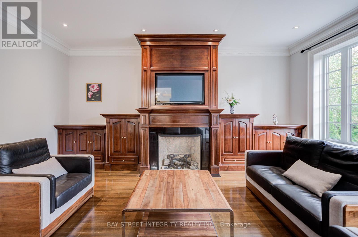
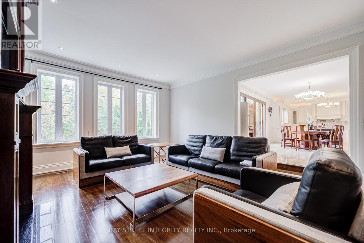
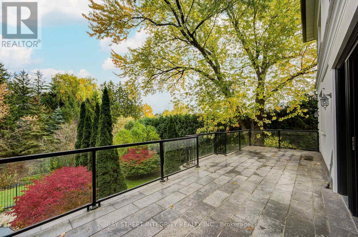
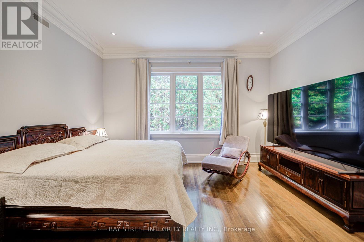
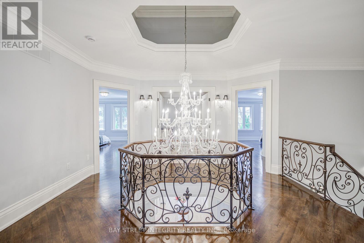
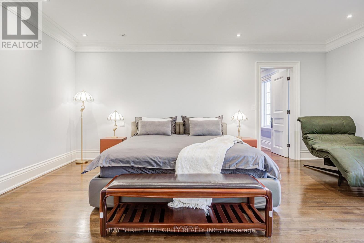
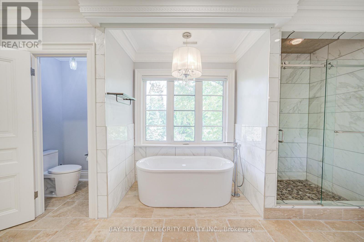
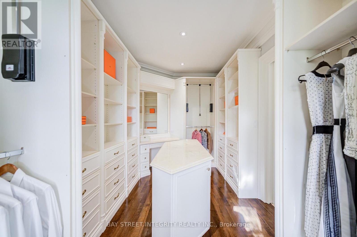
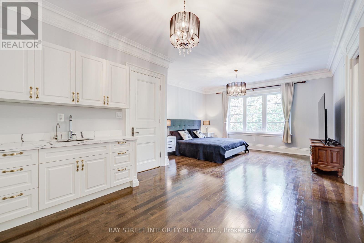
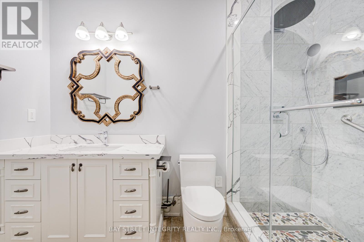
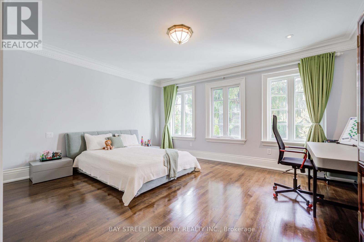
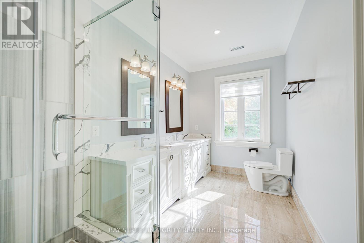
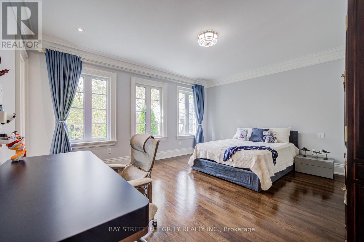
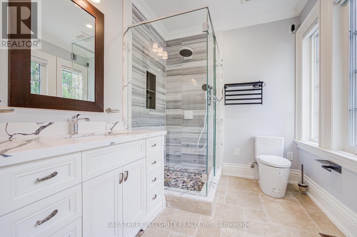
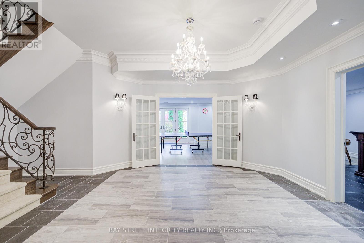
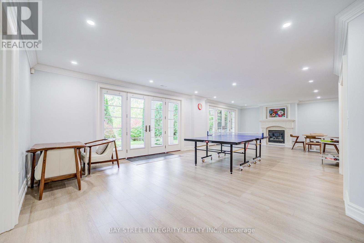
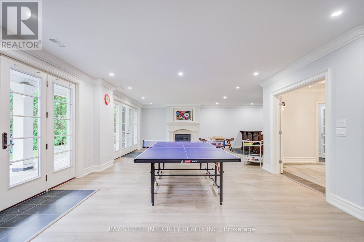
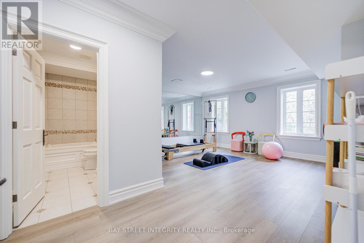
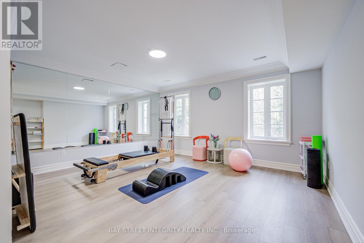
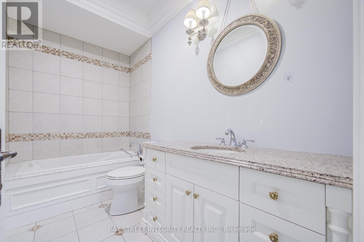
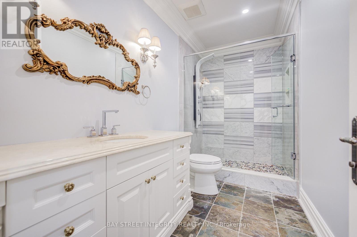
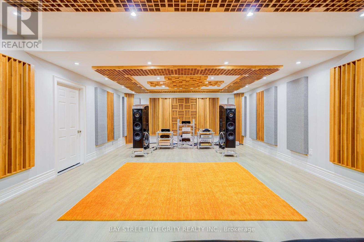
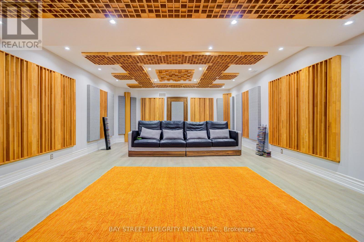
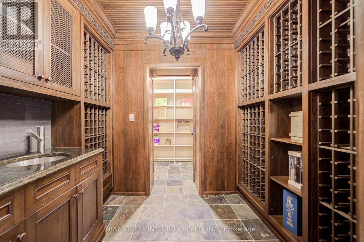
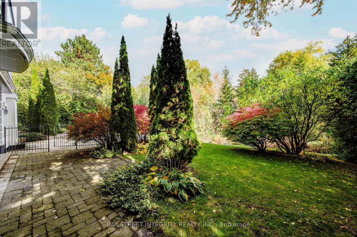
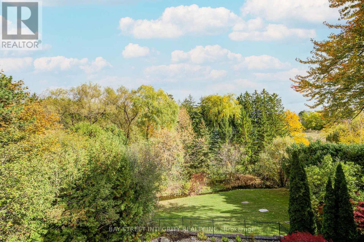
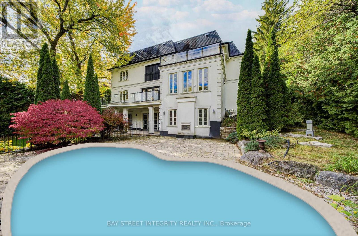
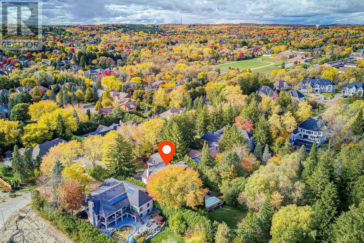

A spectacular custom-built luxury estate on a quiet cul-de-sac in Aurora's most prestigious neighbourhood. 100'x234' ravine lot with breathtaking forest and creek views offering complete privacy. Approx. 9,000 sq.ft of living space . 5 bedrooms, 9 baths, 7 fireplaces, 3-car garage with remote-controlled gated driveway. Fully upgraded with marble tiles, New Renovation designer bathrooms & custom stone fireplaces. Walk-out basement with Stunning audio room, wine cellar, bar, yoga & games rooms. Backyard oasis with inground pool, surrounded by mature trees, full-yard automatic sprinkler system, and fully fenced yard with automatic gate. Close to St. Andrew's, Aurora High & all amenities. (id:47966)
(N13480386)
Property Summary
Property Type
House
Building Type
House
Square Footage
5,000 sqft
Neighbourhood Name
Aurora (Aurora Village)
Time on REALTOR.ca
16 days
Building
Bathrooms
Total
9
Partial
1
Bedrooms
Above Grade
5
Below Grade
1
Interior Features
Appliances Included
Oven - Built-In, Window Coverings, Garage door opener remote(s)
Flooring
Hardwood
Basement Type
Finished, Separate entrance, Walk out, N/A, N/A
Building Features
Features
Stucco , Carpet Free, Guest Suite
Structures
House
Foundation Type
Concrete
Heating & Cooling
Cooling
Central air conditioning
Fireplace
Yes
Heating Type
Forced air, Natural gas
Exterior Features
Exterior Finish
Stucco
Location
9 Highland Court, Aurora (Aurora Village)
Parking
Parking Type: Attached Garage, Garage
Total Parking Spaces: 11
Parking Features: Attached Garage, Garage
Measurements
Square Footage: 5,000 sqft
Total Finished Area: 0 sqft
Rooms
Ground level
Living room
64.37 Ft x 52.85 Ft
Dining room
64.37 Ft x 52.85 Ft
Bedroom 5
48.98 Ft x 39.7 Ft
Kitchen
121.1 Ft x 53.18 Ft
Family room
68.9 Ft x 59.06 Ft
Basement
Media
164.04 Ft x 65.62 Ft
Second level
Bedroom
63.71 Ft x 63.39 Ft
Bedroom 2
79.43 Ft x 47.21 Ft
Bedroom 3
52.85 Ft x 45.96 Ft
Bedroom 4
52.85 Ft x 52.85 Ft

Alaba Adegoke
Similar Listings


$949,900
2 Irene Drive, Barrie (Painswick South)
2 Irene Drive
5
Bedrooms
3
Bathrooms
2000
Square Feet