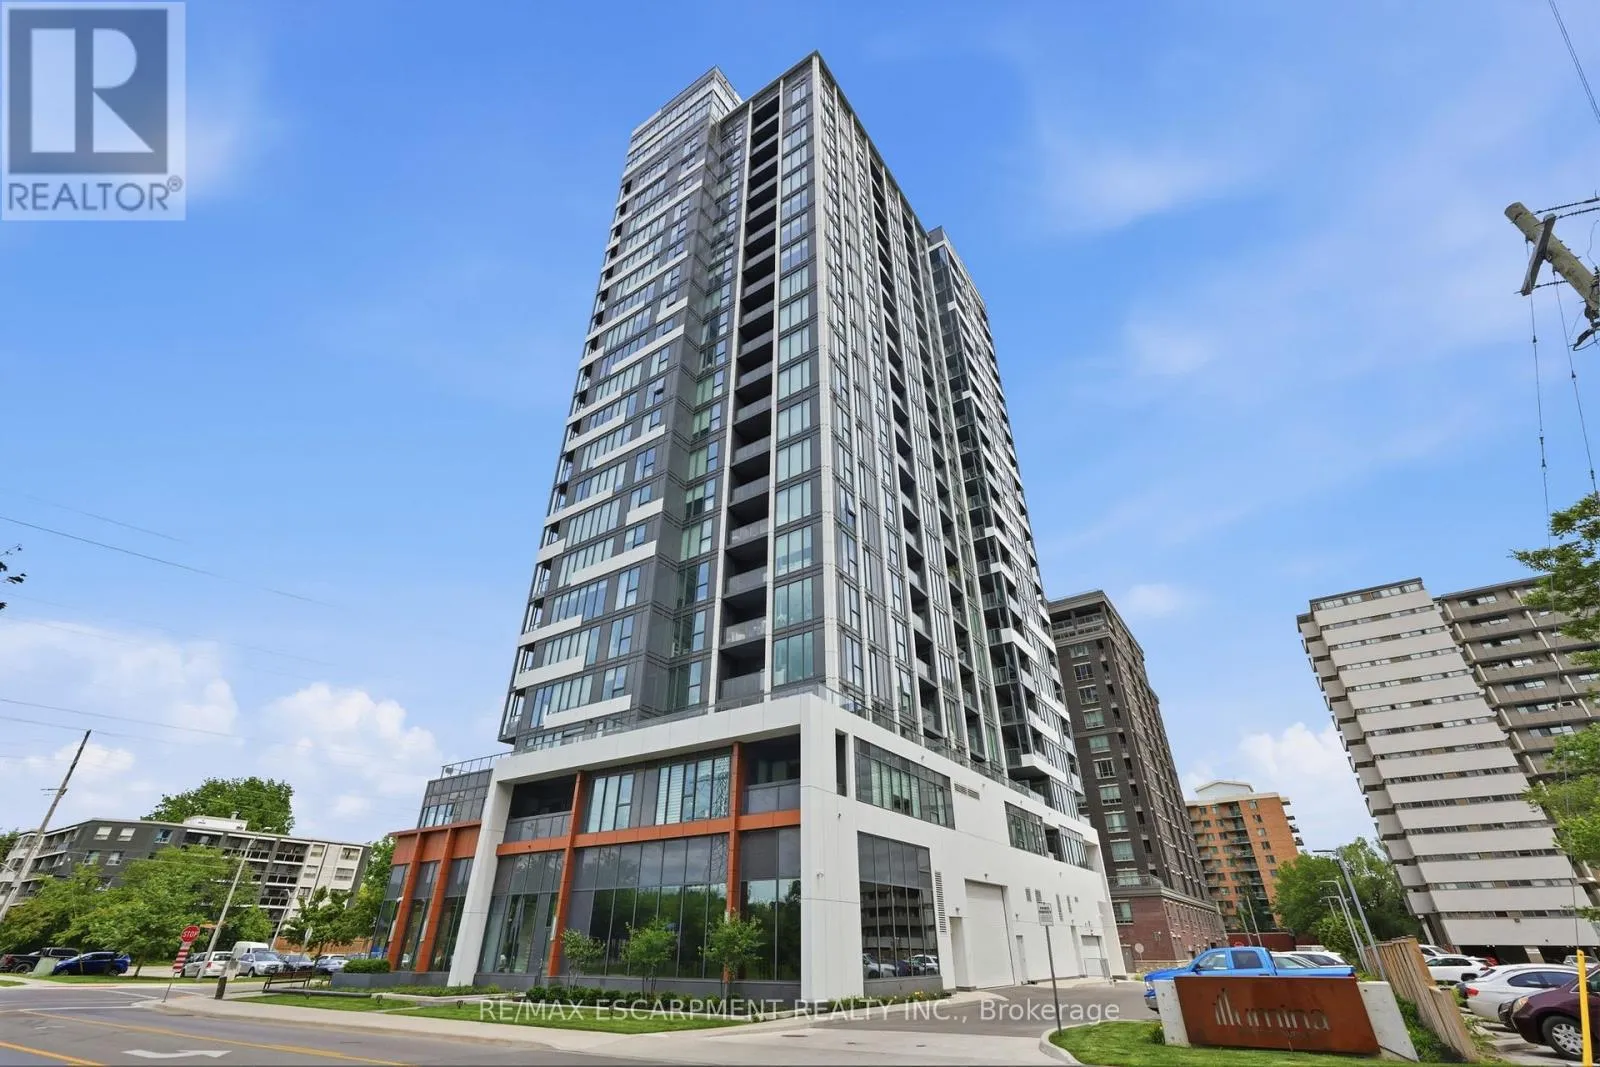
500 Brock Avenue Unit 909, Burlington (Brant)

Directions
112 days ago
$549,900

500 Brock Avenue Unit 909

Burlington (Brant), Ontario L7S0A5

MLS® Number: W13480446

Get Qualified for a Mortgage
Bed 1 Bedrooms
Bath 1 Bathrooms

Listing Description

Welcome to modern urban living in this stylish 1-bedroom condo located in one of the city's most desirable newer-build residences. Flooded with natural light from expansive windows, this thoughtfully designed suite offers breathtaking city views and a bright, airy atmosphere throughout.The contemporary kitchen is highlighted by an extended island with exceptional storage and workspace, making it perfect for everyday living and entertaining alike. The open-concept layout seamlessly connects the living and dining areas, creating a functional and inviting space to call home. Enjoy the convenience and peace of mind of 24-hour concierge service in this well-appointed modern building.Complete with underground parking and a private storage locker, this unit offers the perfect blend of comfort, convenience, and low-maintenance living.Ideally situated close to restaurants, cafés, shopping, transit, and everyday amenities, this is an outstanding opportunity for first-time buyers, professionals, investors, or those looking to enjoy a vibrant city lifestyle. (id:47966)

(W13480446)

Property Summary

Property Type Apartment
Building Type Apartment
Neighbourhood Name Burlington (Brant)
Time on REALTOR.ca 112 days

Building

Bathrooms

Total 1

Bedrooms

Above Grade 1

Interior Features

Appliances Included Washer, Refrigerator, Dishwasher, Stove, Dryer, Hood Fan, Window Coverings
Basement Type None

Building Features

Features
Concrete , Balcony, Carpet Free, In suite Laundry, Guest Suite
Waterfront Features
Waterfront
Structures
Apartment

Heating & Cooling

Cooling
Central air conditioning
Heating Type
Heat Pump, Other

Exterior Features

Exterior Finish
Concrete

Location

500 Brock Avenue Unit 909, Burlington (Brant)

Neighbourhood Features

Community Features

Pets Allowed With Restrictions

Zoning

DRH-425, DRH-476

Parking

Parking Type: Garage, Underground
Total Parking Spaces: 1
Parking Features: Garage, Underground

Rooms

Ground level
Living room
7.35 Ft x 12.6 Ft
Kitchen
9.42 Ft x 15.42 Ft
Bedroom
14.99 Ft x 9.42 Ft
Bathroom
N/A

Other Property Information

Zoning Description
DRH-425, DRH-476
Waterfront Features
Waterfront

Similar Listings

Scroll to Top