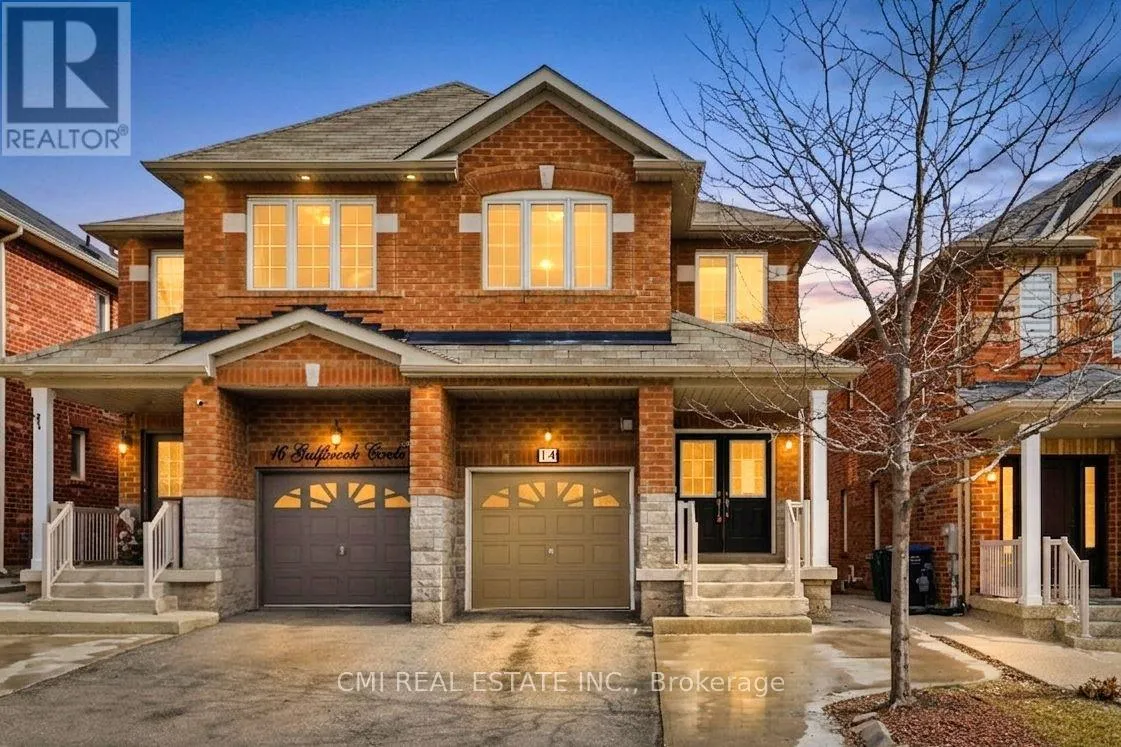


14 Gulfbrook Circle, Brampton (Sandringham-Wellington)

Directions
112 days ago
$850,000

14 Gulfbrook Circle

Brampton (Sandringham-Wellington), Ontario L6Z0B6

MLS® Number: W13480564

Get Qualified for a Mortgage
Bed 5 Bedrooms
Bath 4 Bathrooms
Feet 1500 Square Feet

Listing Description

Spacious Family Living in Northwest Brampton Welcome to this impressive two-story semi-detached home located in the desirable Northwest Brampton community. The main floor offers a functional and expansive layout, featuring a bright living room, a formal dining area, a cozy family room, and a spacious eat-in kitchen. Enjoy the convenience of direct garage access from the home. Upstairs, you'll find four generously sized, sun-filled bedrooms and two full bathrooms. The fully finished basement adds significant living space, complete with a recreation room, an additional bedroom, a kitchen, and a full washroom-perfect for an in-law suite or extended family. Step outside to a private backyard designed for personal entertainment. Minutes away from Heart Lake. (id:47966)

(W13480564)

Property Summary

Property Type House
Building Type House
Square Footage
1,500 sqft
Neighbourhood Name Brampton (Sandringham-Wellington)
Time on REALTOR.ca 112 days

Building

Bathrooms

Total 4
Partial 1

Bedrooms

Above Grade 5
Below Grade 1

Interior Features

Basement Type Finished, N/A

Building Features

Features
Brick , In-Law Suite
Structures
House
Foundation Type
Concrete

Heating & Cooling

Cooling
Central air conditioning
Heating Type
Forced air, Natural gas

Exterior Features

Exterior Finish
Brick

Location

14 Gulfbrook Circle, Brampton (Sandringham-Wellington)

Neighbourhood Features

Zoning

A1

Parking

Parking Type: Garage
Total Parking Spaces: 2
Parking Features: Garage

Measurements

Square Footage: 1,500 sqft
Total Finished Area: 0 sqft

Rooms

Main level
Foyer
6.46 Ft x 14.83 Ft
Living room
13.25 Ft x 18.9 Ft
Family room
8.43 Ft x 14.17 Ft
Kitchen
7.87 Ft x 12.89 Ft
Dining room
7.87 Ft x 9.88 Ft
Bathroom
2.4 Ft x 6.33 Ft
Laundry room
5.41 Ft x 5.58 Ft
Second level
Bedroom 3
8.43 Ft x 13.02 Ft
Bedroom 4
9.65 Ft x 11.78 Ft
Bathroom
8.43 Ft x 4.86 Ft
Primary Bedroom
11.25 Ft x 22.83 Ft
Bathroom
5.02 Ft x 11.58 Ft
Bedroom 2
8.43 Ft x 10.76 Ft
Basement
Recreational, Games room
16.6 Ft x 11.58 Ft
Bedroom
8.43 Ft x 11.84 Ft
Kitchen
6.46 Ft x 9.35 Ft
Bathroom
4.82 Ft x 8.56 Ft
Laundry room
6.46 Ft x 8.53 Ft

Other Property Information

Zoning Description
A1

Similar Listings

Scroll to Top

