

363 Colborne Street Unit 1901, London East (East K)
8 days ago
$2,100
363 Colborne Street Unit 1901
London East (East K), Ontario N6B3N3
MLS® Number: X13480726
Get Qualified for a Mortgage
 2
Bedrooms
2
Bathrooms
2
Bedrooms
2
Bathrooms
 1000
Square Feet
1000
Square Feet
 2
Bedrooms
2
Bedrooms
 2
Bathrooms
2
Bathrooms
 1000
Square Feet
1000
Square Feet
Listing Description
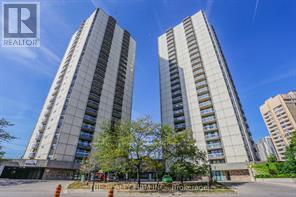
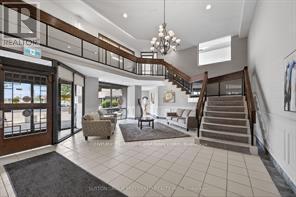
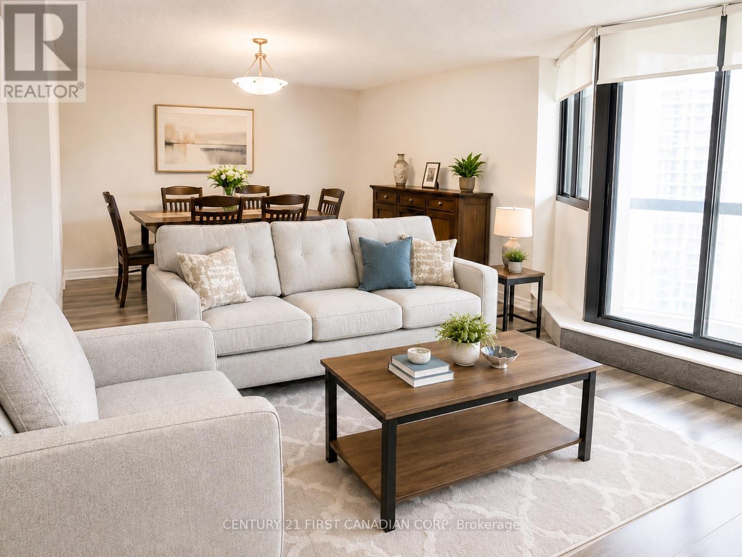
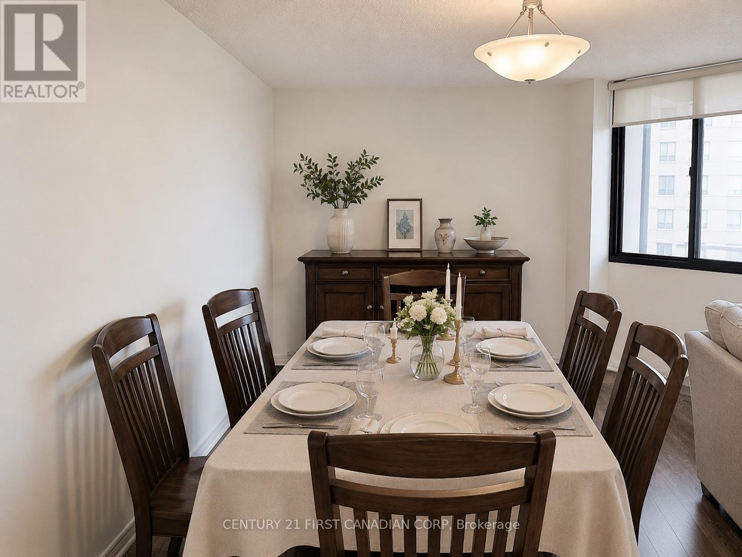
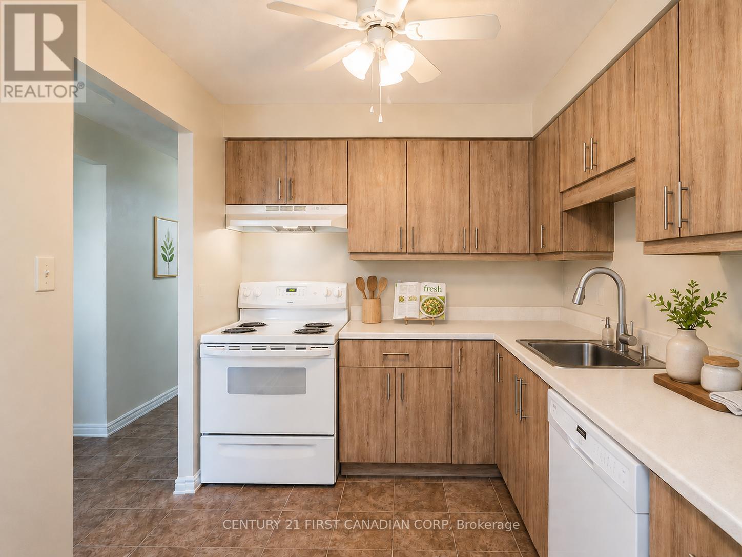
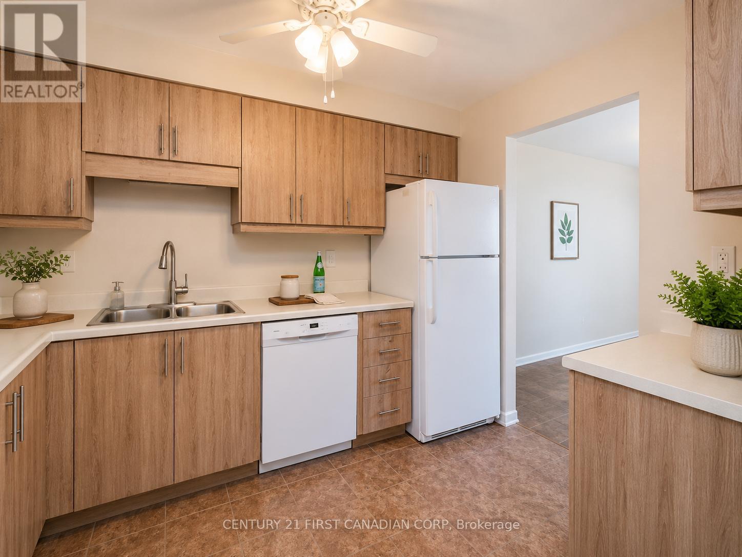
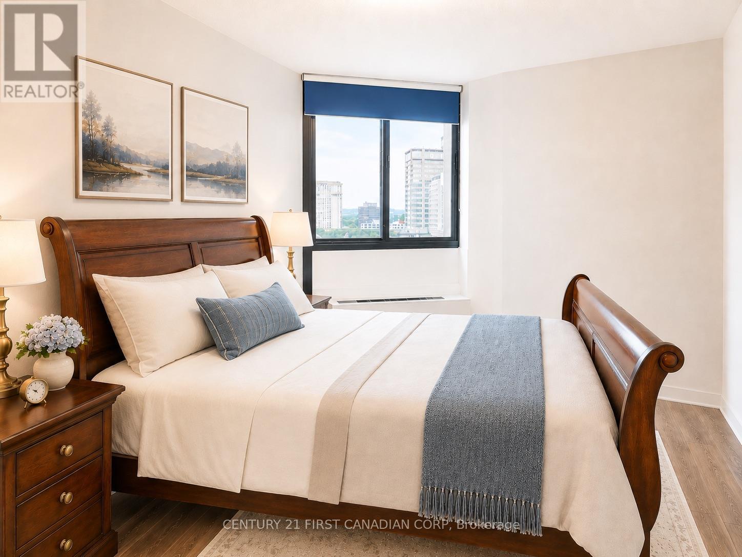
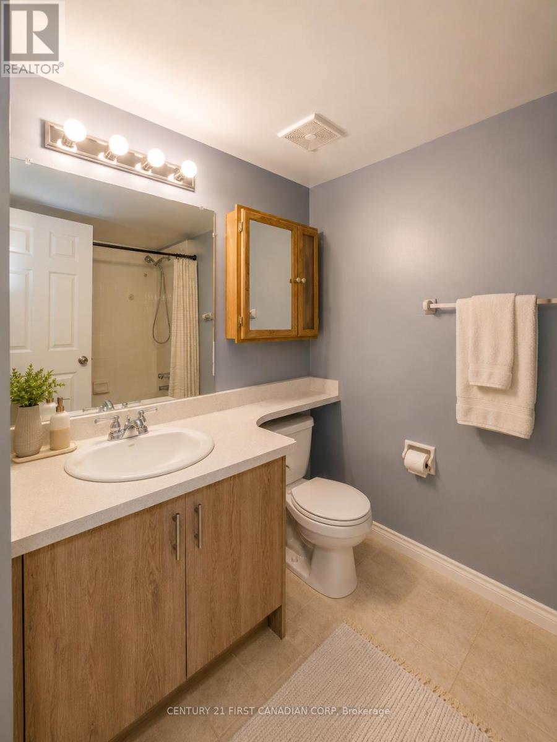
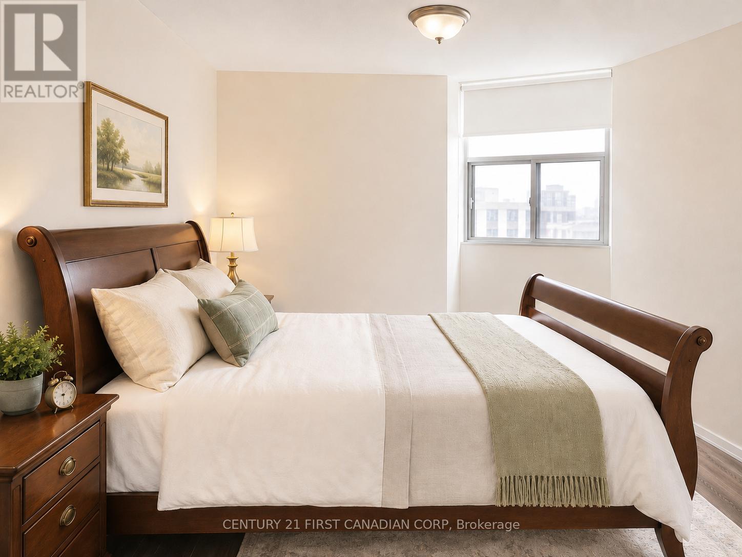
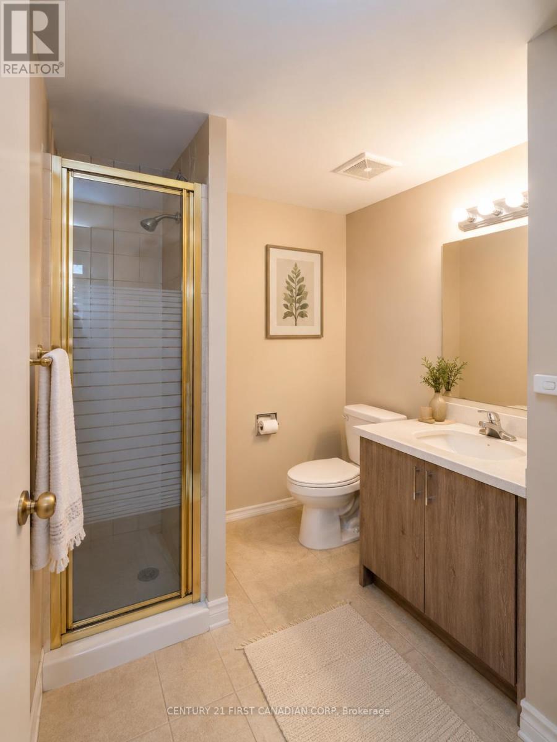
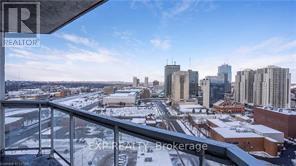
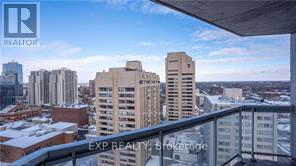
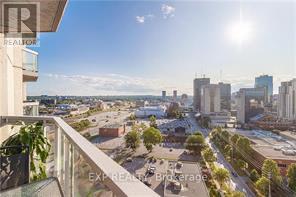
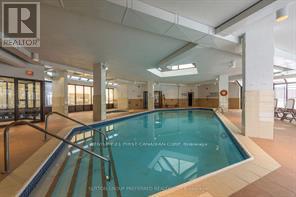
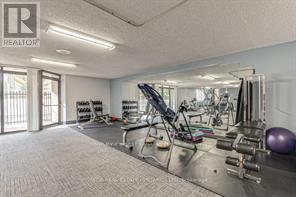
Fully Furnished 2-Bedroom, 2-Bathroom Condo In The Heart Of Downtown London! Bright and spacious unit featuring an open-concept living and dining area, large windows with beautiful city views, and a private balcony overlooking Downtown London. Functional layout with a primary bedroom offering a 3-piece ensuite bath, plus a second bedroom and full guest bathroom. Fully furnished and move-in ready. Includes one underground parking space.Residents enjoy outstanding building amenities including an indoor pool, fitness centre, sauna, tennis court, party room and BBQ area. Walking distance to Covent Garden Market, Victoria Park, Budweiser Gardens, restaurants, shopping and entertainment. Convenient public transit with direct access to Western University and Fanshawe College. Located within the sought-after Central Secondary School district.Available August 1. Ideal for professional tenants, university students, or families seeking a convenient downtown lifestyle. (id:47966)
(X13480726)
Property Summary
Property Type
Apartment
Building Type
Apartment
Square Footage
1,000 sqft
Neighbourhood Name
London East (East K)
Time on REALTOR.ca
8 days
Building
Bathrooms
Total
2
Bedrooms
Above Grade
2
Interior Features
Appliances Included
Washer, Refrigerator, Dishwasher, Stove, Dryer, Window Coverings
Basement Type
None
Building Features
Features
Concrete , Balcony, In suite Laundry
Structures
Apartment
Heating & Cooling
Cooling
Wall unit
Heating Type
Forced air, Electric
Exterior Features
Exterior Finish
Concrete
Location
363 Colborne Street Unit 1901, London East (East K)
Neighbourhood Features
Community Features
Pets not Allowed
Parking
Parking Type: Garage, Underground
Total Parking Spaces: 1
Parking Features: Garage, Underground
Measurements
Square Footage: 1,000 sqft
Total Finished Area: 0 sqft
Rooms
Main level
Kitchen
11.15 Ft x 8.07 Ft
Dining room
15.75 Ft x 8.76 Ft
Living room
13.16 Ft x 12.66 Ft
Primary Bedroom
15.75 Ft x 10.24 Ft
Bedroom 2
14.17 Ft x 10.01 Ft
Utility room
9.84 Ft x 5.25 Ft
Bathroom
7.87 Ft x 4.92 Ft
Bathroom
7.87 Ft x 5.91 Ft

Alaba Adegoke
Similar Listings


$949,900
2 Irene Drive, Barrie (Painswick South)
2 Irene Drive
5
Bedrooms
3
Bathrooms
2000
Square Feet