

962 Ward Street, Selwyn
20 days ago
$599,900
962 Ward Street
Selwyn, Ontario K0L1H0
MLS® Number: X13480882
Get Qualified for a Mortgage
 3
Bedrooms
2
Bathrooms
3
Bedrooms
2
Bathrooms
 1500
Square Feet
1500
Square Feet
 3
Bedrooms
3
Bedrooms
 2
Bathrooms
2
Bathrooms
 1500
Square Feet
1500
Square Feet
Listing Description
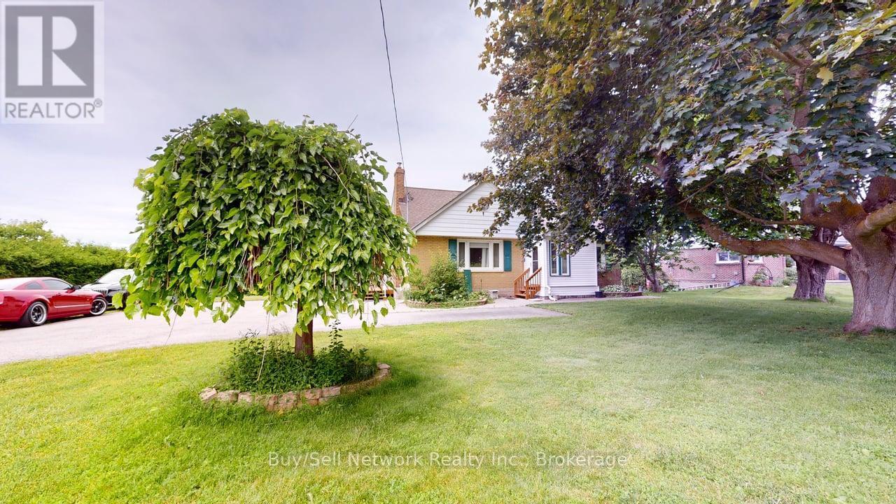

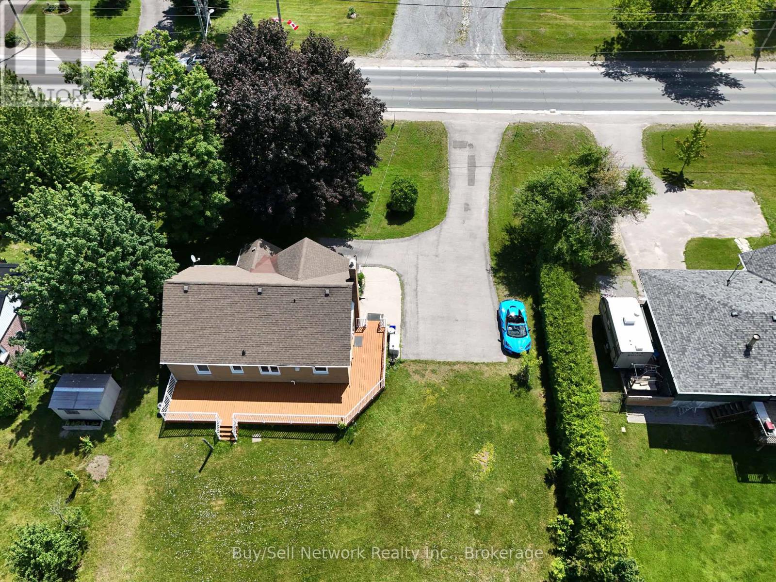

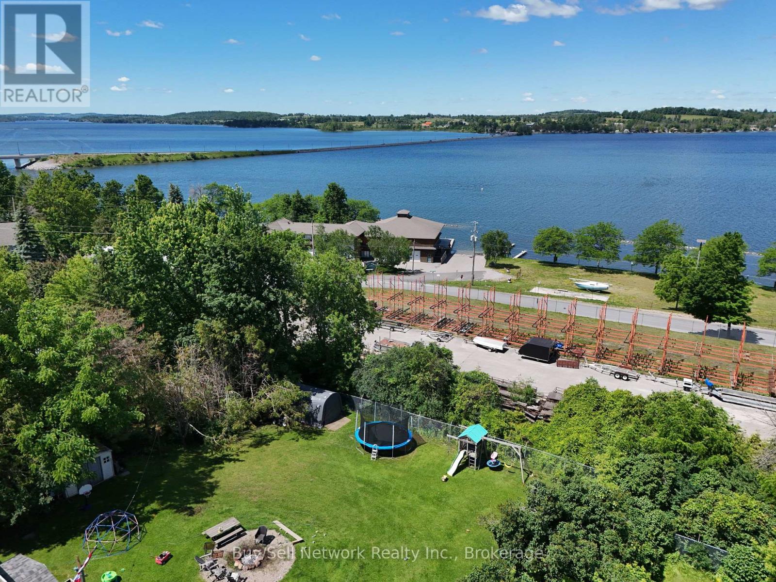






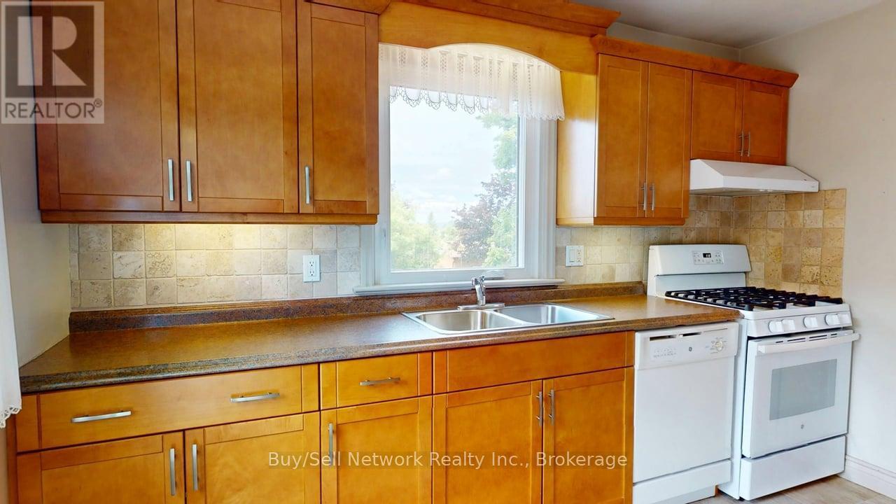

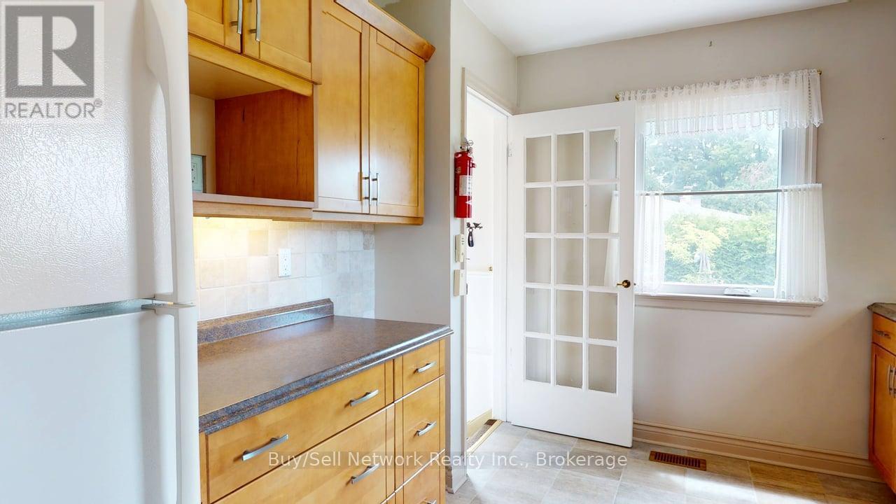

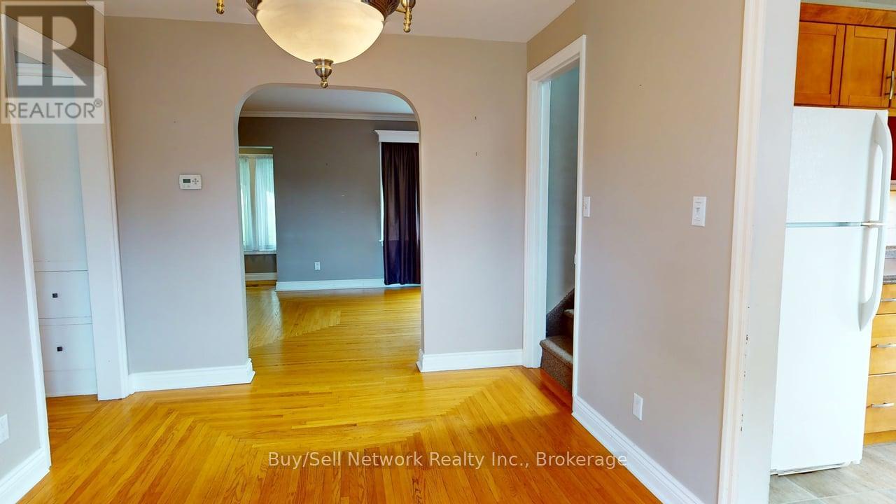

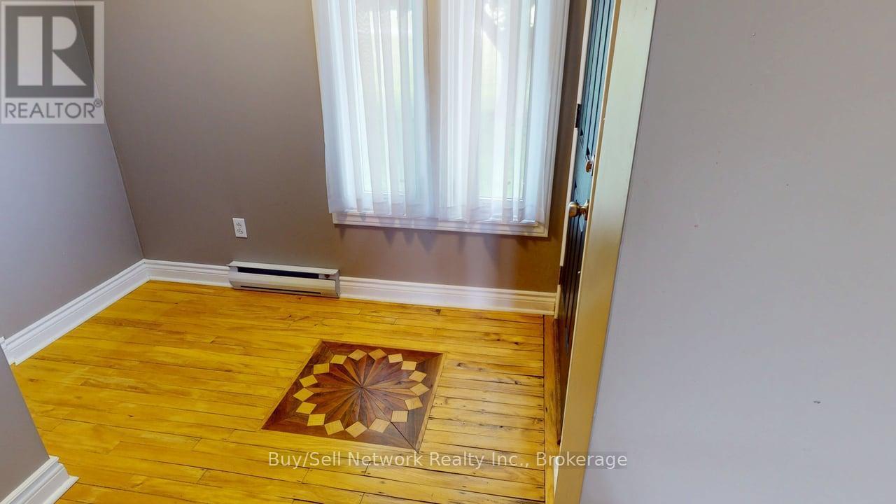
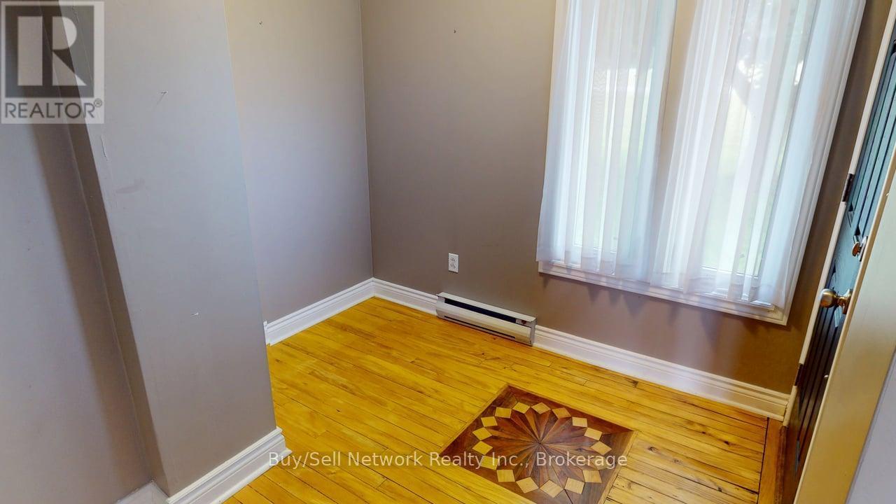







Discover the perfect blend of small-town charm and lakeside serenity in this delightful 2+1 bedroom, mostly brick home in Bridgenorth. Wake up every morning to a fabulous panoramic view of Chemong Lake from your large wrap around deck and enjoy spectacular sunsets right from your property - the kind that make every evening feel like a vacation. Inside, the main level features a large, bright living room ideal for relaxing or entertaining, a formal dining room perfect for family gatherings, and a kitchen with lots of cupboard and gas stove. Beautiful hardwood flooring flows throughout most of the main level, adding warmth and timeless appeal. This home delivers the best of both worlds: peaceful small-town living with easy access to everything you need, all while overlooking the beauty of Chemong Lake. this property checks every box for comfort, character, and views that never get old (id:47966)
(X13480882)
Property Summary
Property Type
House
Building Type
House
Square Footage
1,500 sqft
Neighbourhood Name
Selwyn
Time on REALTOR.ca
20 days
Building
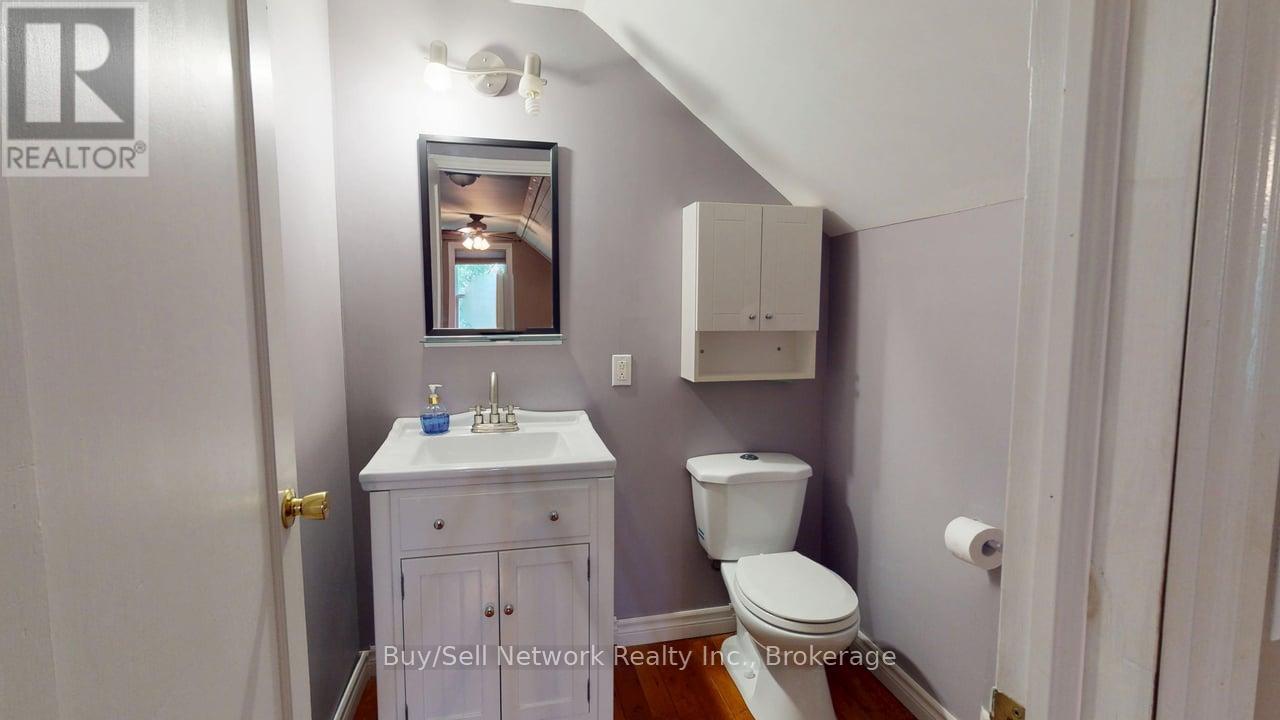
Bathrooms
Total
2
Partial
1
Bedrooms
Above Grade
3
Interior Features
Appliances Included
Washer, Refrigerator, Water softener, Gas stove(s), Dryer, Window Coverings
Basement Type
Unfinished, Full
Building Features
Features
Brick, Aluminum siding , Sloping, Carpet Free
Structures
House
Foundation Type
Block
Heating & Cooling
Cooling
Central air conditioning
Heating Type
Forced air, Natural gas
Exterior Features
Exterior Finish
Brick, Aluminum siding
Location
962 Ward Street, Selwyn
Neighbourhood Features
Zoning
R
Parking
Parking Type: No Garage
Total Parking Spaces: 10
Parking Features: No Garage
Measurements
Square Footage: 1,500 sqft
Total Finished Area: 0 sqft
Rooms
Main level
Kitchen
11.81 Ft x 11.54 Ft
Dining room
13.23 Ft x 9.15 Ft
Living room
21.26 Ft x 11.22 Ft
Foyer
10.17 Ft x 8.2 Ft
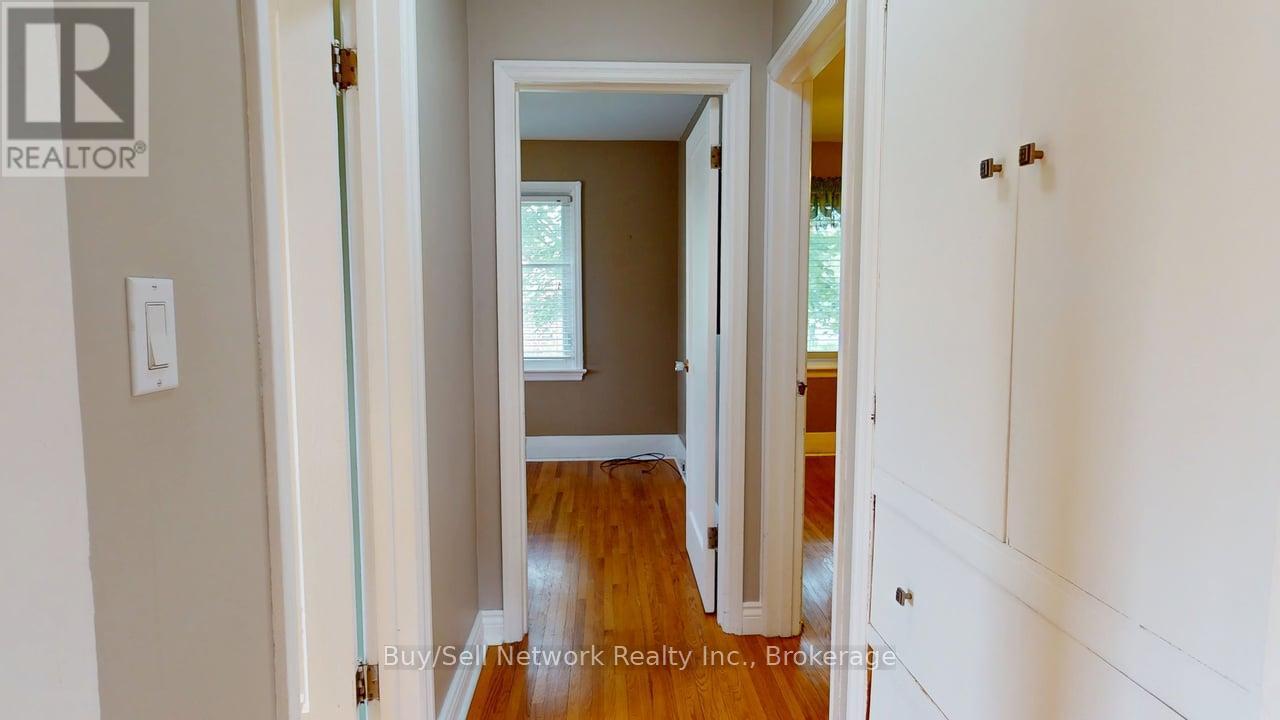
Primary Bedroom
12.43 Ft x 11.25 Ft
Bedroom 2
13.22 Ft x 8.99 Ft
Second level
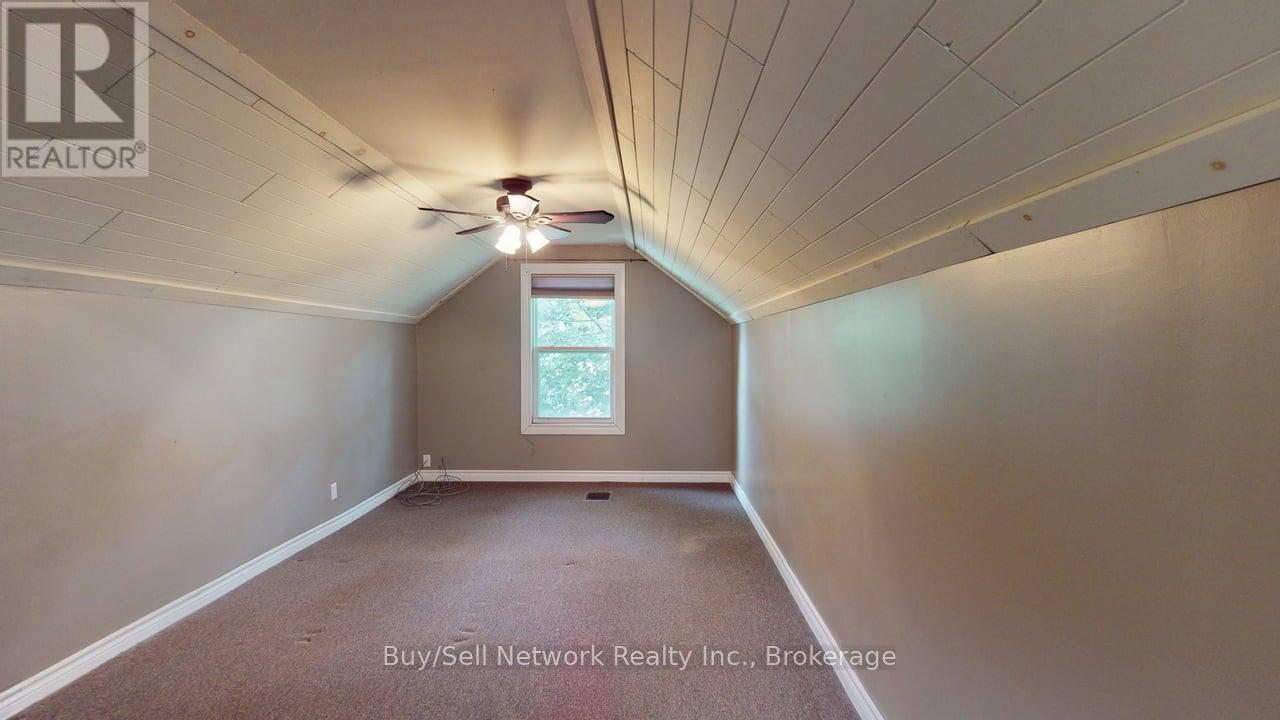
Bedroom 3
20.44 Ft x 9.88 Ft
Other Property Information
Zoning Description
R

Alaba Adegoke
Similar Listings


$949,900
2 Irene Drive, Barrie (Painswick South)
2 Irene Drive
5
Bedrooms
3
Bathrooms
2000
Square Feet