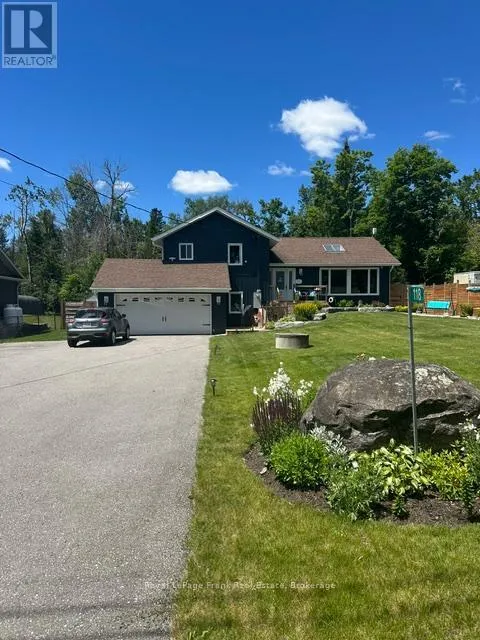


118 Echo Bay Road East, Kawartha Lakes (Verulam)

Directions
112 days ago
$814,900

118 Echo Bay Road East

Kawartha Lakes (Verulam), Ontario K0M1A0

MLS® Number: X13480914

Get Qualified for a Mortgage
Bed 4 Bedrooms
Bath 3 Bathrooms
Feet 1500 Square Feet

Listing Description

OPEN HOUSE: SAT., JULY 11TH 10:30AM - 12:00 PM
Absolutely beautiful side split, open concept, 4 bedroom, 3 bathroom, fully renovated home minutes to downtown Bobcaygeon. Steps to Sturgeon lake with Public access to Lake. The home features; Vaulted 13' Ceilings, Spacious Kitchen with Quartz Countertops. Family room with access to gorgeous landscaped yard and swimming pool. Outdoor covered bar, patio and gazebo. Park-like landscaping with lots of privacy. Home is all set for move in and enjoy the summer season for family and entertaining. A must see! RECENT RENO'S INCLUDE: All windows and Upper Patio Door, All New Window coverings, All New Eavestrough, Soffit, Facia, New Front Steps and Deck, All New Vinyl Siding and Lighting, 2 New Pellet Stoves, New Well Pump, New Flooring, Newer Kitchen, Newer Pool and Decks in Rear Yard, New Shed 2025, Heated Salt Water Pool, Full Generac System, Professional Damp Proof Basement, 2 New Sump Pumps (id:47966)

(X13480914)

Property Summary

Property Type House
Building Type House
Square Footage
1,500 sqft
Neighbourhood Name Kawartha Lakes (Verulam)
Time on REALTOR.ca 112 days

Building

Bathrooms

Total 3
Partial 1

Bedrooms

Above Grade 4

Interior Features

Appliances Included Washer, Refrigerator, Water purifier, Water softener, Hot Tub, Central Vacuum, Dishwasher, Stove, Dryer, Microwave, Water Treatment, Window Coverings, Garage door opener remote(s), Water Heater
Flooring Hardwood
Basement Type Finished, Partially finished, Separate entrance, Walk out, N/A, N/A, N/A

Building Features

Features
Vinyl siding , Level lot, Flat site, Lighting, Level, Carpet Free, Gazebo, Guest Suite, Sump Pump
Structures
House
Foundation Type
Block

Heating & Cooling

Cooling
Central air conditioning
Fireplace
Yes
Heating Type
Forced air, Propane

Exterior Features

Exterior Finish
Vinyl siding

Location

118 Echo Bay Road East, Kawartha Lakes (Verulam)

Neighbourhood Features

Zoning

R1

Parking

Parking Type: Attached Garage, Garage
Total Parking Spaces: 10
Parking Features: Attached Garage, Garage

Measurements

Square Footage: 1,500 sqft
Total Finished Area: 0 sqft

Rooms

Main level
Kitchen
16.34 Ft x 9.58 Ft
Dining room
12.76 Ft x 10.4 Ft
Living room
17.91 Ft x 12.4 Ft
Bathroom
N/A
Lower level
Bathroom
N/A
Family room
13.25 Ft x 18.93 Ft
Bedroom 4
10.17 Ft x 9.42 Ft
Second level
Primary Bedroom
13.91 Ft x 12.66 Ft
Bedroom 2
9.91 Ft x 9.25 Ft
Bedroom 3
9.91 Ft x 9.25 Ft
Bathroom
N/A

Land

Lot Features

Fencing: Partially fenced

Other Property Information

Zoning Description
R1

Similar Listings

Scroll to Top

