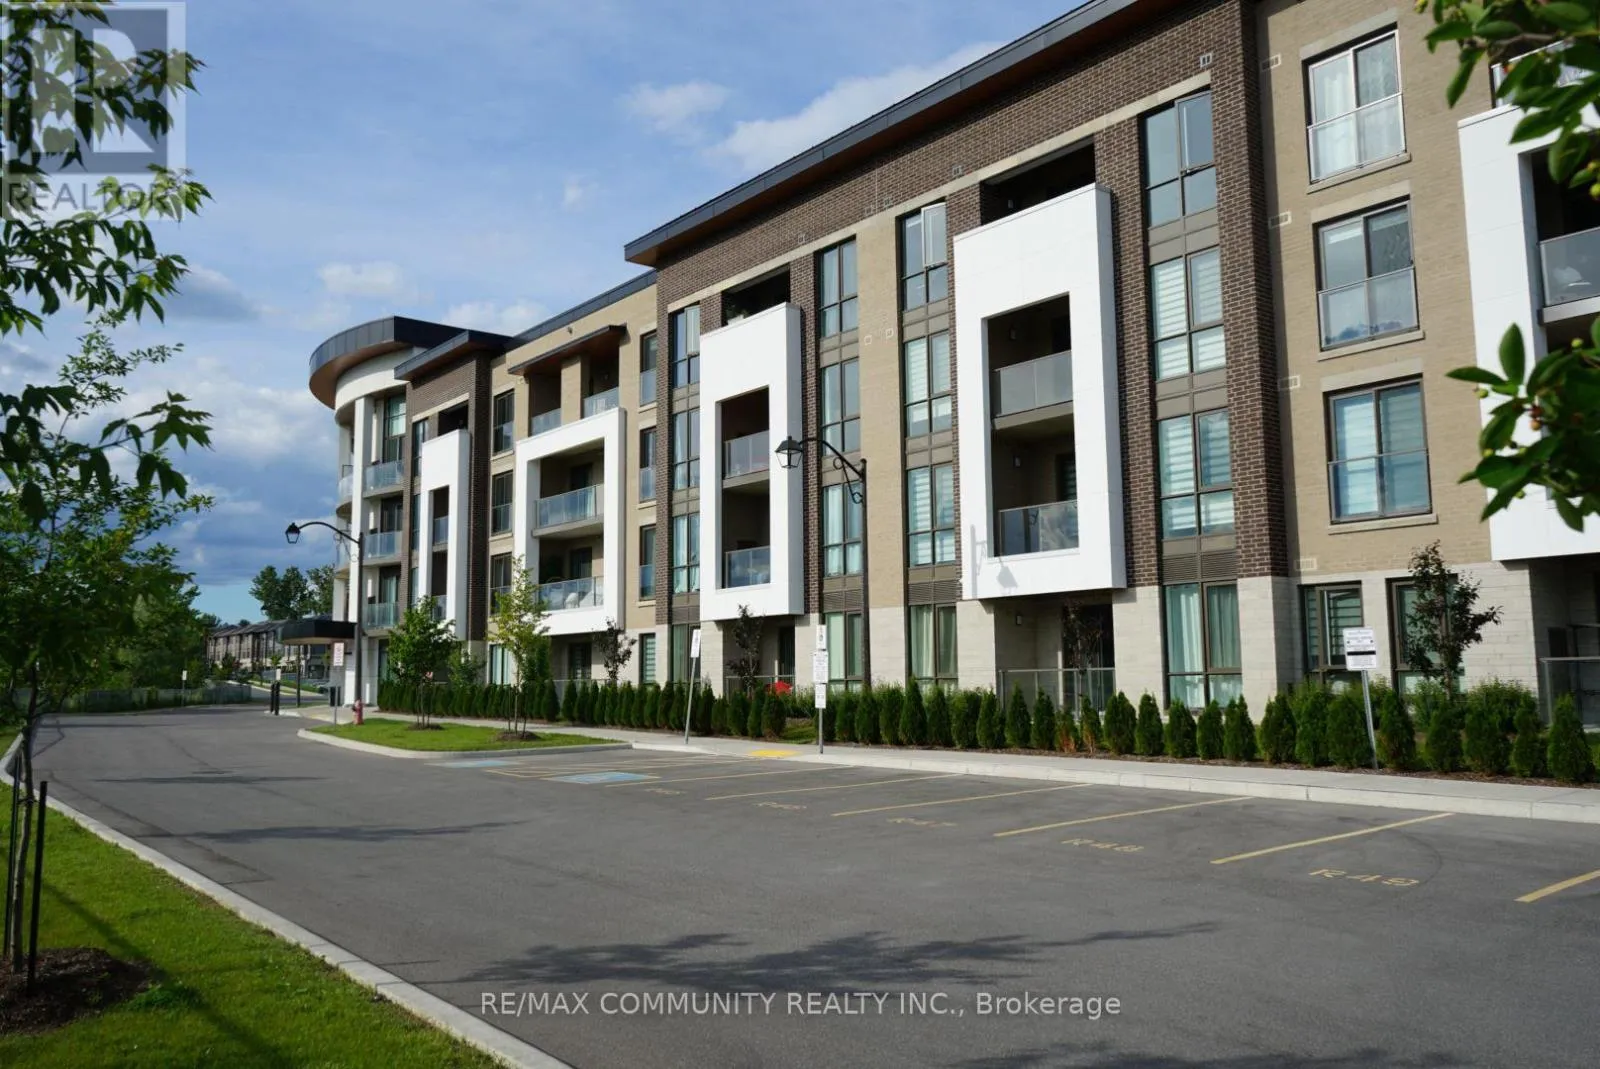
385 Arctic Red Drive Unit 117, Oshawa (Windfields)

Directions
114 days ago
$2,150

385 Arctic Red Drive Unit 117

Oshawa (Windfields), Ontario L1L0W9

MLS® Number: E13480936

Get Qualified for a Mortgage
Bed 2 Bedrooms
Bath 1 Bathrooms
Feet 700 Square Feet

Listing Description

Welcome to Charring Cross Condos in the highly desirable Windfields community of North Oshawa! This brand-new 1 Bedroom + Den, 1 Bathroom suite offers 721 sq. ft. of bright, modern living space with beautiful golf course and ravine views. The open-concept layout features a stylish kitchen with quartz countertops, backsplash, stainless steel appliances, and soft-close cabinetry. The sun-filled living and dining area walks out to a private ground-level patio overlooking the ravine. The spacious primary bedroom features floor-to-ceiling windows and a large walk-in closet. The versatile den is ideal for a home office, nursery, or guest room. Additional storage is available in the utility room. Includes 1 underground parking space and 1 locker. Residents enjoy premium building amenities, including concierge/front desk security, fitness centre, party room, BBQ area, pet spa, and visitor parking. Conveniently located beside Kedron Dells Golf Club and just minutes to Ontario Tech University, Durham College, RioCan Windfields Shopping Centre, restaurants, public transit, and Highways407 & 412. (id:47966)

(E13480936)

Property Summary

Property Type Apartment
Building Type Apartment
Square Footage
700 sqft
Neighbourhood Name Oshawa (Windfields)
Time on REALTOR.ca 114 days

Building

Bathrooms

Total 1

Bedrooms

Above Grade 2
Below Grade 1

Interior Features

Appliances Included Washer, Refrigerator, Dishwasher, Stove, Dryer, Microwave
Flooring Tile, Vinyl
Basement Type None

Building Features

Features
Concrete, Brick , Ravine, Carpet Free
Structures
Apartment
Foundation Type
Concrete

Heating & Cooling

Cooling
Central air conditioning
Heating Type
Forced air, Natural gas

Exterior Features

Exterior Finish
Concrete, Brick

Location

385 Arctic Red Drive Unit 117, Oshawa (Windfields)

Neighbourhood Features

Community Features

Pets not Allowed

Parking

Parking Type: Garage, Underground
Total Parking Spaces: 1
Parking Features: Garage, Underground

Measurements

Square Footage: 700 sqft
Total Finished Area: 0 sqft

Rooms

Flat
Living room
13.68 Ft x 8.76 Ft
Dining room
13.68 Ft x 8.76 Ft
Kitchen
13.09 Ft x 8.17 Ft
Primary Bedroom
10.01 Ft x 10.6 Ft
Den
9.84 Ft x 6.99 Ft
Utility room
10.01 Ft x 4.99 Ft

Similar Listings

Scroll to Top