

67 Banting Avenue, Oshawa (Central)
15 days ago
$489,999
67 Banting Avenue
Oshawa (Central), Ontario L1H2M1
MLS® Number: E13480944
Get Qualified for a Mortgage
 3
Bedrooms
1
Bathrooms
3
Bedrooms
1
Bathrooms
 1100
Square Feet
1100
Square Feet
 3
Bedrooms
3
Bedrooms
 1
Bathrooms
1
Bathrooms
 1100
Square Feet
1100
Square Feet
Listing Description
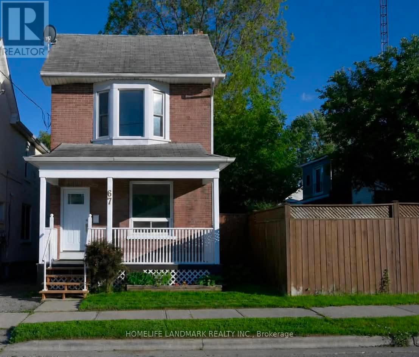
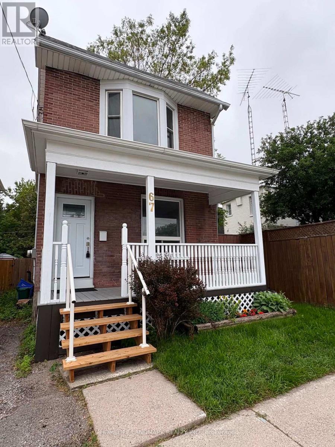
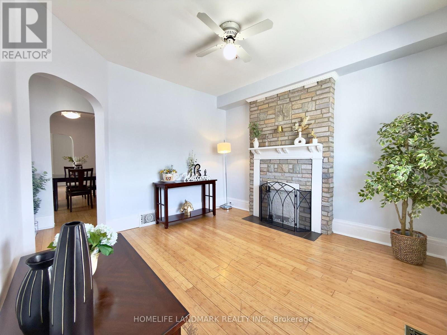
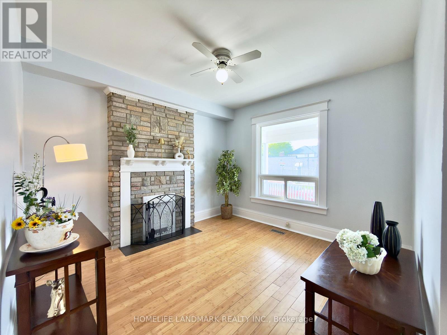
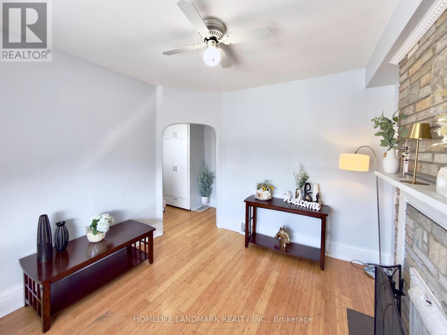
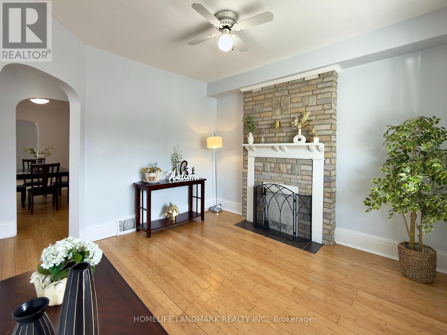
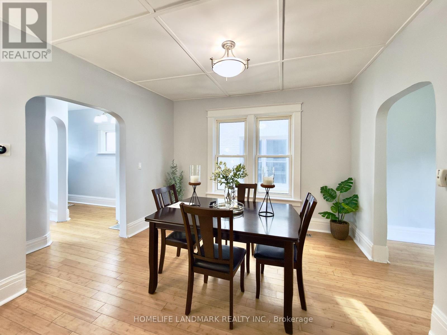
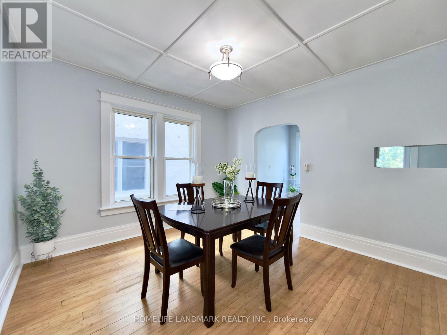
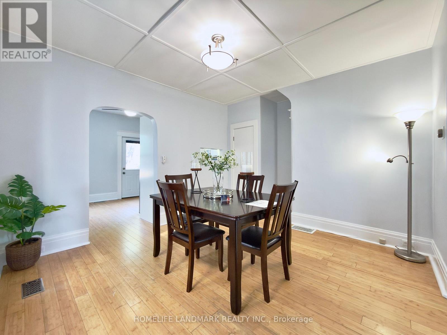
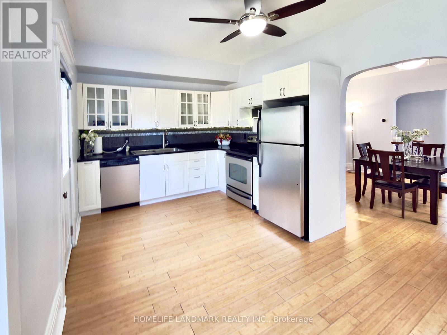
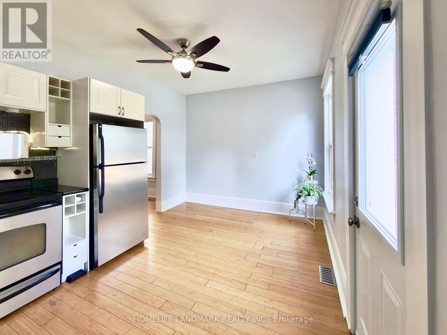
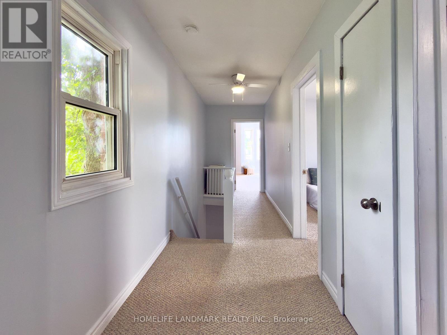
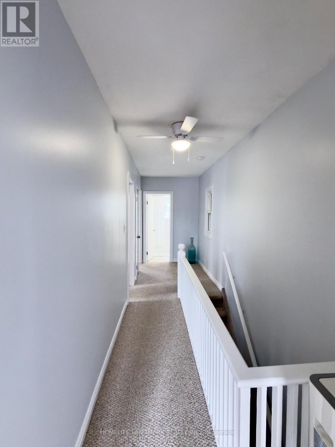
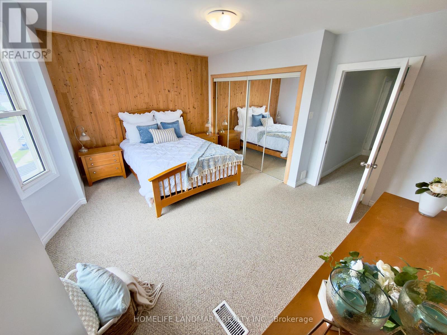
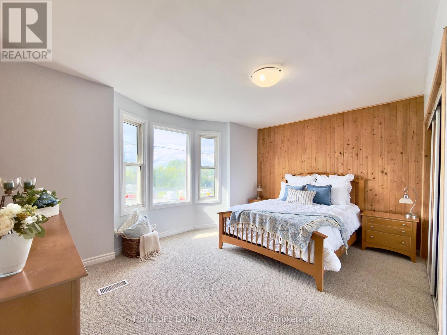
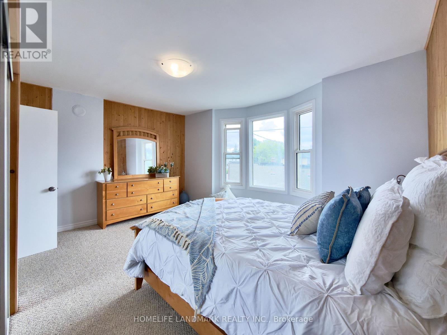
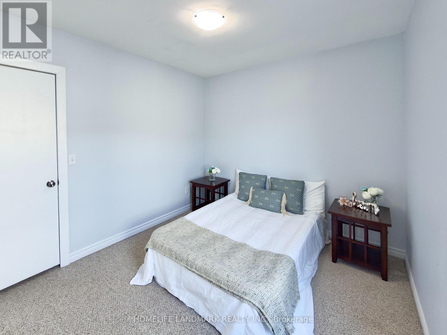
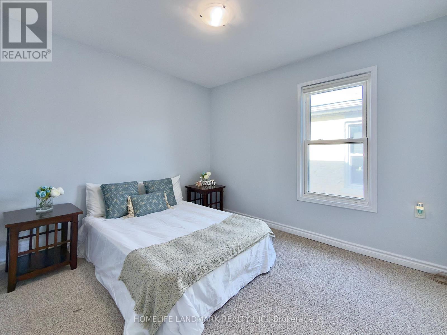
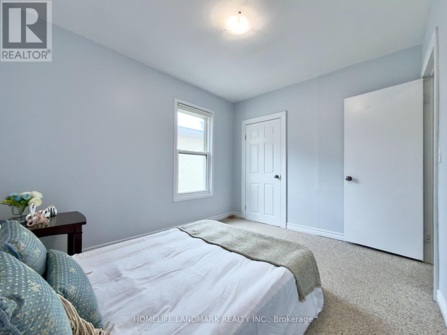
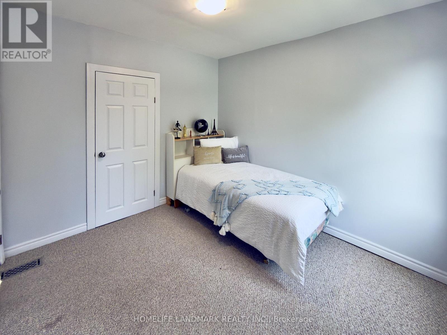
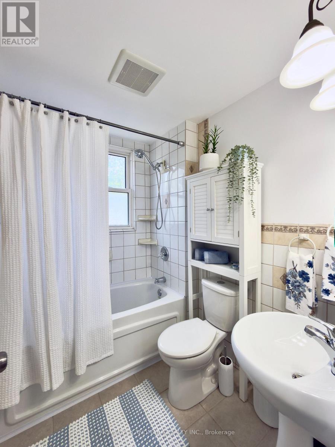
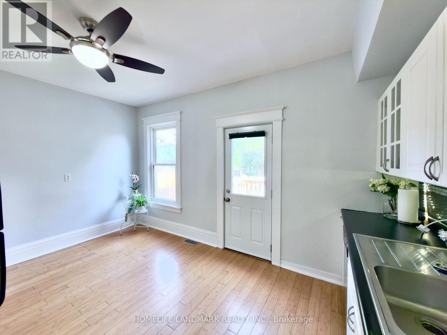
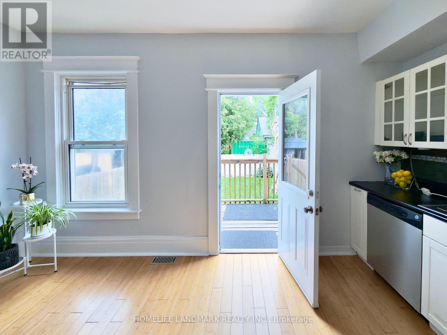
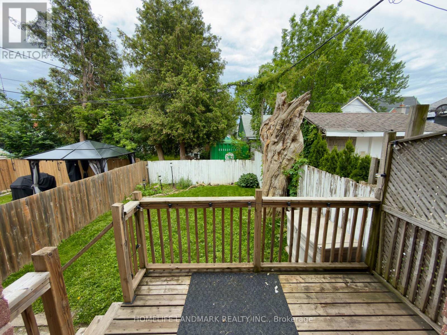
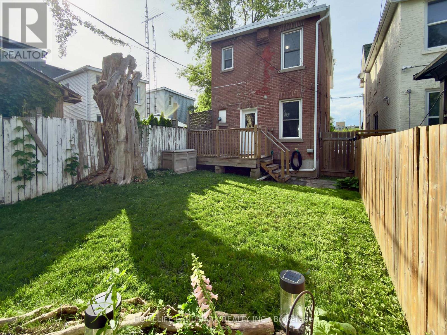
Welcome Home! A Rare Opportunity To Own A Beautifully Maintained, Move In Ready Home In One Of Oshawa's Most Convenient And Family Friendly Locations. Perfect For First Time Buyers Or Young Families. This Charming Property Offers An Exceptional Blend Of Comfort, Style, And Functionality. From The Moment You Arrive, You'll Be Captivated By Its Inviting Curb Appeal And Warm, Welcoming Atmosphere.Step Inside To Discover Bright, Spacious Living Areas, 9 Foot Ceilings, Freshly Painted Interiors, And Three Generously Sized Bedrooms Designed For Comfortable Everyday Living. The Well Appointed Kitchen Features Ample Cabinetry, And A Walkout To A Private Deck Overlooking A Large, Fully Usable Backyard The Perfect Setting For Summer Barbecues, Entertaining, Family Gatherings, Or Relaxation.Ideally Situated Just Minutes From Schools, Parks, Shopping, Public Transit, And Major Highways, This Home Delivers The Perfect Balance Of Convenience And Community Living. Offering Outstanding Value In Today's Market, This Is A Fantastic Opportunity You Won't Want To Miss! Move In, Unpack, And Enjoy This Exceptional Home Is Ready To Welcome Its Next Owners. (id:47966)
(E13480944)
Property Summary
Property Type
House
Building Type
House
Square Footage
1,100 sqft
Neighbourhood Name
Oshawa (Central)
Time on REALTOR.ca
15 days
Building
Bathrooms
Total
1
Bedrooms
Above Grade
3
Interior Features
Appliances Included
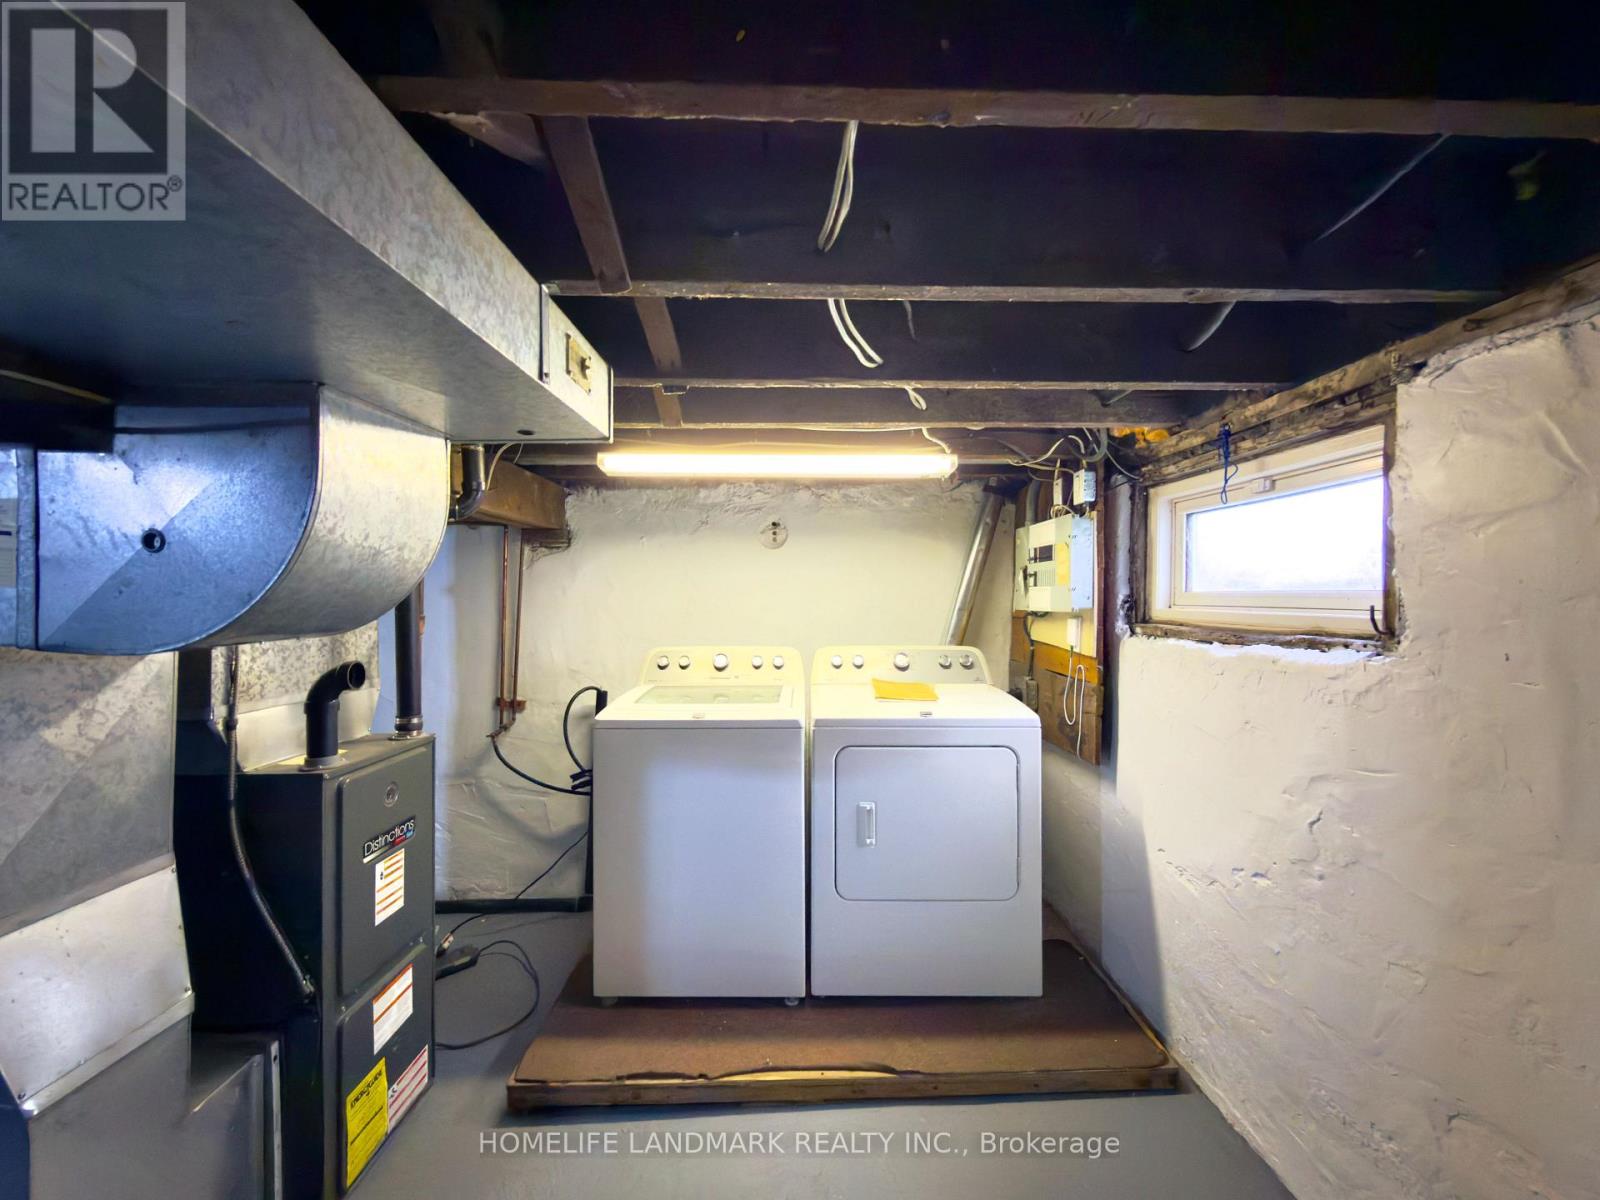
Washer, Refrigerator, Dishwasher, Stove, Dryer
Flooring
Carpeted, Bamboo
Basement Type
Unfinished, N/A
Building Features
Features
Brick ,
Structures
House
Foundation Type
Brick
Heating & Cooling
Heating Type
Forced air, Natural gas
Exterior Features
Exterior Finish
Brick
Location
67 Banting Avenue, Oshawa (Central)
Parking
Parking Type: No Garage
Parking Features: No Garage
Measurements
Square Footage: 1,100 sqft
Total Finished Area: 0 sqft
Rooms
Main level
Living room
11.52 Ft x 10.93 Ft
Dining room
11.75 Ft x 11.52 Ft
Kitchen
14.76 Ft x 9.91 Ft
Second level
Bedroom
14.83 Ft x 12.83 Ft
Bedroom 2
10.76 Ft x 8.92 Ft
Bedroom 3
10.33 Ft x 8.99 Ft

Alaba Adegoke
Similar Listings


$949,900
2 Irene Drive, Barrie (Painswick South)
2 Irene Drive
5
Bedrooms
3
Bathrooms
2000
Square Feet