

24 Harewood Avenue, Toronto (Cliffcrest)
20 days ago
$799,000
24 Harewood Avenue
Toronto (Cliffcrest), Ontario M1M2R2
MLS® Number: E13481006
Get Qualified for a Mortgage
 3
Bedrooms
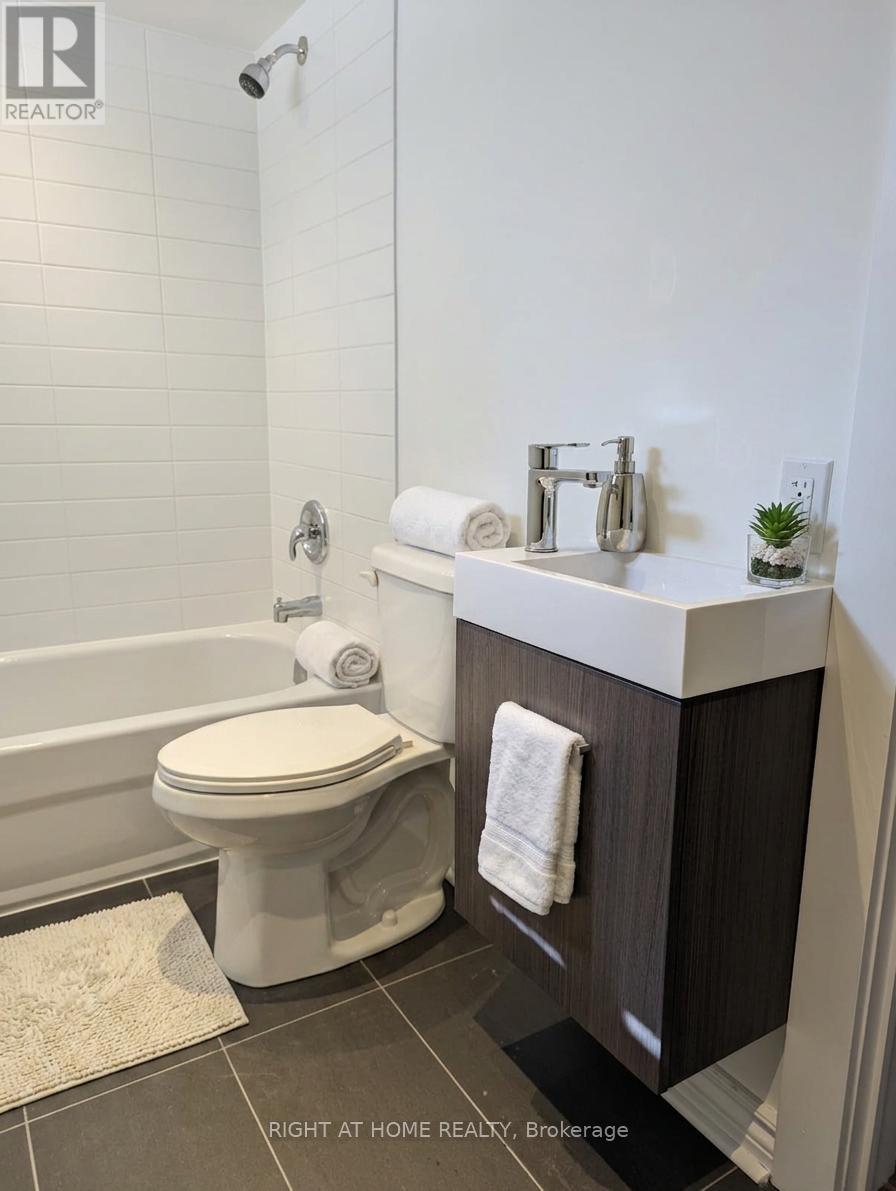
2
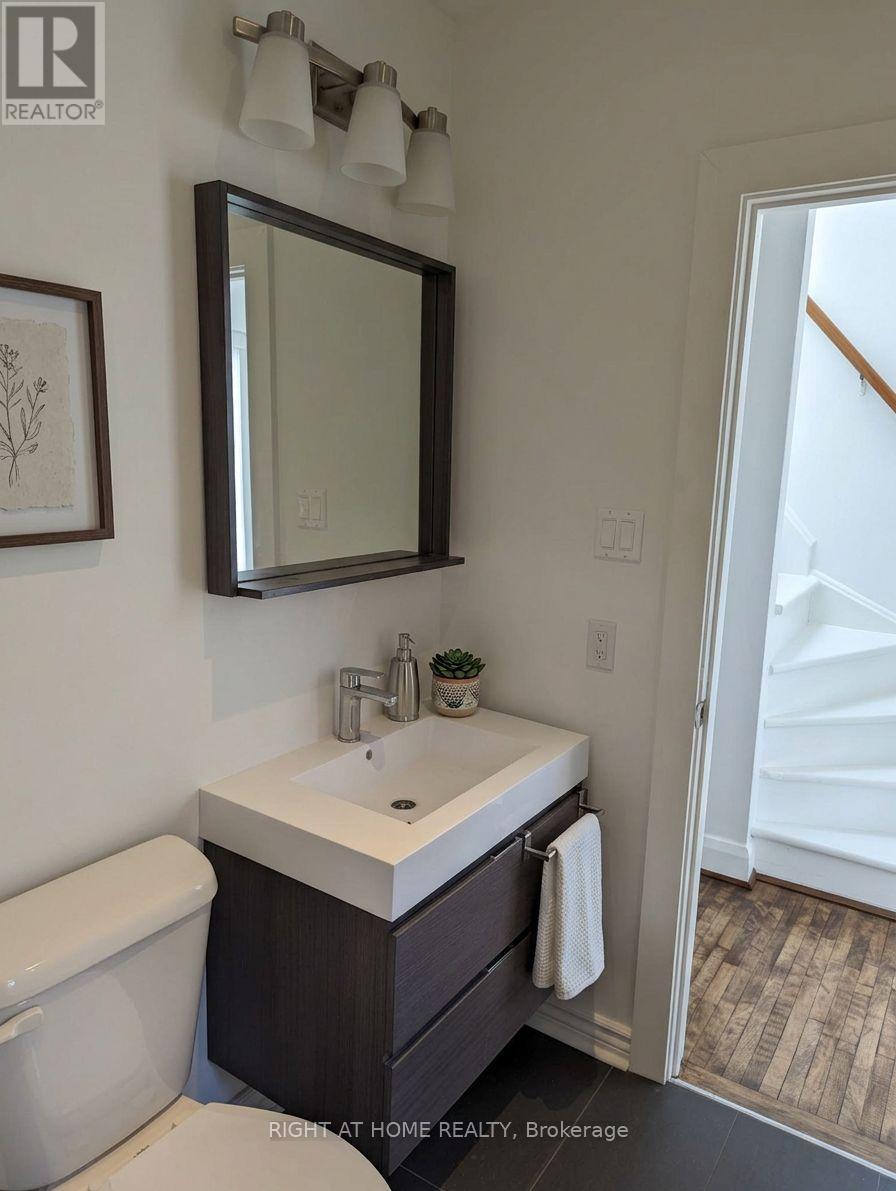
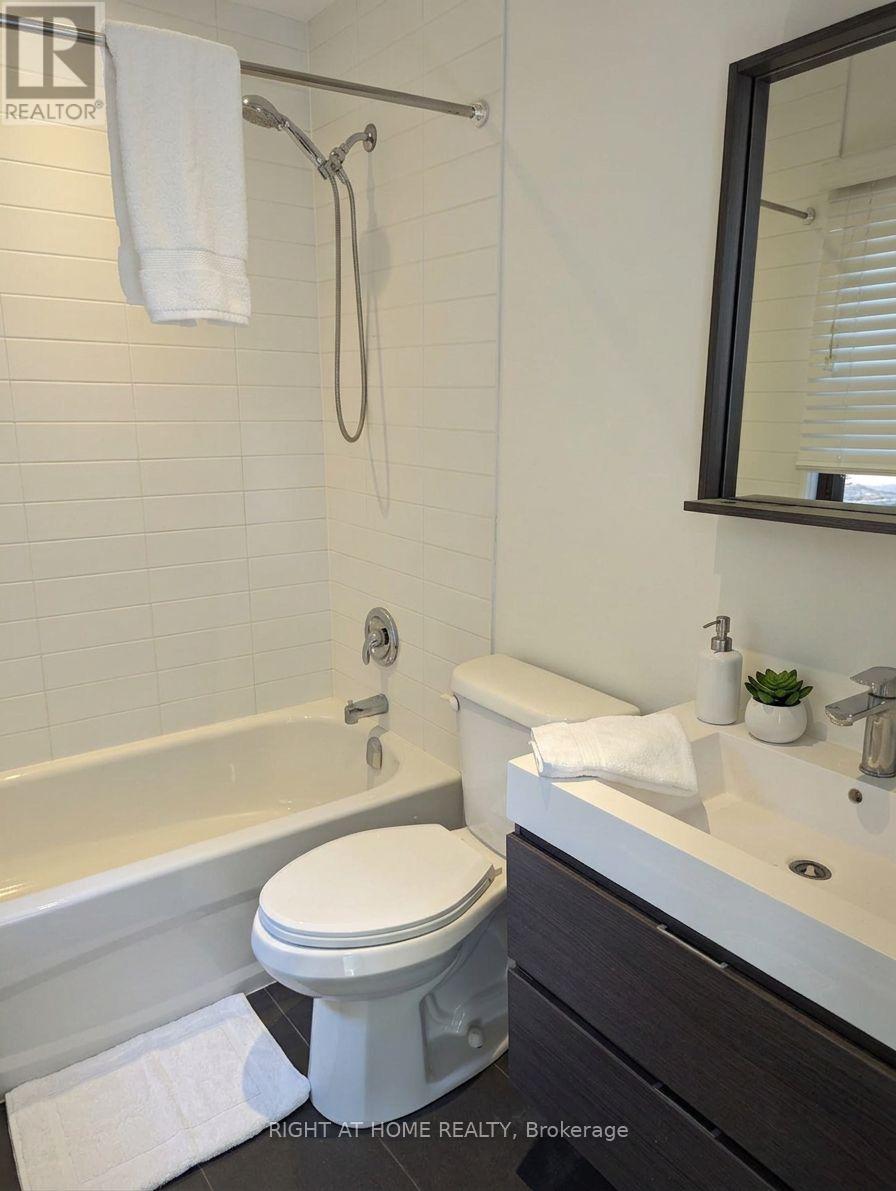
Bathrooms
3
Bedrooms
2
Bathrooms
 700
Square Feet
700
Square Feet
 3
Bedrooms
3
Bedrooms
 2
Bathrooms
2
Bathrooms
 700
Square Feet
700
Square Feet
Listing Description
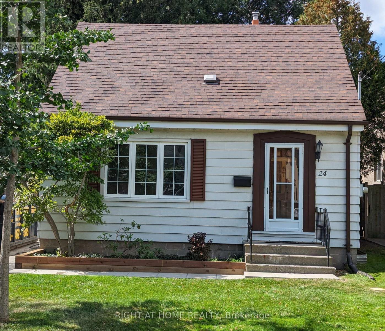
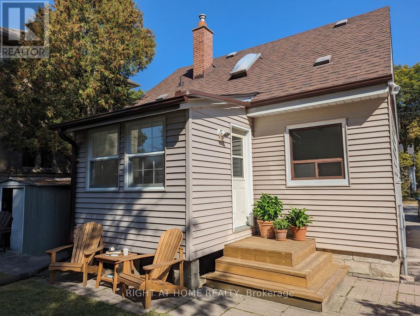
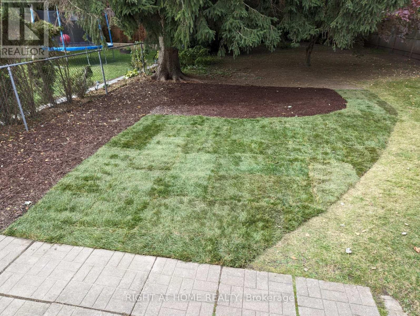
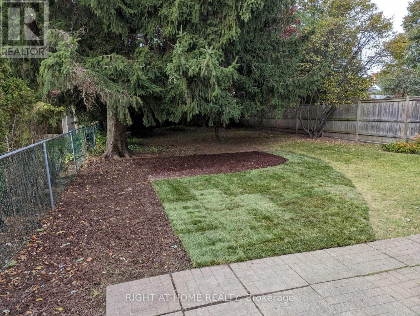
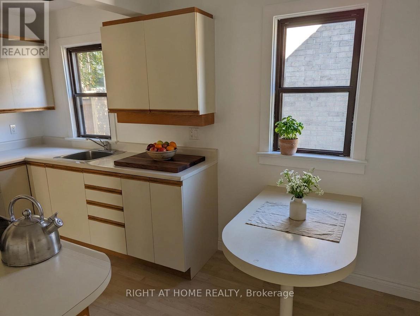
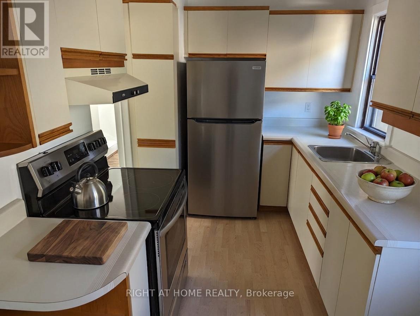
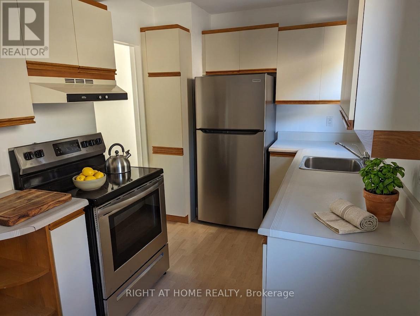
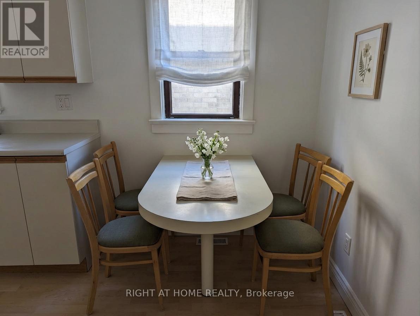
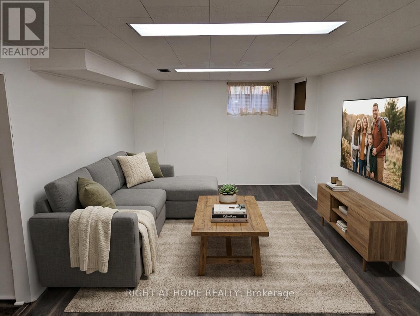
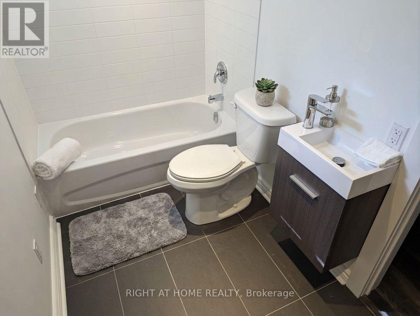
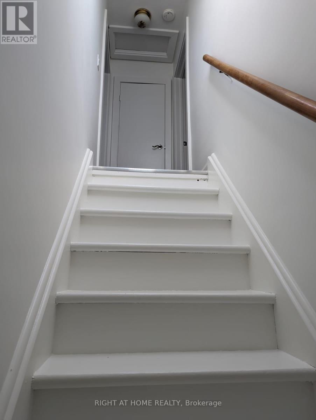
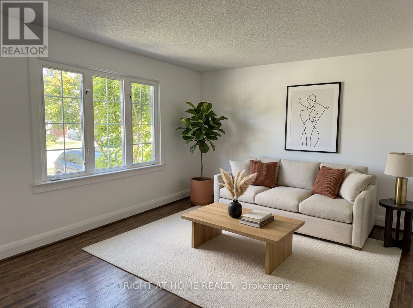
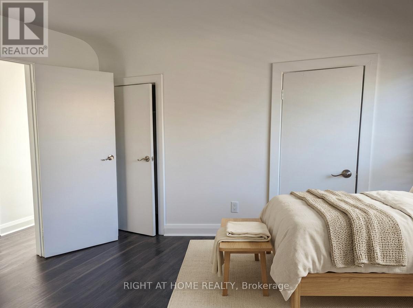
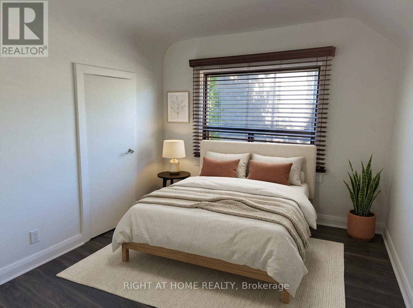
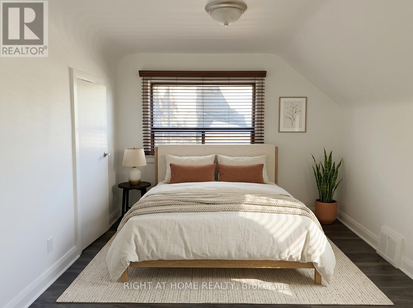
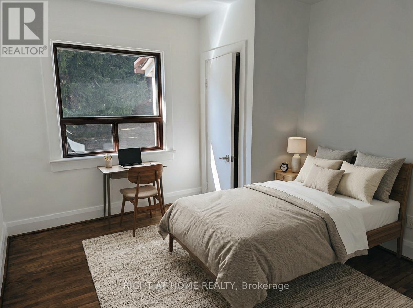
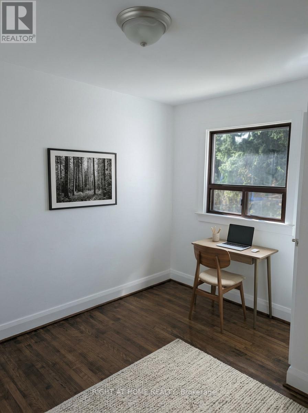
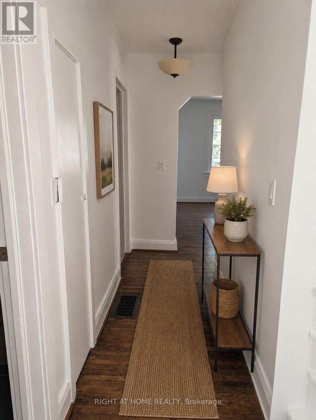
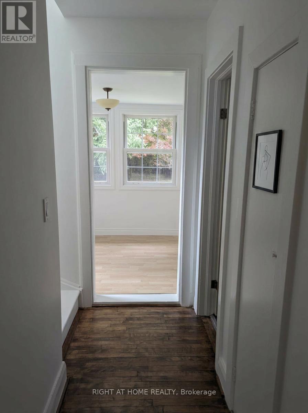
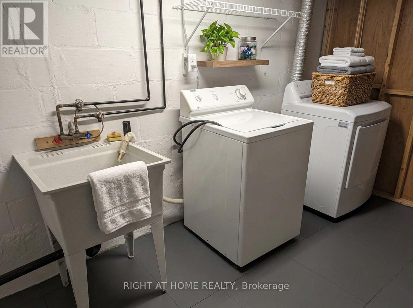
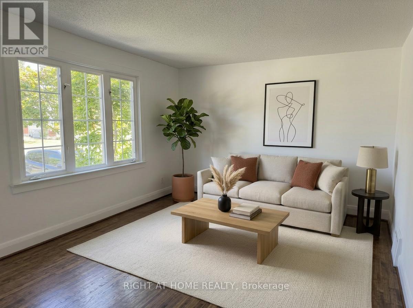
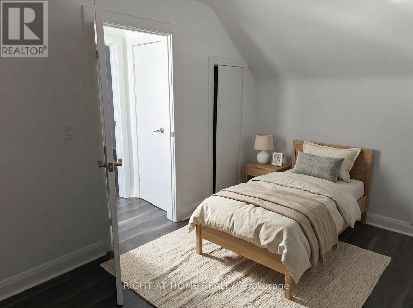
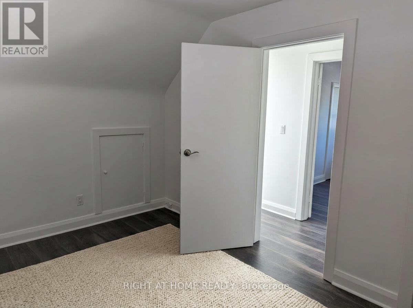
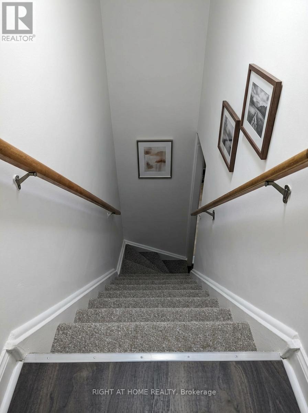
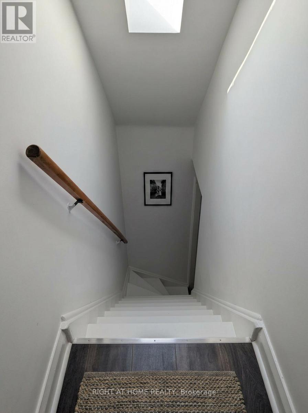
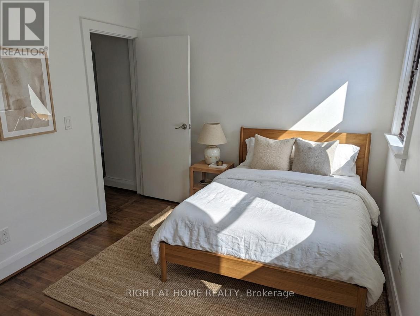
Detached 1 1/2 storey home situated on a spacious 40' x 133' lot in Cliffcrest community. This home offers 3 bedrooms, a bright living room, and a fully finished basement. Features include a private driveway, forced air gas heating, and central air conditioning (2 years old). The property includes a functional kitchen, basement laundry, and an outdoor storage shed. Excellent location near parks, schools, and transit. Includes: fridge, stove, washer, dryer, light fixtures, and window coverings. (id:47966)
(E13481006)
Property Summary
Property Type
House
Building Type
House
Square Footage
700 sqft
Neighbourhood Name
Toronto (Cliffcrest)
Time on REALTOR.ca
20 days
Building
Bathrooms
Total
2
Bedrooms
Above Grade
3
Interior Features
Appliances Included
Water Heater
Basement Type
Finished, N/A
Building Features
Features
Aluminum siding ,
Structures
House
Foundation Type
Concrete
Heating & Cooling
Cooling
Central air conditioning
Heating Type
Forced air, Natural gas
Exterior Features
Exterior Finish
Aluminum siding
Location
24 Harewood Avenue, Toronto (Cliffcrest)
Parking
Parking Type: No Garage
Total Parking Spaces: 2
Parking Features: No Garage
Measurements
Square Footage: 700 sqft
Total Finished Area: 0 sqft
Rooms
Other
Living room
28.22 Ft x 11.48 Ft
Kitchen
6.07 Ft x 9.19 Ft
Bedroom
8.86 Ft x 11.58 Ft
Bedroom 2
11.15 Ft x 11.58 Ft
Bedroom 3
12.34 Ft x 8.89 Ft
Laundry room
N/A

Alaba Adegoke
Similar Listings


$949,900
2 Irene Drive, Barrie (Painswick South)
2 Irene Drive
5
Bedrooms
3
Bathrooms
2000
Square Feet