

18 Teasel Way, Markham (Unionville)
15 days ago
$1,330,000
18 Teasel Way
Markham (Unionville), Ontario L3R1L3
MLS® Number: N13480990
Get Qualified for a Mortgage
 5
Bedrooms
5
Bathrooms
5
Bedrooms
5
Bathrooms
 2000
Square Feet
2000
Square Feet
 5
Bedrooms
5
Bedrooms
 5
Bathrooms
5
Bathrooms
 2000
Square Feet
2000
Square Feet
Listing Description
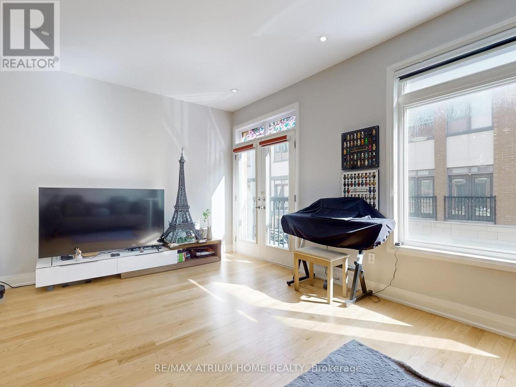
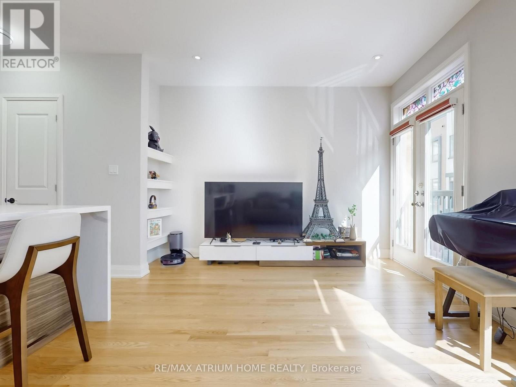
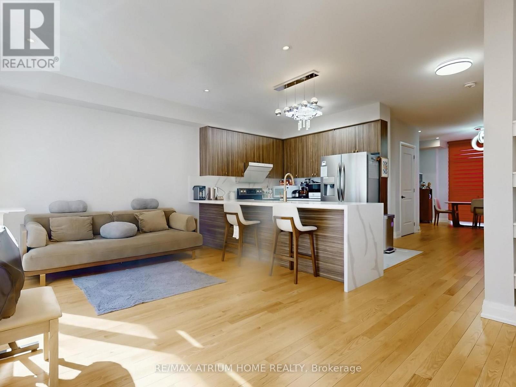
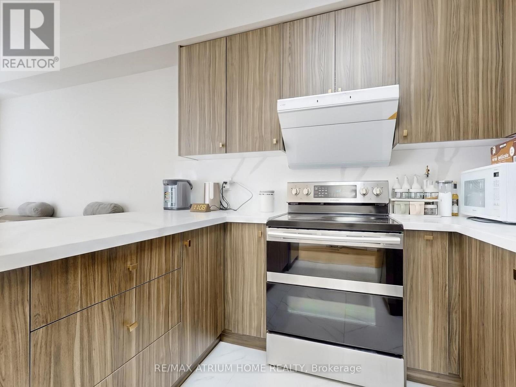
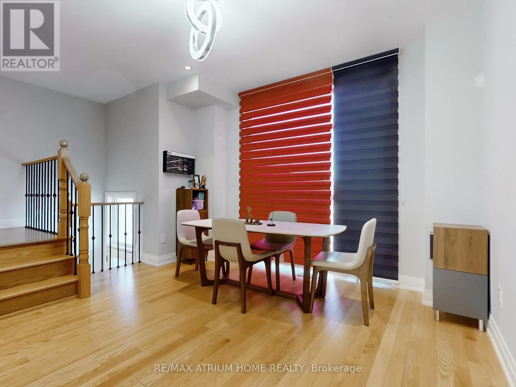
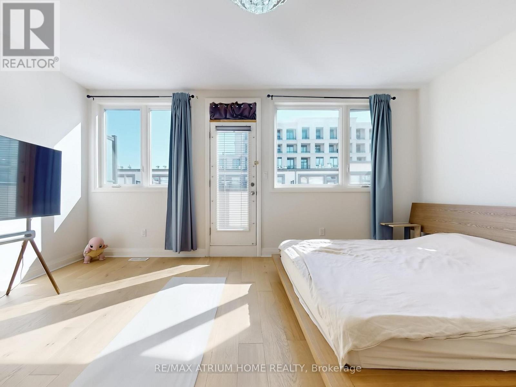
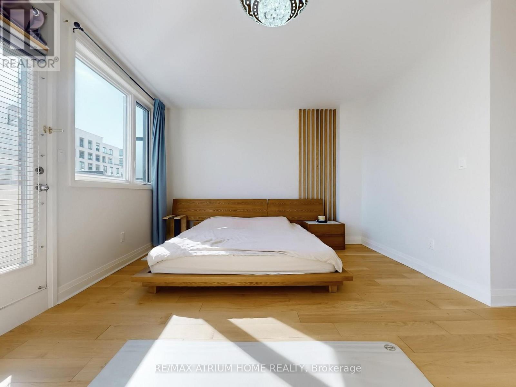
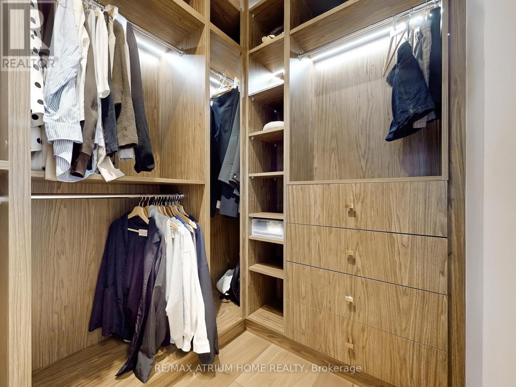
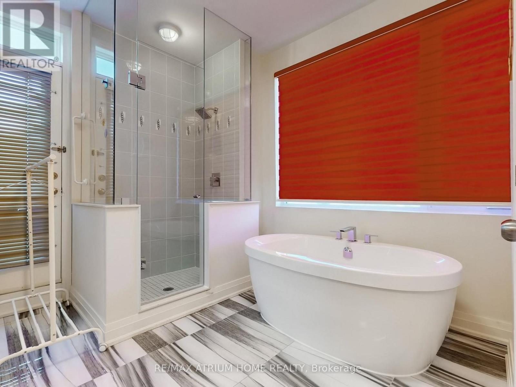
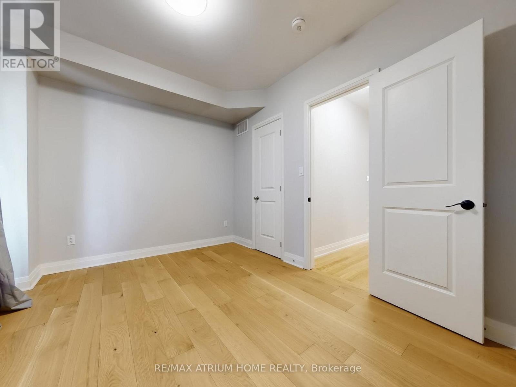
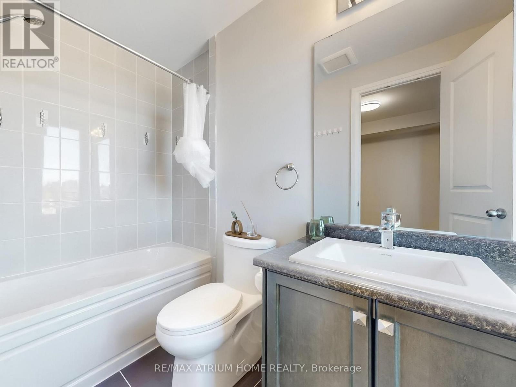
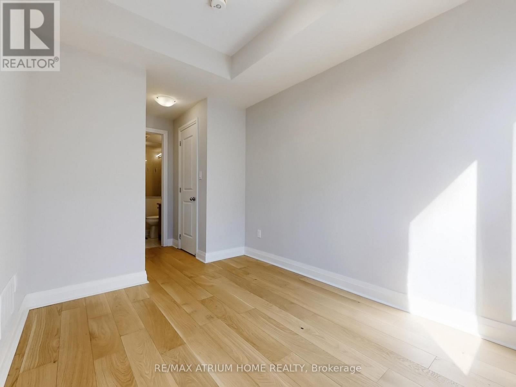
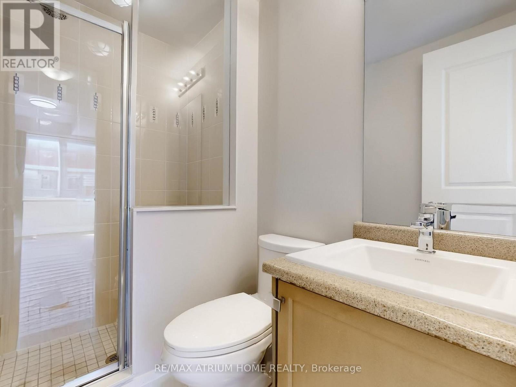
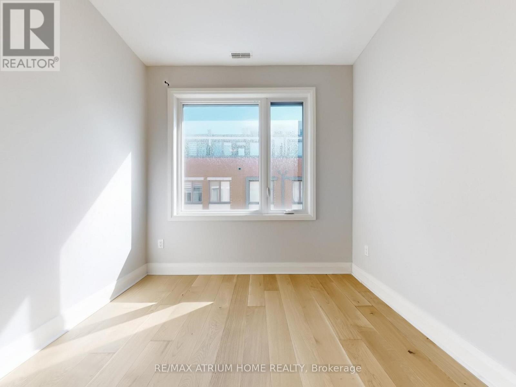
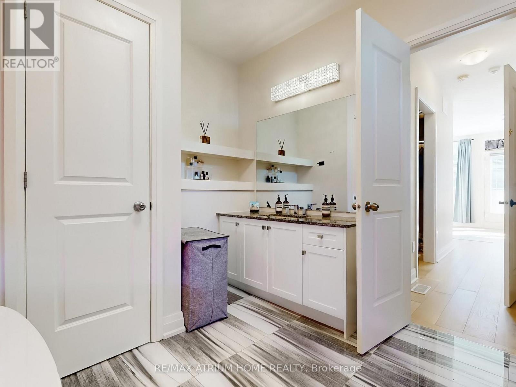
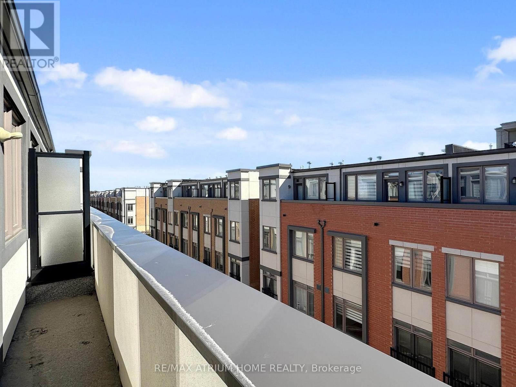
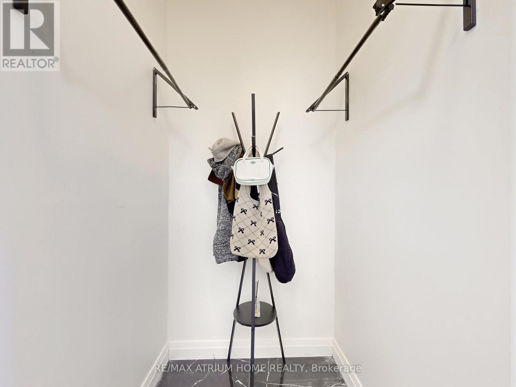
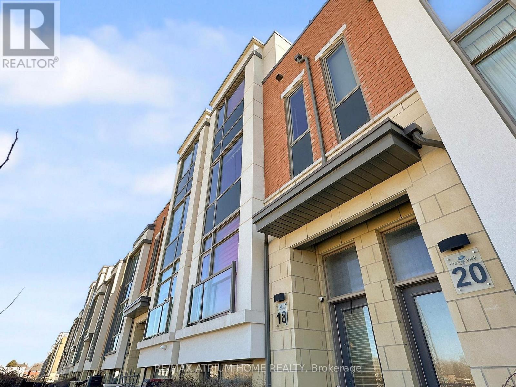
Prime Unionville location! Executive luxury townhome featuring 4 spacious bedrooms, each with its own ensuite bathroom. 9 ft ceilings on the main, upper, and top levels enhance space and natural light throughout.Well-designed layout with excellent space utilization, offering a large living area and oversized kitchen ideal for everyday living and entertaining. Bright open-concept main floor with seamless flow between living, dining, and kitchen.Recent upgrades include a fully renovated kitchen with new cabinetry, countertops, and flooring, updated glass tile at the entrance, and custom closet and feature wall in the primary bedroom.Steps to Whole Foods, Main Street Unionville, Viva transit, and top-ranking Unionville High School. Surrounded by restaurants, cafes, banks, and daily conveniences. Minutes to Hwy 404/407. (id:47966)
(N13480990)
Property Summary
Property Type
Row / Townhouse
Building Type
Row / Townhouse
Square Footage
2,000 sqft
Neighbourhood Name
Markham (Unionville)
Time on REALTOR.ca
15 days
Building
Bathrooms
Total
5
Partial
1
Bedrooms
Above Grade
5
Below Grade
1
Interior Features
Flooring
Hardwood
Basement Type
Finished, N/A
Building Features
Features
Brick , Atrium/Sunroom
Structures
Row / Townhouse
Foundation Type
Concrete
Heating & Cooling
Cooling
Central air conditioning
Heating Type
Forced air, Natural gas
Exterior Features
Exterior Finish
Brick
Location
18 Teasel Way, Markham (Unionville)
Parking
Parking Type: Garage
Total Parking Spaces: 3
Parking Features: Garage
Measurements
Square Footage: 2,000 sqft
Total Finished Area: 0 sqft
Rooms
Main level
Dining room
13.48 Ft x 18.57 Ft
Kitchen
11.15 Ft x 8.66 Ft
Great room
17.65 Ft x 11.52 Ft
Second level
Bedroom 2
8.33 Ft x 11.58 Ft
Bedroom 3
8.99 Ft x 9.32 Ft
Bedroom 4
12.24 Ft x 10.33 Ft
Third level
Primary Bedroom
28.38 Ft x 26.25 Ft
Lower level
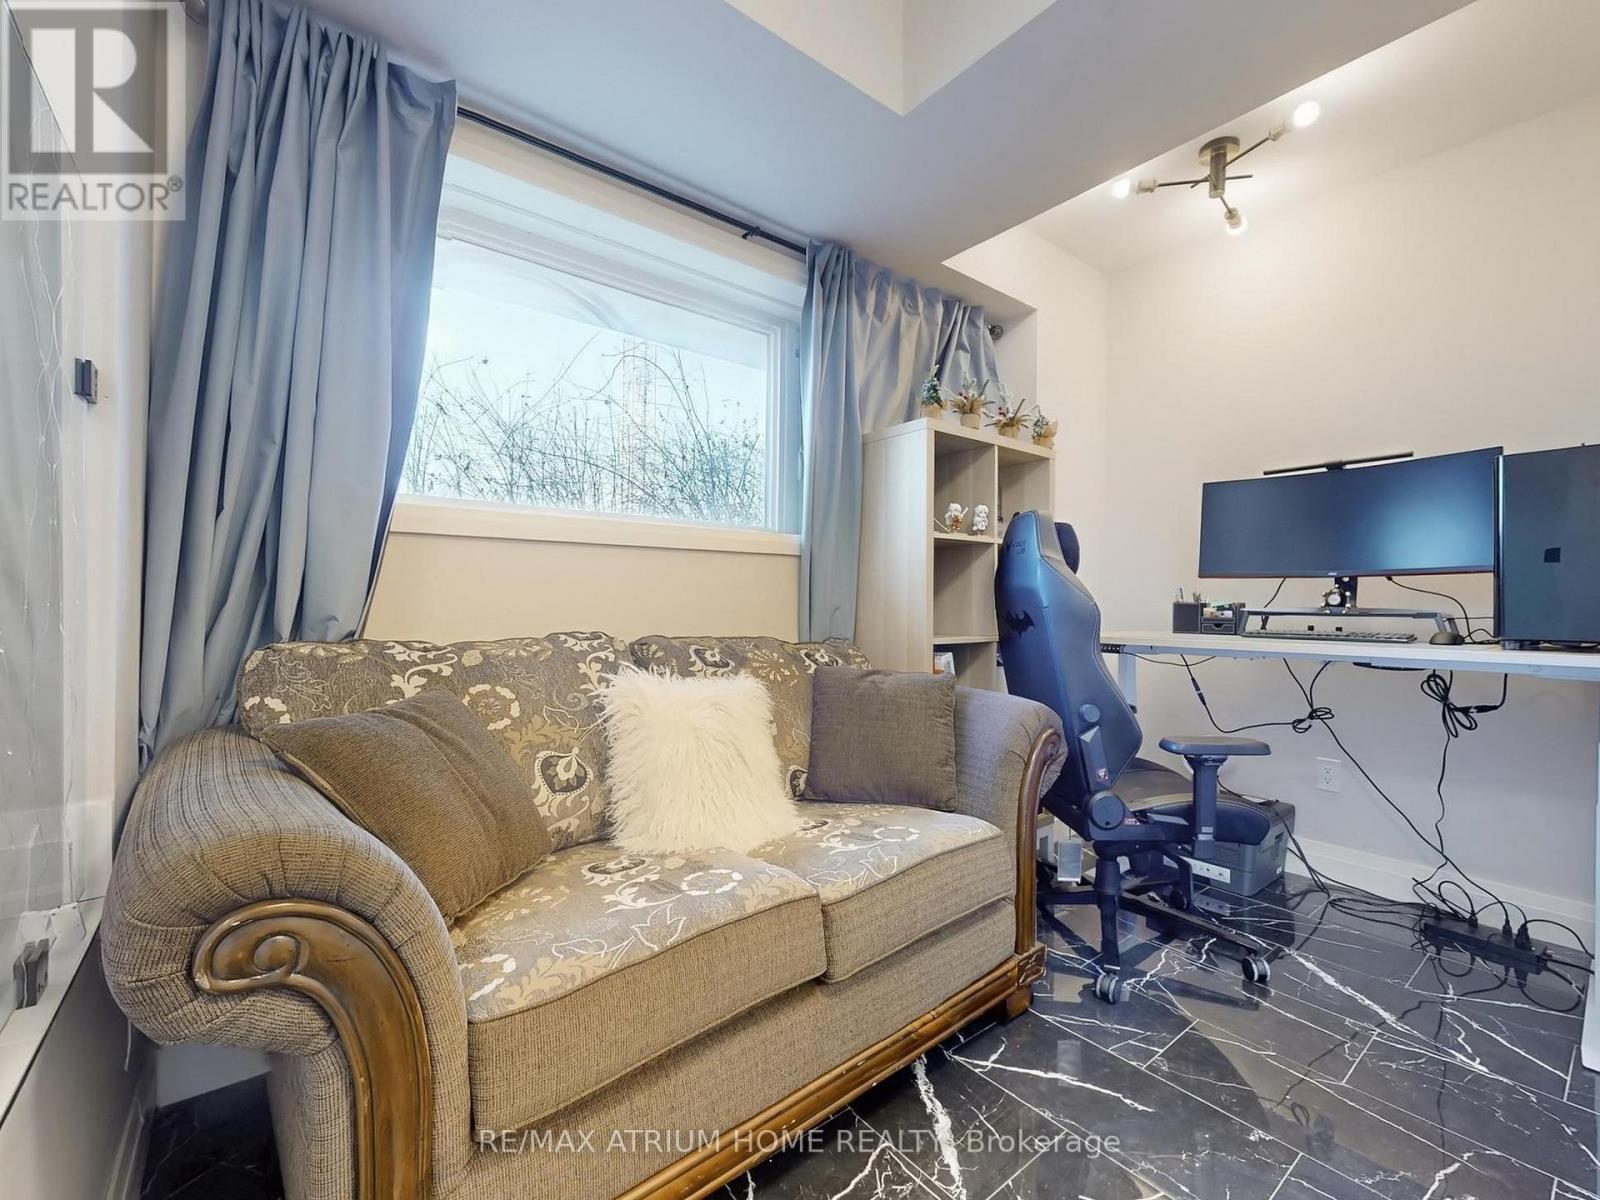
Recreational, Games room
10.66 Ft x 8.99 Ft

Alaba Adegoke
Similar Listings


$949,900
2 Irene Drive, Barrie (Painswick South)
2 Irene Drive
5
Bedrooms
3
Bathrooms
2000
Square Feet