
110 Stanley Greene Boulevard Unit 3, Toronto (Downsview-Roding-CFB)
7 days ago
$868,000
110 Stanley Greene Boulevard Unit 3
Toronto (Downsview-Roding-CFB), Ontario M3K0C8
MLS® Number: W13480966
Get Qualified for a Mortgage
 4
Bedrooms
3
Bathrooms
4
Bedrooms
3
Bathrooms
 1500
Square Feet
1500
Square Feet
 4
Bedrooms
4
Bedrooms
 3
Bathrooms
3
Bathrooms
 1500
Square Feet
1500
Square Feet
Listing Description
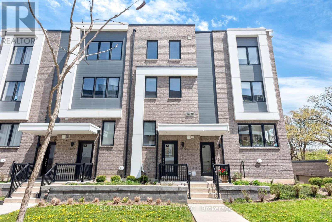
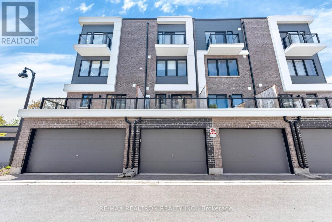
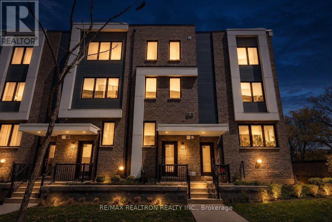
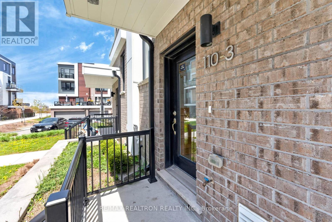
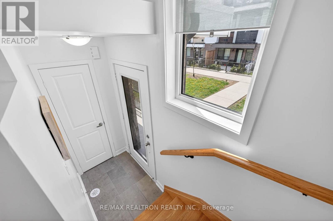
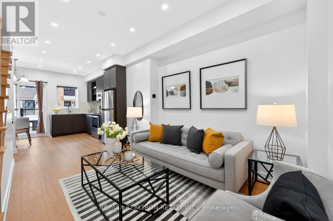
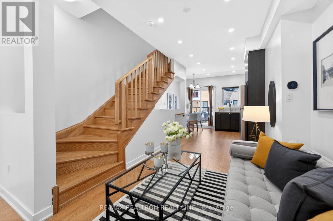
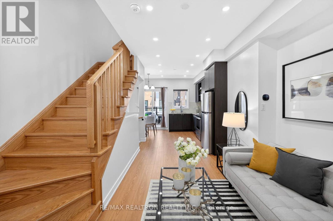
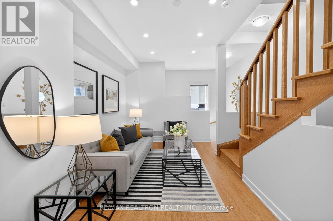
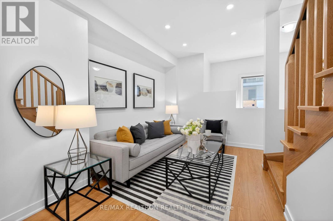
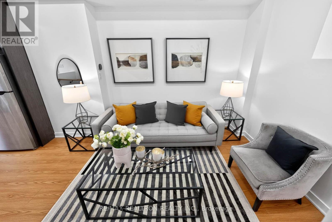
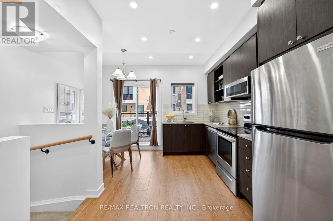
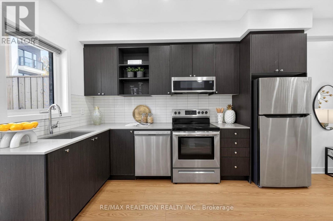
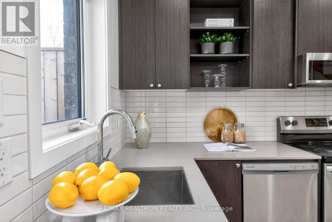
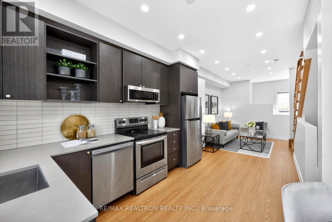
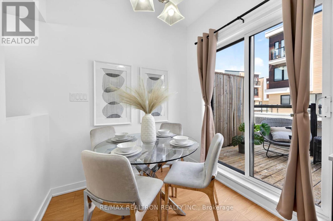
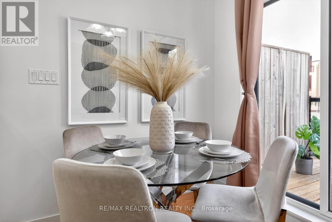
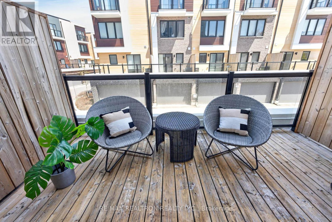
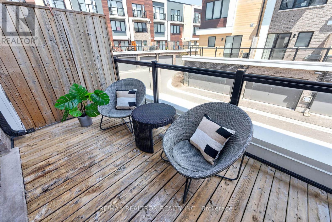
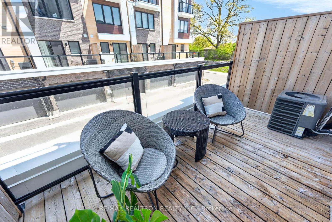
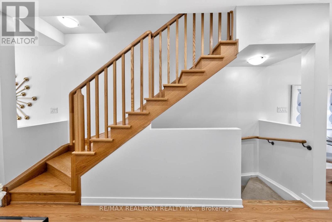
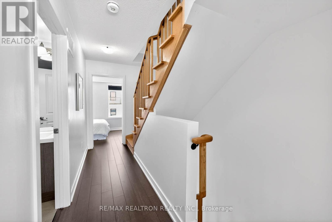
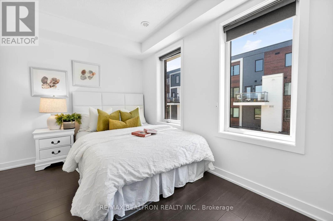
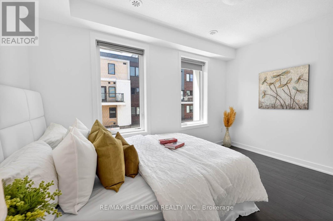
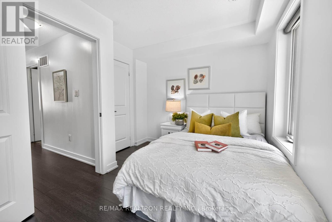
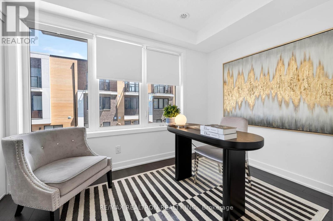
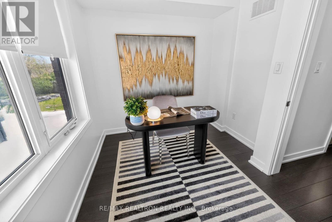
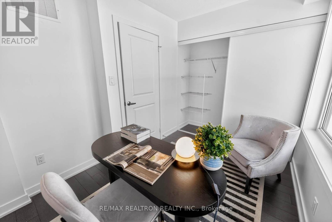
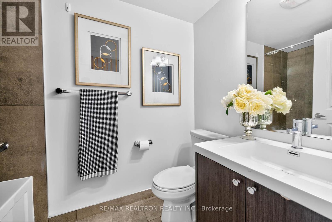
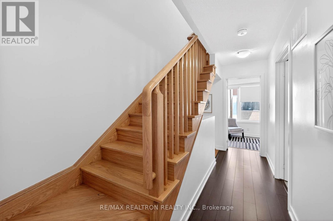
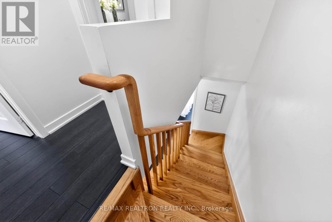
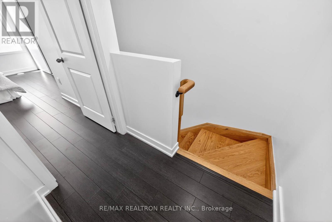
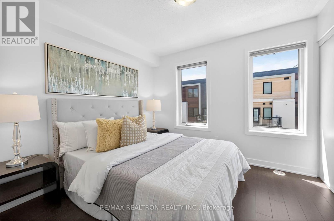
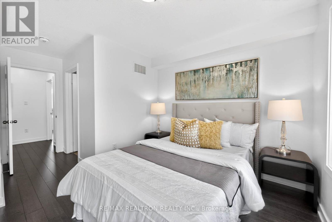
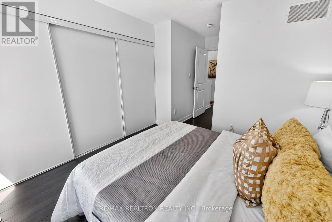
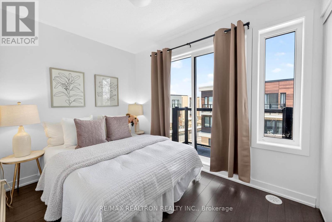
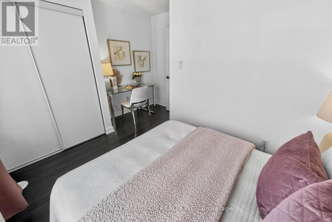
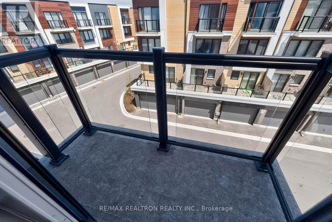
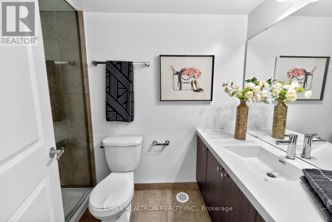
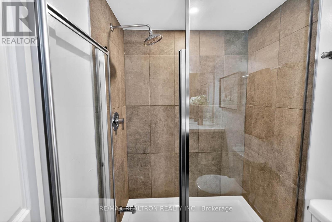
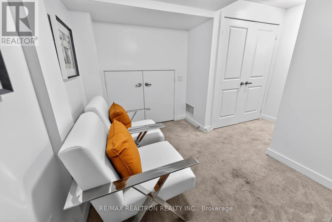
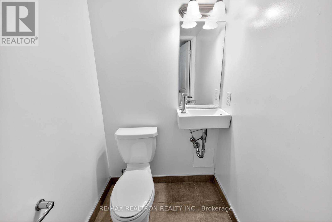
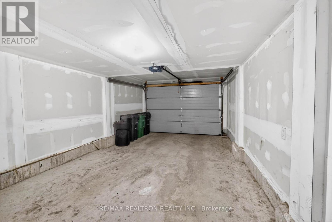
Welcome to this modern 4-bedroom, 3-bathroom freehold townhome by Mattamy Homes, ideally located near Downsview Park. Freshly painted and fully renovated, this like-new home features a bright, sun-filled interior with 9-ft ceilings, an open-concept eat-in kitchen with a walkout to a terrace for outdoor entertainment, and laminate flooring throughout. The lower level comes with a built-in garage with direct interior access for added convenience. Upstairs, four spacious bedrooms provide flexibility for families or work-from-home needs. Enjoy direct access to parks, trails, playgrounds, and community amenities. Steps to TTC, minutes to subway stations, GO Train (approx. 20 mins to Union), Hwy 401/400, Yorkdale Shopping Centre, York University, Humber River Hospital, Costco, Walmart, shops and restaurants. A perfect blend of space, style, and convenience. Move-in ready freehold opportunity in a high-demand neighbourhood. Shows beautifully! The monthly POTL fee of only $188.34 includes landscaping and snow removal. (id:47966)
(W13480966)
Property Summary
Property Type
Row / Townhouse
Building Type
Row / Townhouse
Square Footage
1,500 sqft
Neighbourhood Name
Toronto (Downsview-Roding-CFB)
Time on REALTOR.ca
7 days
Building
Bathrooms
Total
3
Partial
1
Bedrooms
Above Grade
4
Interior Features
Appliances Included
Garage door opener remote(s)
Basement Type
Finished, Walk out, N/A
Building Features
Features
Concrete, Brick , Carpet Free
Structures
Row / Townhouse
Foundation Type
Brick
Heating & Cooling
Cooling
Central air conditioning
Heating Type
Forced air, Natural gas
Exterior Features
Exterior Finish
Concrete, Brick
Location
110 Stanley Greene Boulevard Unit 3, Toronto (Downsview-Roding-CFB)
Parking
Parking Type: Attached Garage, Garage
Total Parking Spaces: 1
Parking Features: Attached Garage, Garage
Measurements
Square Footage: 1,500 sqft
Total Finished Area: 0 sqft
Rooms
No room information available for this property.

Alaba Adegoke
Similar Listings
$949,900
2 Irene Drive, Barrie (Painswick South)
2 Irene Drive
5
Bedrooms
3
Bathrooms
2000
Square Feet