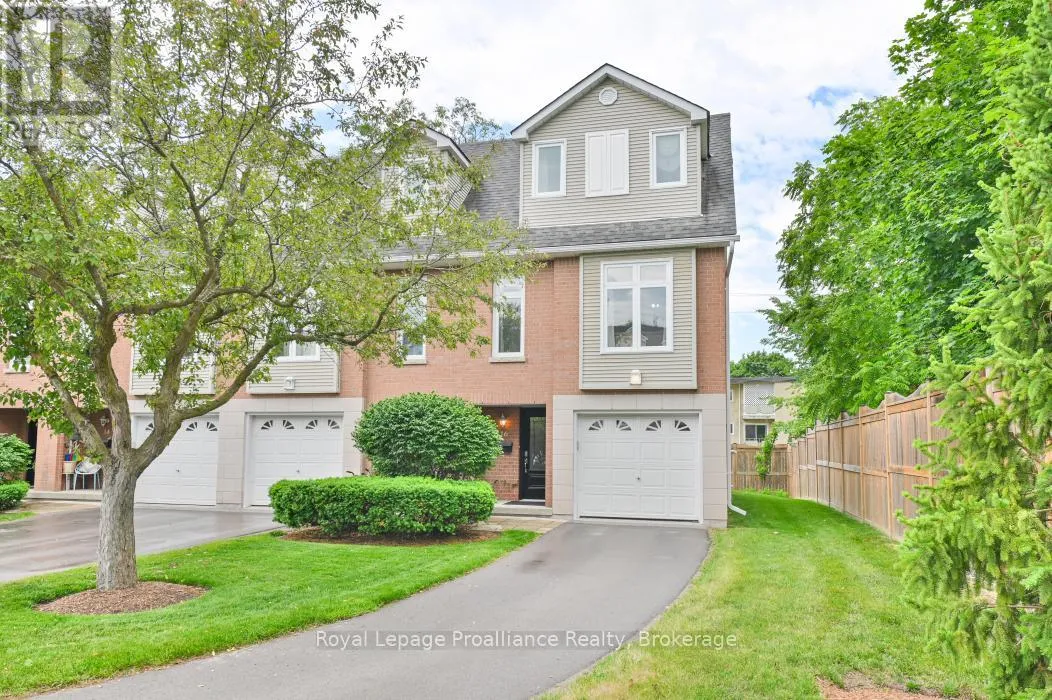
9 Progress Avenue Unit 16, Belleville (Belleville Ward)

Directions
112 days ago
$392,500

9 Progress Avenue Unit 16

Belleville (Belleville Ward), Ontario K8P4Z3

MLS® Number: X13481066

Get Qualified for a Mortgage
Bed 3 Bedrooms
Bath 3 Bathrooms
Feet 1600 Square Feet

Listing Description

Welcome to 9 Progress Avenue, Unit 16-an exceptional End Unit Townhome in the sought-after West Park Villas Community! Bright, spacious, and meticulously maintained, this multi-level condo townhome has been freshly painted throughout and shows Beautifully. Offering 3 bedrooms and 3 bathrooms, this home also provides the potential to add a 4th bedroom in the lower level if desired. The primary suite features a private 4-piece en-suite, while the two additional upper-level bedrooms share a well appointed 4-piece bathroom. The expansive living room offers plenty of space for both comfortable seating and a dining area, while the eat-in kitchen features patio doors leading to your private deck and backyard space perfect for relaxing or entertaining. As an end unit, you'll enjoy added privacy and the bonus of an extra parking space in your private driveway. The current owners have also installed an electric vehicle charging outlet in the garage for added convenience, and a new hot water on demand unit as well (2026). West Park Village is known for its beautifully maintained grounds and family-friendly atmosphere, complete with an on-site children's playground. This move-in-ready home offers the perfect combination of comfort, convenience, and low-maintenance living. Condo fees include landscaping, snow removal (excluding the driveway), parkette maintenance, building insurance, and exterior upkeep. Don't miss your opportunity to own this outstanding end-unit home in one of the area's most desirable condo communities. (id:47966)

(X13481066)

Property Summary

Property Type Row / Townhouse
Building Type Row / Townhouse
Square Footage
1,600 sqft
Neighbourhood Name Belleville (Belleville Ward)
Time on REALTOR.ca 112 days

Building

Bathrooms

Total 3
Partial 1

Bedrooms

Above Grade 3

Interior Features

Appliances Included Refrigerator, Dishwasher, Stove, Garage door opener remote(s), Water Heater
Basement Type Finished, Partial

Building Features

Features
Brick, Vinyl siding , Cul-de-sac, Level lot, Flat site
Structures
Row / Townhouse
Foundation Type
Concrete

Heating & Cooling

Cooling
Central air conditioning
Heating Type
Forced air, Natural gas

Exterior Features

Exterior Finish
Brick, Vinyl siding

Neighbourhood Features

Community Features

Pets Allowed With Restrictions

Zoning

R5-13

Parking

Parking Type: Attached Garage, Garage, Inside Entry
Total Parking Spaces: 3
Parking Features: Attached Garage, Garage, Inside Entry

Measurements

Square Footage: 1,600 sqft
Total Finished Area: 0 sqft

Rooms

Main level
Kitchen
16.99 Ft x 10.5 Ft
Bathroom
6.79 Ft x 2.89 Ft
Laundry room
6.99 Ft x 2.59 Ft
Lower level
Utility room
10.17 Ft x 6.43 Ft
Recreational, Games room
16.08 Ft x 13.91 Ft
Second level
Living room
23.26 Ft x 17.09 Ft
Third level
Primary Bedroom
12.66 Ft x 11.68 Ft
Bathroom
6.99 Ft x 4.99 Ft
Bedroom 2
10.83 Ft x 8.23 Ft
Bedroom 3
10.93 Ft x 8.43 Ft
Bathroom
10.01 Ft x 3.51 Ft

Other Property Information

Zoning Description
R5-13

Similar Listings

Scroll to Top