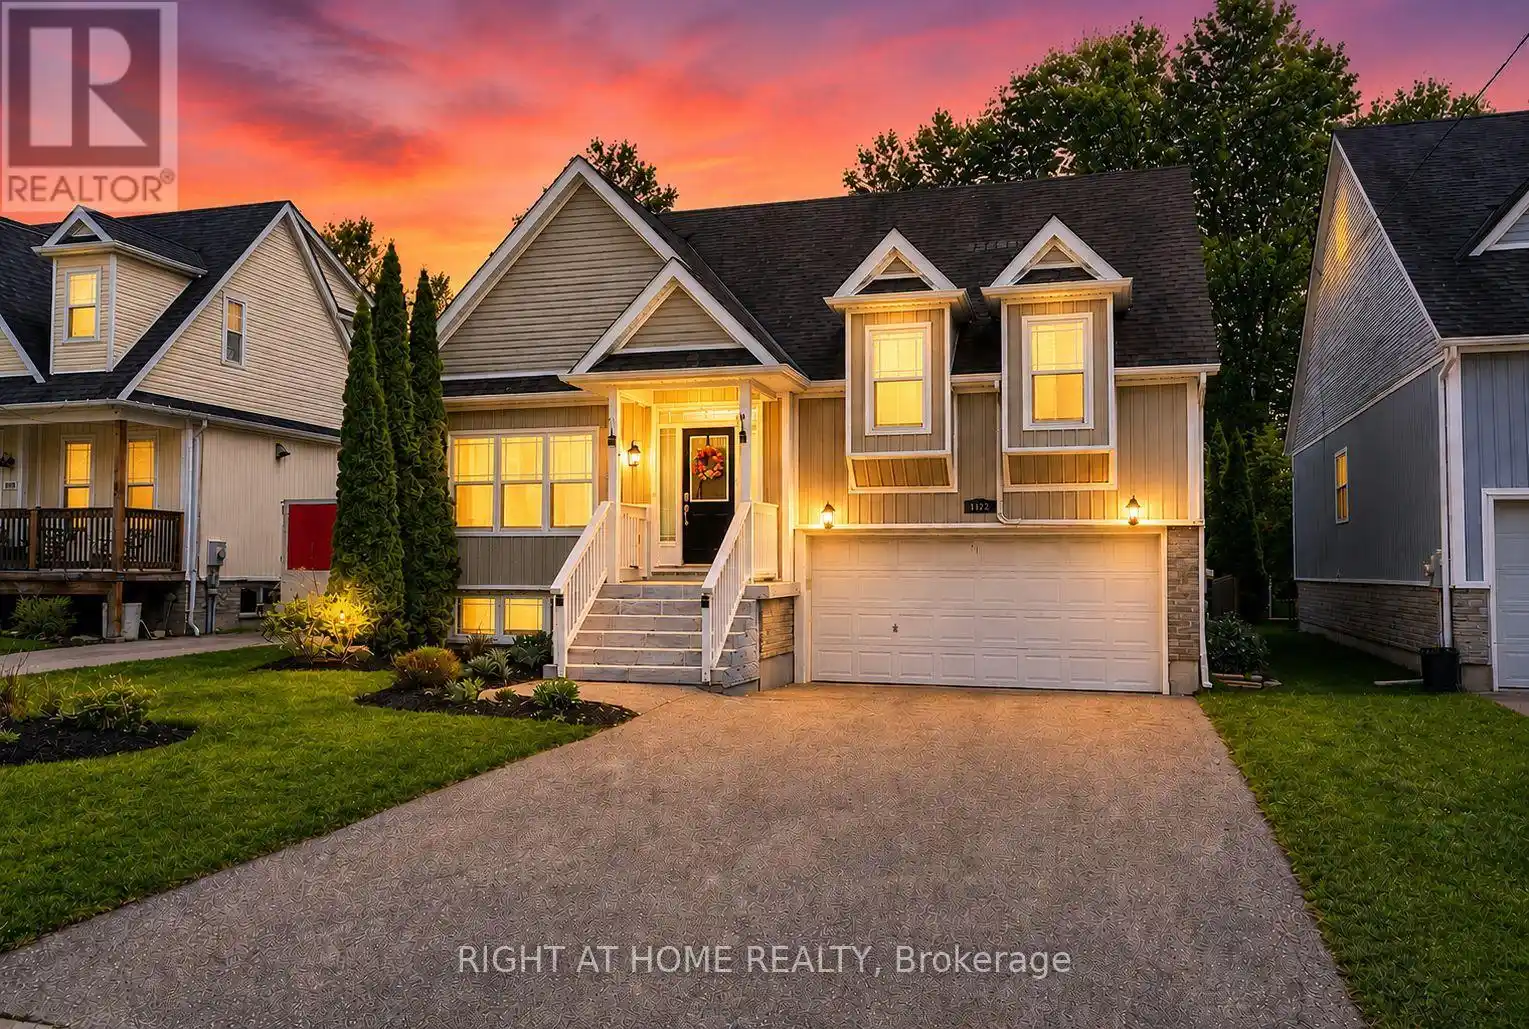
Welcome To This Beautiful Home Nestled In The Heart Of Charming Lefroy! Situated On An Impressive 200-Foot Deep Ravine Lot With No Neighbours Behind, This Property Offers An Exceptional Amount Of Privacy, Outdoor Space, And A Setting That Is Hard To Find.Featuring A Spacious 3+2 Bedroom, 3 Bathroom Layout, This Home Is Designed For Comfortable Family Living. The Functional Floor Plan Offers Generous Principal Rooms, Multiple Living Areas, And Plenty Of Space For Growing Families, Guests, Or Those Who Love To Entertain.Step Outside To Enjoy The Private Backyard Complete With A Stunning Two-Tier Deck Overlooking The Ravine. Whether You're Hosting Summer Barbecues, Enjoying Your Morning Coffee, Or Relaxing After A Long Day, This Outdoor Space Provides The Perfect Setting. With No Rear Neighbours And Mature Surroundings, You'll Appreciate The Peace And Privacy This Property Offers.Located Just A Short Walk To The Shores Of Lake Simcoe, This Home Provides Easy Access To Beaches, Parks, Walking Trails, Boating, Fishing, And Year-Round Outdoor Activities.Conveniently Situated Close To Schools, Parks, Shopping, And Everyday Amenities, This Location Offers The Perfect Balance Of Small-Town Charm And Modern Convenience. Commuters Will Appreciate Easy Access To Major Routes And Highways For Travel Throughout Innisfil And The GTA.Lefroy Is A Welcoming Community Known For Its Friendly Atmosphere, Beautiful Natural Surroundings, And Proximity To Lake Simcoe.An Excellent Opportunity To Own A Well-Maintained Home On A Premium Ravine Lot In One Of Innisfil's Most Desirable Lakeside Communities. (id:47966)
(N13481088)



 3
Bedrooms
 2
Bathrooms
 1100
Square Feet

