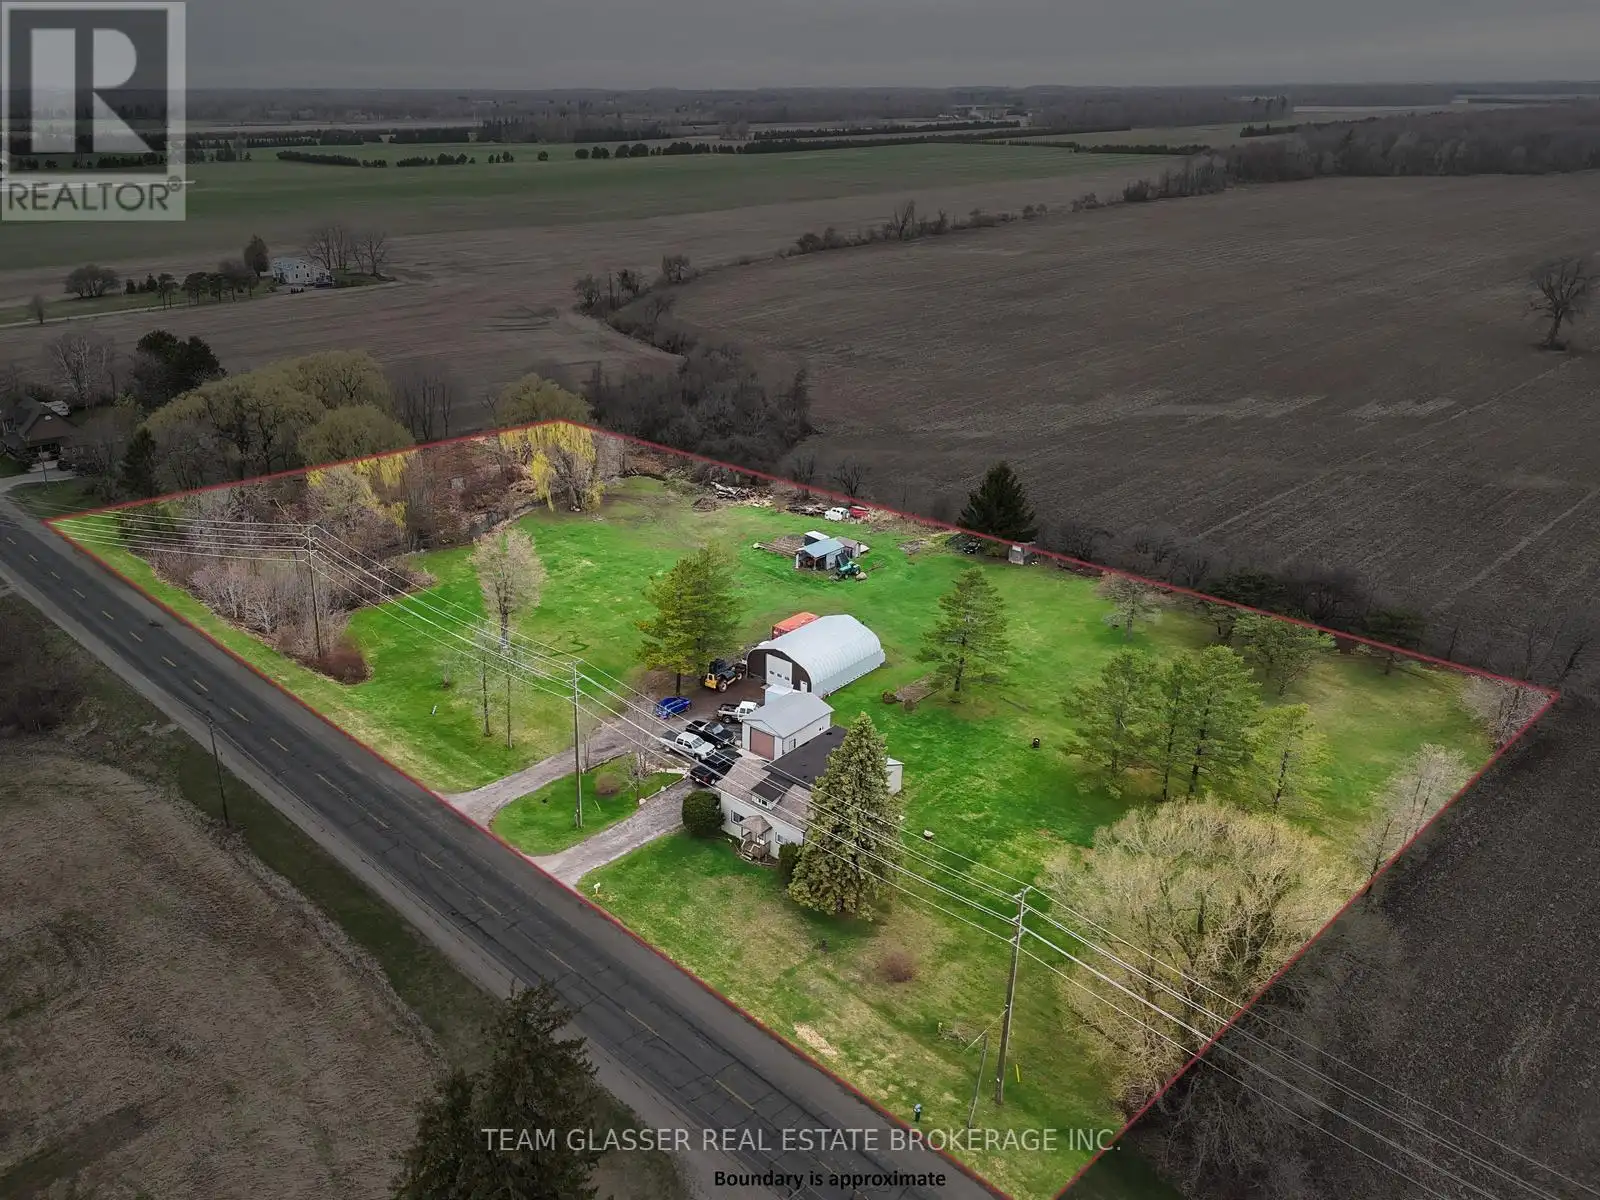


53216 Nova Scotia Line East, Malahide

Directions
112 days ago
$674,900

53216 Nova Scotia Line East

Malahide, Ontario N0J1T0

MLS® Number: X13481148

Get Qualified for a Mortgage
Bed 5 Bedrooms
Bath 1 Bathrooms
Feet 1500 Square Feet

Listing Description

Welcome to your private country retreat on nearly 4 acres! This spotless 5-bedroom home offers exceptional space and comfort, featuring a primary bedroom on the main floor and four additional bedrooms upstairs. The bright dining room boasts newer flooring, while updated windows throughout provide plenty of natural light. A large attached foyer adds valuable storage and functionality. Outside, you'll find an oversized single attached garage, plus a separate insulated garage complete with water and furnace-perfect for year-round use. Additional highlights include a 16 x 24 storage building and an impressive steel-frame building with 220V power, ideal for hobbyists or car enthusiasts. There is also a Dug well for outdoor use only.Enjoy peace and privacy with a scenic stream running along the west side of the property, creating the perfect setting to relax and escape the hustle and bustle. This unique property truly offers the best of country living! (id:47966)

(X13481148)

Property Summary

Property Type House
Building Type House
Square Footage
1,500 sqft
Neighbourhood Name Malahide
Time on REALTOR.ca 112 days

Building

Bathrooms

Total 1

Bedrooms

Above Grade 5
Below Grade 4

Interior Features

Basement Type Partial

Building Features

Features
Aluminum siding, Vinyl siding , Level lot, Wooded area, Flat site
Structures
House
Foundation Type
Stone, Block

Heating & Cooling

Cooling
None
Heating Type
Forced air, Electric, Natural gas

Exterior Features

Exterior Finish
Aluminum siding, Vinyl siding

Location

53216 Nova Scotia Line East, Malahide

Neighbourhood Features

Zoning

A1

Parking

Parking Type: Detached Garage, Garage, RV
Total Parking Spaces: 12
Parking Features: Detached Garage, Garage, RV

Measurements

Square Footage: 1,500 sqft
Total Finished Area: 0 sqft

Rooms

Main level
Living room
17.98 Ft x 17.52 Ft
Kitchen
15.78 Ft x 10.63 Ft
Dining room
15.62 Ft x 12.99 Ft
Bedroom
12.66 Ft x 11.45 Ft
Bathroom
9.48 Ft x 5.81 Ft
Laundry room
6.23 Ft x 8.2 Ft
Second level
Other
15.98 Ft x 5.09 Ft
Bedroom 2
7.84 Ft x 16.37 Ft
Bedroom 3
7.81 Ft x 16.21 Ft
Bedroom 4
12.34 Ft x 13.78 Ft
Bedroom 5
9.51 Ft x 13.35 Ft
Lower level
Utility room
13.65 Ft x 23.98 Ft

Other Property Information

Zoning Description
A1

Similar Listings

Scroll to Top

