

352 Cherrywood Avenue, Fort Erie (Crystal Beach)
8 days ago
$549,000
352 Cherrywood Avenue
Fort Erie (Crystal Beach), Ontario L0S1B0
MLS® Number: X13481314
Get Qualified for a Mortgage
 3
Bedrooms
1
Bathrooms
3
Bedrooms
1
Bathrooms
 700
Square Feet
700
Square Feet
 3
Bedrooms
3
Bedrooms
 1
Bathrooms
1
Bathrooms
 700
Square Feet
700
Square Feet
Listing Description
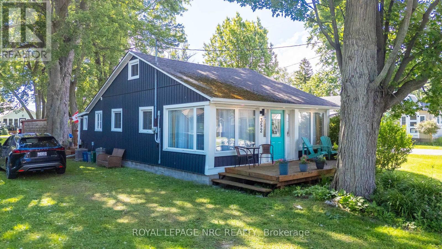
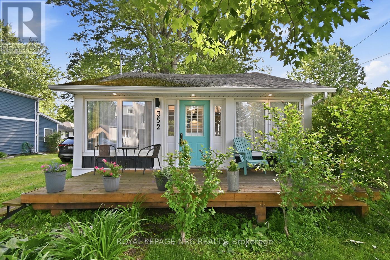
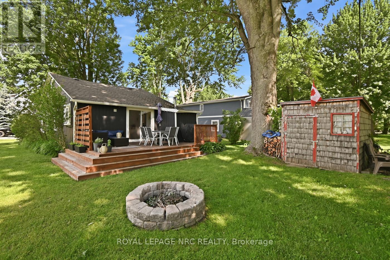
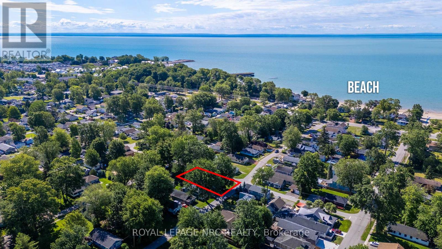
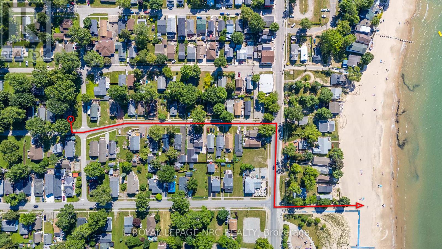
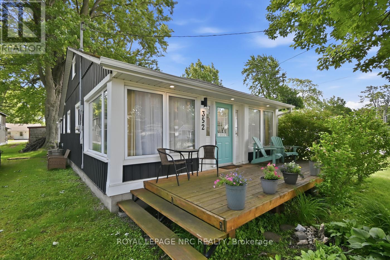
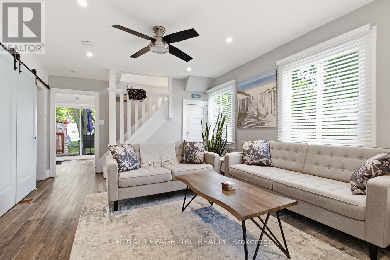
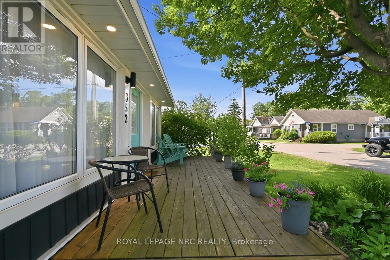
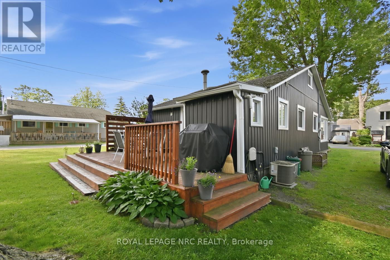
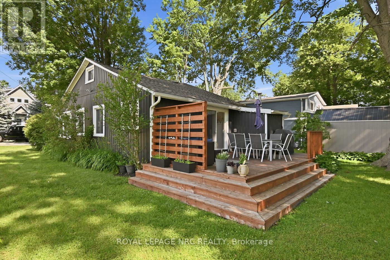
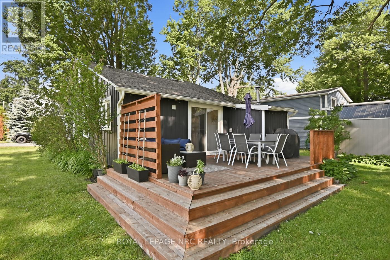
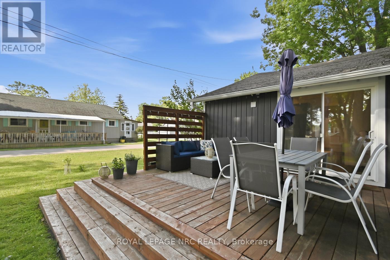
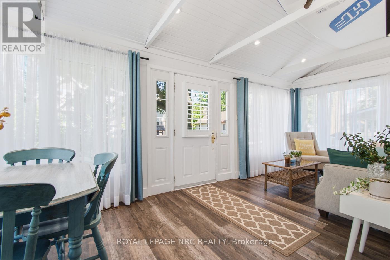
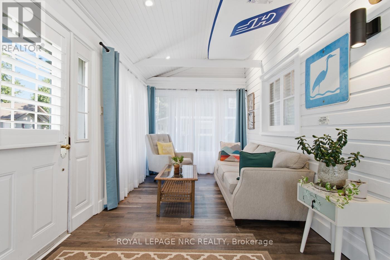
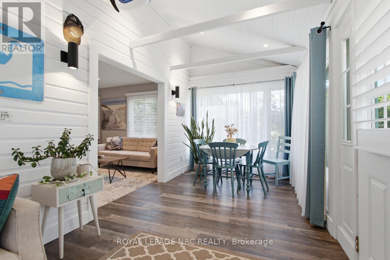
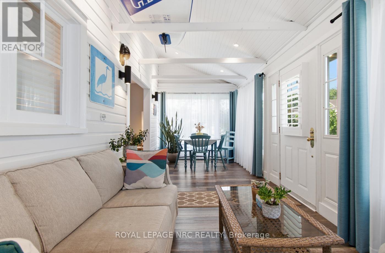
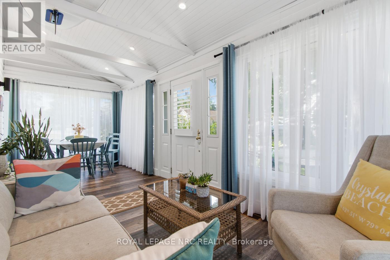
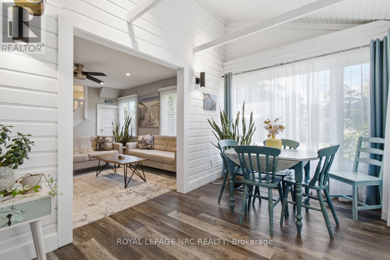
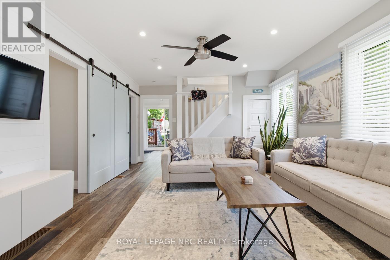
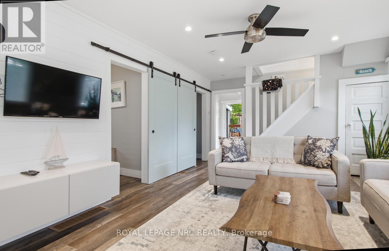
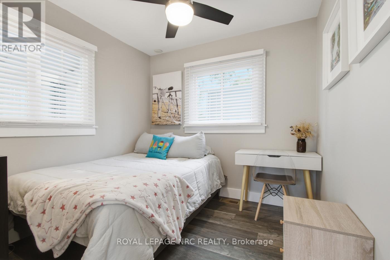
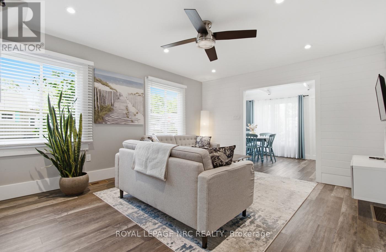
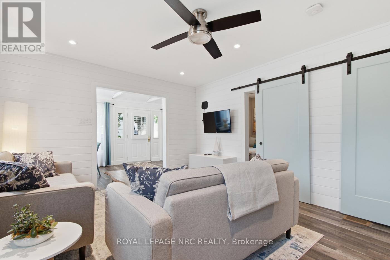
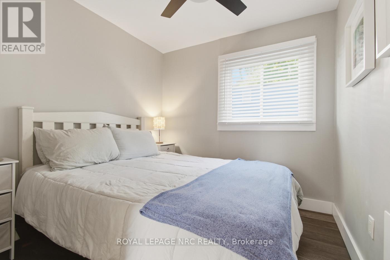
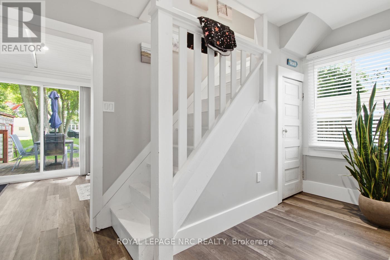
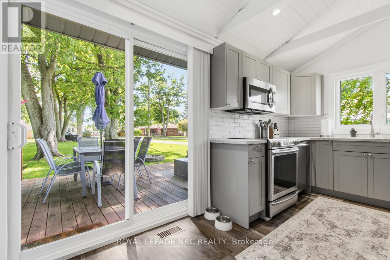
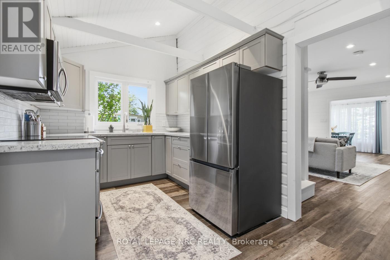
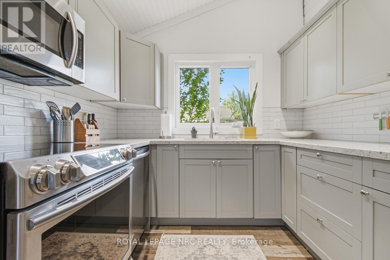
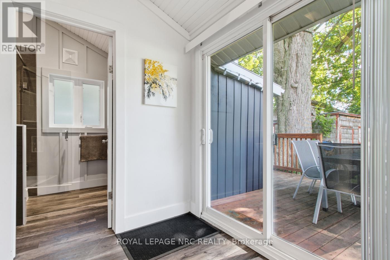
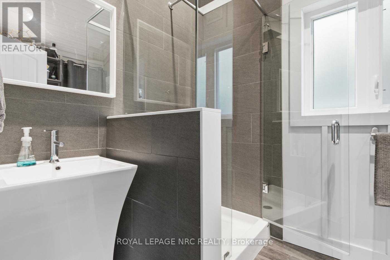
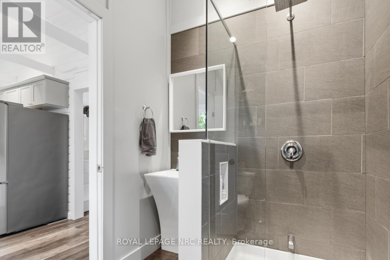
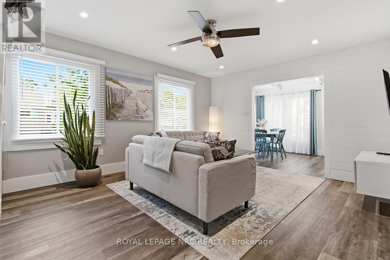
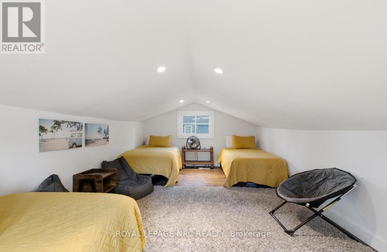
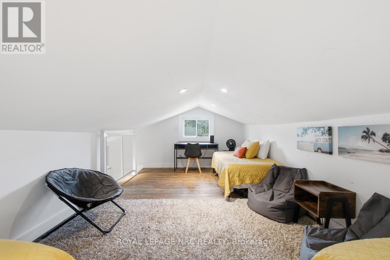
Location Location Location ! Welcome to your beautiful and spotless 4-season beach cottage! It's only a 4-minute walk to Gorgeous Bay Beach!!! This two-plus-large loft, one bath, completely renovated cottage is all set for you to enjoy all year round! This cottage comes with all furnishings and decor! Enjoy visiting with family and friends on your large front porch ! Enjoy morning coffee in the large sunroom on those cooler mornings! Have a BBQ party on the back deck with lots of space for everyone. Parking for at least four cars! Toast some marshmallows on your fire pit. Furnace and central AC make it comfortable all year! Nothing to do but relax here! Walk to unique shops and restaurants in this vibrant beach community! EXCELLENT RENTAL POTENTIAL! Sure to impress! ! Book your showing today! (id:47966)
(X13481314)
Property Summary
Property Type
House
Building Type
House
Square Footage
700 sqft
Neighbourhood Name
Fort Erie (Crystal Beach)
Time on REALTOR.ca
8 days
Building
Bathrooms
Total
1
Bedrooms
Above Grade
3
Below Grade
1
Interior Features
Appliances Included
All, Furniture
Basement Type
Crawl space
Building Features
Features
Vinyl siding , Carpet Free
Structures
House
Foundation Type
Block
Heating & Cooling
Cooling
Central air conditioning
Heating Type
Forced air, Natural gas
Exterior Features
Exterior Finish
Vinyl siding
Location
352 Cherrywood Avenue, Fort Erie (Crystal Beach)
Neighbourhood Features
Zoning
R2B
Parking
Parking Type: No Garage
Total Parking Spaces: 4
Parking Features: No Garage
Measurements
Square Footage: 700 sqft
Total Finished Area: 0 sqft
Rooms
Ground level
Bedroom
8.53 Ft x 8.4 Ft
Bedroom 2
8.53 Ft x 8.4 Ft
Solarium
20.67 Ft x 8.53 Ft
Living room
17.39 Ft x 12.47 Ft
Bathroom
17.39 Ft x 5.91 Ft
Kitchen
14.76 Ft x 8.53 Ft
Second level
Bedroom 3
21.33 Ft x 13.09 Ft
Other Property Information
Zoning Description
R2B

Alaba Adegoke
Similar Listings


$949,900
2 Irene Drive, Barrie (Painswick South)
2 Irene Drive
5
Bedrooms
3
Bathrooms
2000
Square Feet