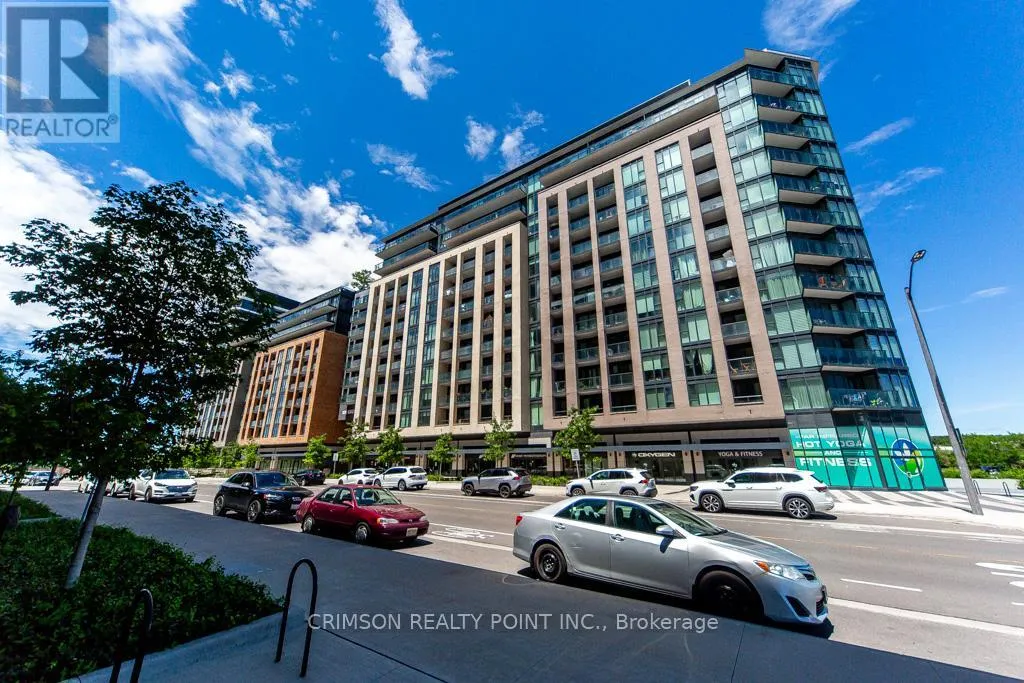


100 Eagle Rock Way Unit 532, Vaughan

Directions
112 days ago
$749,800

100 Eagle Rock Way Unit 532

Vaughan, Ontario L6A5B9

MLS® Number: N13481302

Get Qualified for a Mortgage
Bed 3 Bedrooms
Bath 2 Bathrooms
Feet 800 Square Feet

Listing Description

Ultimate condo living in the heart of Maple in this Pemberton built, GO2 building. 890 sq. ft. of comfort, North facing with clear view. Unit comes with own, Disability parking spot conveniently located on P1 near the entrance and owned locker. Virtually staged, 2 bedroom plus spacious den unit. Den could be the 3rd bedroom, office or dining room. Beautiful, open concept layout. Bright and sunlit unit. Primary bedroom with 3pc en-suite and walk-in closet. Bedroom closets come with custom built organizers. Step out to the full, long balcony with unobstructed view. Well managed building with 24 hr. concierge, Gym, Party room, Rooftop terrace with BBQ facilities and two Dog-Wash stations. Childrens park right across the building. Steps to Maple GO station, Walmart Supercenter, Rona, Daycare and Yoga studio. Shopping and schools close by. (id:47966)

(N13481302)

Property Summary

Property Type Apartment
Building Type Apartment
Square Footage
800 sqft
Neighbourhood Name Vaughan
Time on REALTOR.ca 112 days

Building

Bathrooms

Total 2

Bedrooms

Above Grade 3
Below Grade 1

Interior Features

Appliances Included Washer, Refrigerator, Dishwasher, Stove, Dryer, Microwave, Window Coverings
Flooring Laminate
Basement Type None

Building Features

Features
Concrete, Brick , Cul-de-sac, Balcony, Carpet Free
Structures
Apartment

Heating & Cooling

Cooling
Central air conditioning
Heating Type
Forced air, Natural gas

Exterior Features

Exterior Finish
Concrete, Brick

Location

100 Eagle Rock Way Unit 532, Vaughan

Neighbourhood Features

Community Features

School Bus, Pets Allowed With Restrictions

Parking

Parking Type: Garage, Underground
Total Parking Spaces: 1
Parking Features: Garage, Underground

Measurements

Square Footage: 800 sqft
Total Finished Area: 0 sqft

Rooms

Flat
Living room
15.39 Ft x 10.01 Ft
Dining room
15.39 Ft x 10.01 Ft
Kitchen
11.61 Ft x 6.89 Ft
Primary Bedroom
11.81 Ft x 9.09 Ft
Bedroom 2
9.42 Ft x 9.81 Ft
Den
9.81 Ft x 9.19 Ft

Similar Listings

Scroll to Top

