

42 Silver Crescent, Collingwood
19 days ago
$2,100,000
42 Silver Crescent
Collingwood, Ontario L9Y0E9
MLS® Number: S13481368
Get Qualified for a Mortgage
 6
Bedrooms
4
Bathrooms
6
Bedrooms
4
Bathrooms
 2000
Square Feet
2000
Square Feet
 6
Bedrooms
6
Bedrooms
 4
Bathrooms
4
Bathrooms
 2000
Square Feet
2000
Square Feet
Listing Description
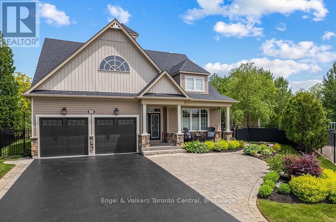
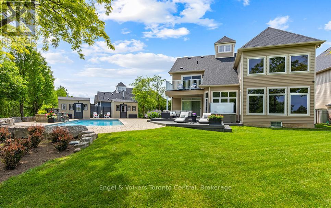
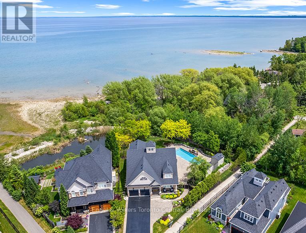
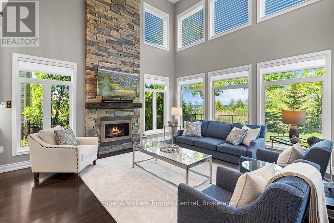
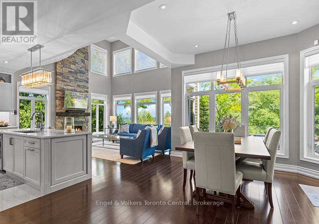
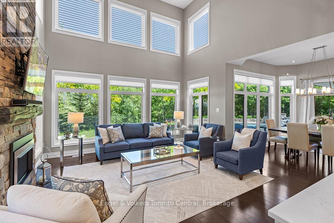
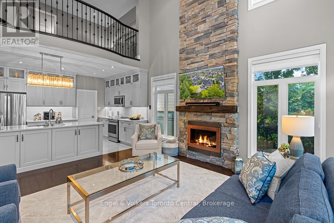
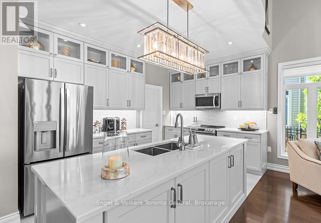
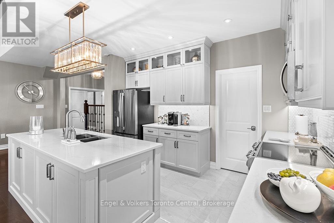
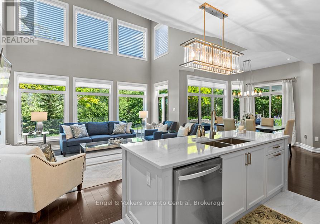
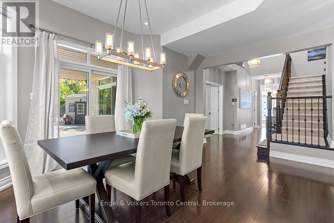
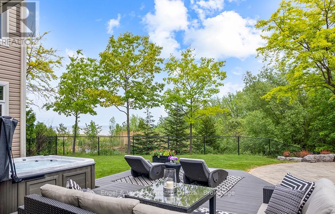
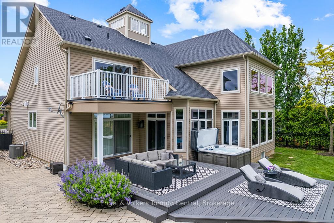
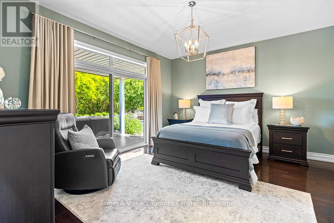
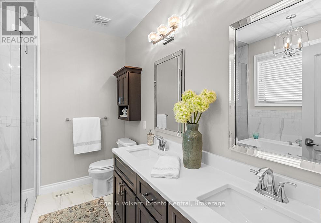
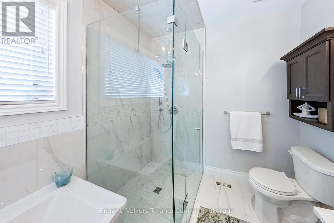
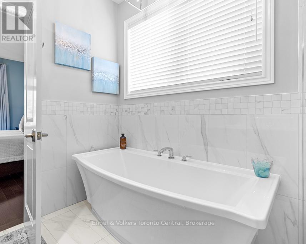
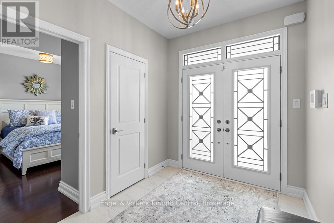
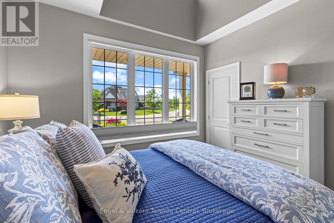
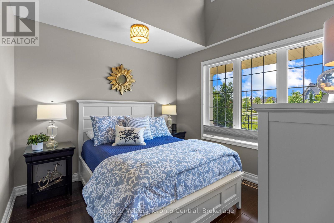
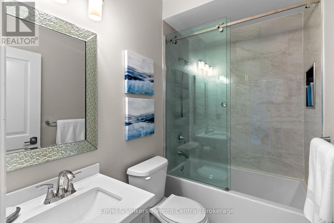
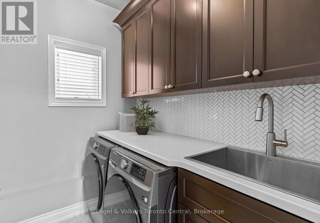
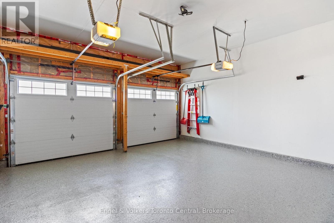
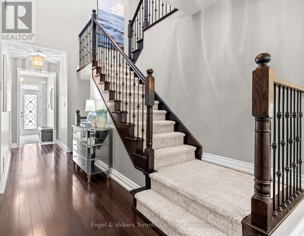
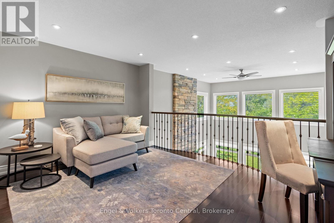
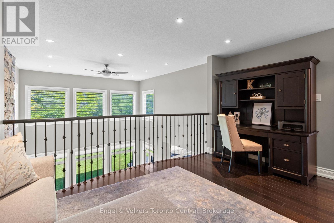
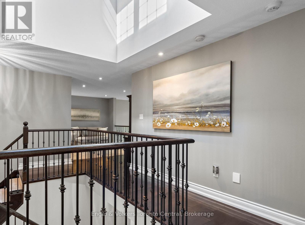
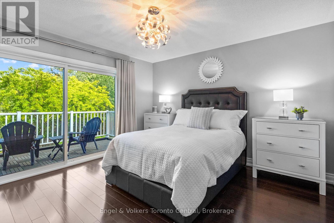
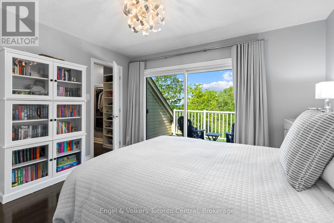
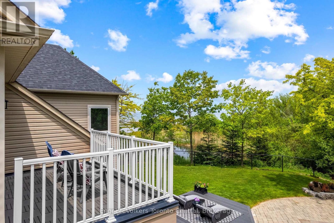
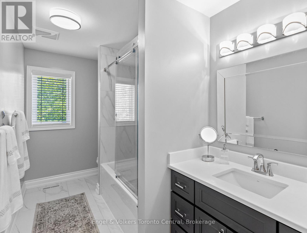
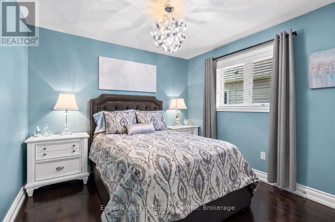
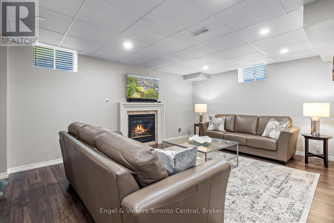
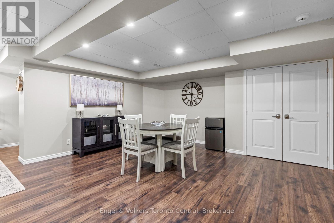
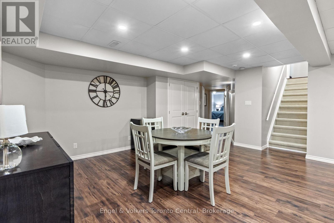
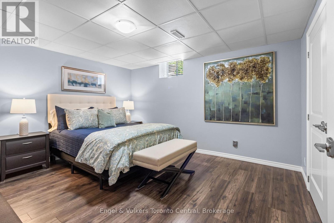
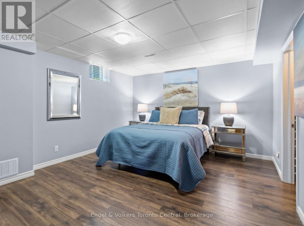
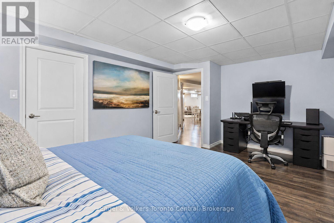
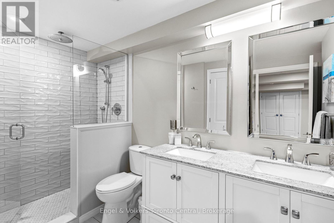
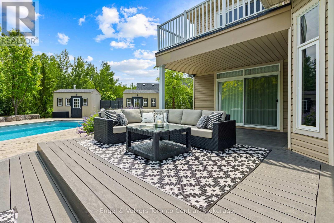
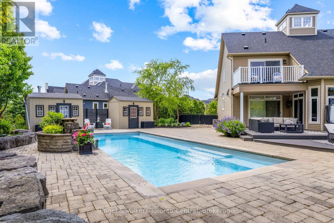
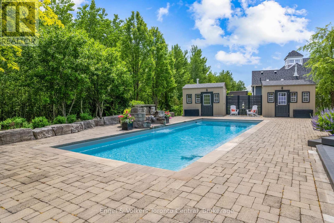
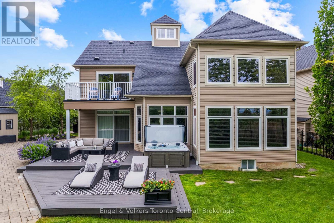
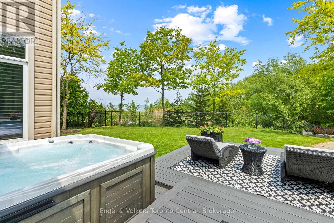
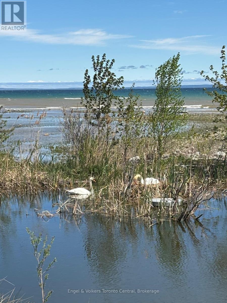
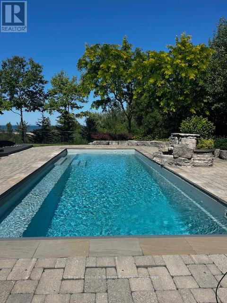
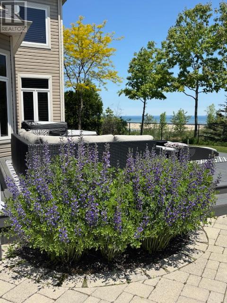
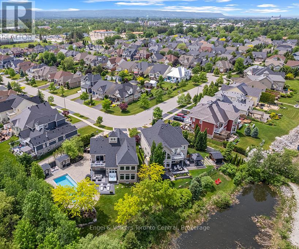
Welcome to this spectacular four-season waterfront home in one of Collingwood's most desirable neighbourhoods. Set on a beautifully landscaped pie shape lot with views of Georgian Bay & a picturesque pond frequented by graceful swans, this exceptional property offers luxury, privacy, resort-style living year-round. The backyard is a true retreat, featuring a stunning heated inground pool with waterfall & Coverstar automatic cover, hot tub & expansive two-level PVC deck. Whether entertaining family & friends, bird watching, or relaxing, the tranquil waterfront setting provides the perfect backdrop. Inside, the renovated kitchen overlooks the dramatic two-storey living room with a floor-to-ceiling stone fireplace, with expansive windows throughout that capture beautiful water views. The main-floor offers a guest room and a primary suite featuring a walk-in closet, full ensuite & direct access to the backyard oasis. Upstairs you'll find two spacious bedrooms, including one with a private balcony overlooking the water, plus a loft that creates a unique space to relax and enjoy the scenery. Built in 2012 & recently extensively upgraded, the home showcases exceptional quality throughout. Features include renovated bathrooms with custom glass showers, solid wood interior doors, updated lighting, custom Hunter Douglas window coverings, custom closet organizers & renovated laundry room with maple cabinetry & quartz counters. The professionally finished lower level adds living space with a large recreation room, games area, two additional bedrooms, & a full bathroom, making it ideal for guests or multi-generational living. Recent upgrades include a wind-rated Owens Corning Duration roof on the home & sheds, epoxy garage floors, updated furnace & a/c, WiFi thermostat, garage doors, security system, sump pump with battery backup, updated pool equipment & more. This extraordinary waterfront property offers the perfect blend of luxury, comfort & year-round resort living. (id:47966)
(S13481368)
Property Summary
Property Type
House
Building Type
House
Square Footage
2,000 sqft
Neighbourhood Name
Collingwood
Time on REALTOR.ca
19 days
Building
Bathrooms
Total
4
Bedrooms
Above Grade
6
Below Grade
2
Interior Features
Appliances Included
All, Water meter, Hot Tub, Window Coverings, Garage door opener
Basement Type
Finished, Full
Building Features
Features
Stone, Vinyl siding , Ravine, Conservation/green belt, Sump Pump
Waterfront Features
Waterfront on lake
Structures
House
Foundation Type
Poured Concrete
Heating & Cooling
Cooling
Central air conditioning
Fireplace
Yes
Heating Type
Forced air, Natural gas
Exterior Features
Exterior Finish
Stone, Vinyl siding
Location
42 Silver Crescent, Collingwood
Neighbourhood Features
Zoning
RES
Parking
Parking Type: Attached Garage, Garage, Inside Entry
Total Parking Spaces: 6
Parking Features: Attached Garage, Garage, Inside Entry
Measurements
Square Footage: 2,000 sqft
Total Finished Area: 0 sqft
Rooms
Second level
Bedroom
9.97 Ft x 9.97 Ft
Bedroom
11.98 Ft x 12.5 Ft
Loft
9.97 Ft x 14.99 Ft
Bathroom
12.5 Ft x 5.12 Ft
Lower level
Family room
25 Ft x 23.98 Ft
Bedroom
12.99 Ft x 12.99 Ft
Bedroom
16.99 Ft x 11.98 Ft
Bathroom
10.5 Ft x 6.99 Ft
Main level
Kitchen
13.58 Ft x 9.19 Ft
Living room
14.99 Ft x 15.98 Ft
Dining room
15.5 Ft x 10.1 Ft
Primary Bedroom
12.99 Ft x 14.99 Ft
Bathroom
10.01 Ft x 8.2 Ft
Bedroom
10.99 Ft x 10.99 Ft
Bathroom
7.09 Ft x 4.99 Ft
Laundry room
5.97 Ft x 4.49 Ft
Mud room
10.89 Ft x 6.99 Ft
Land
Lot Features
Fencing:
Fenced yard
Other Property Information
Zoning Description
RES
Waterfront Features
Waterfront on lake

Alaba Adegoke
Similar Listings


$949,900
2 Irene Drive, Barrie (Painswick South)
2 Irene Drive
5
Bedrooms
3
Bathrooms
2000
Square Feet