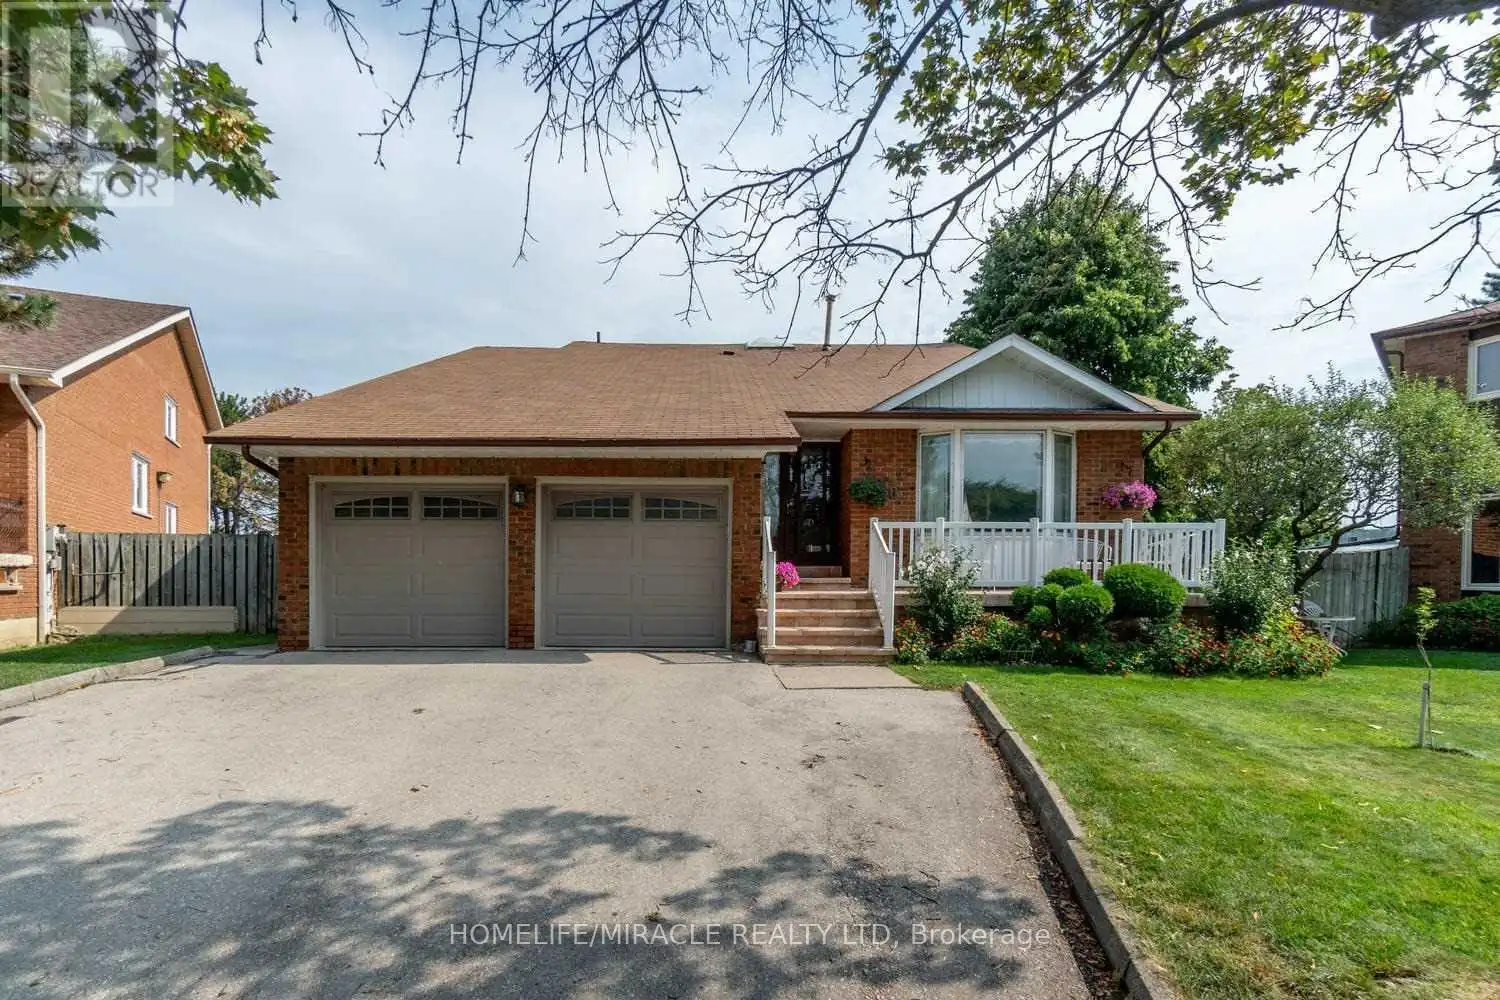


850 Chippenham Drive, Mississauga (Lorne Park)

Directions
112 days ago
$3,900

850 Chippenham Drive

Mississauga (Lorne Park), Ontario L5H3S7

MLS® Number: W13481342

Get Qualified for a Mortgage
Bed 3 Bedrooms
Bath 4 Bathrooms
Feet 2000 Square Feet

Listing Description

Spacious Beautiful home in heart of Lorne Park. Situated on a highly sought after cul-de-sac. Spacious lot for growing family. Plenty parking space in driveway. Private Backyard. Close to parks. Located in Prestigious Tecumseh PS District. Large family sized kitchen with walkout to deck. (id:47966)

(W13481342)

Property Summary

Property Type House
Building Type House
Square Footage
2,000 sqft
Neighbourhood Name Mississauga (Lorne Park)
Time on REALTOR.ca 112 days

Building

Bathrooms

Total 4
Partial 2

Bedrooms

Above Grade 3
Below Grade 1

Interior Features

Appliances Included Garage door opener remote(s)
Flooring Tile, Laminate
Basement Type Finished, N/A

Building Features

Features
Brick ,
Structures
House
Foundation Type
Concrete

Heating & Cooling

Cooling
Central air conditioning
Fireplace
Yes
Heating Type
Forced air, Natural gas

Exterior Features

Exterior Finish
Brick

Location

850 Chippenham Drive, Mississauga (Lorne Park)

Parking

Parking Type: Attached Garage, Garage
Total Parking Spaces: 4
Parking Features: Attached Garage, Garage

Measurements

Square Footage: 2,000 sqft
Total Finished Area: 0 sqft

Rooms

Main level
Foyer
21.29 Ft x 6.92 Ft
Living room
13.19 Ft x 25.3 Ft
Kitchen
19.09 Ft x 9.97 Ft
Sub-basement
Recreational, Games room
25 Ft x 19.98 Ft
Ground level
Laundry room
9.97 Ft x 11.98 Ft
Bedroom 2
9.97 Ft x 10.99 Ft
Family room
10.99 Ft x 28.97 Ft
Second level
Primary Bedroom
13.98 Ft x 12.89 Ft
Bedroom 2
11.98 Ft x 13.98 Ft
Bedroom
9.97 Ft x 11.98 Ft
Basement
Recreational, Games room
29.99 Ft x 15.98 Ft

Similar Listings

Scroll to Top

