

222 Geyser Place, Ottawa
9 days ago
$585,000
222 Geyser Place
Ottawa, Ontario K2J6P1
MLS® Number: X13481476
Get Qualified for a Mortgage
 3
Bedrooms
3
Bathrooms
3
Bedrooms
3
Bathrooms
 1100
Square Feet
1100
Square Feet
 3
Bedrooms
3
Bedrooms
 3
Bathrooms
3
Bathrooms
 1100
Square Feet
1100
Square Feet
Listing Description
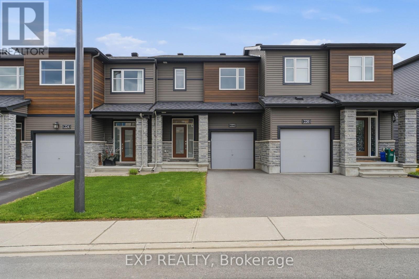
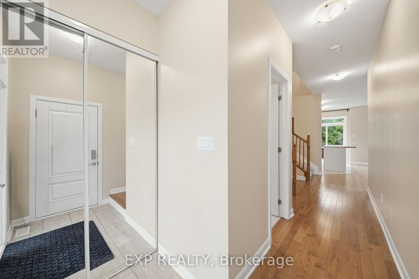
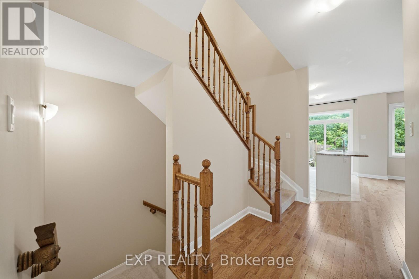
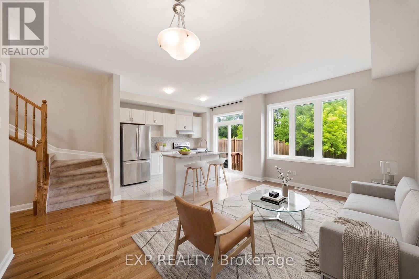
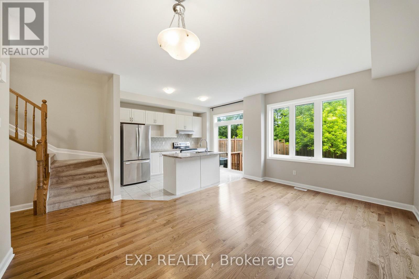
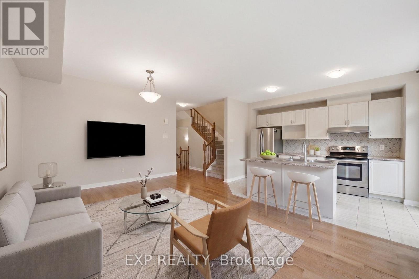
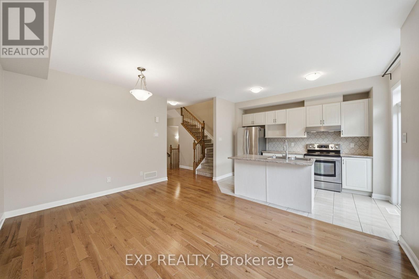
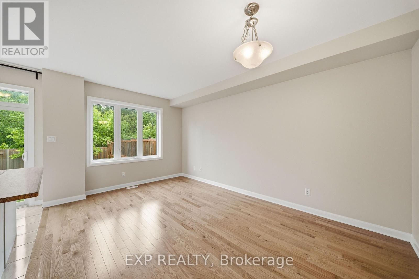
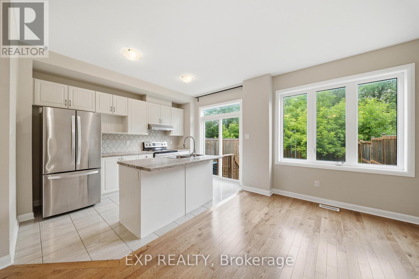
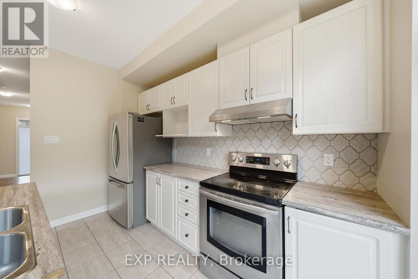
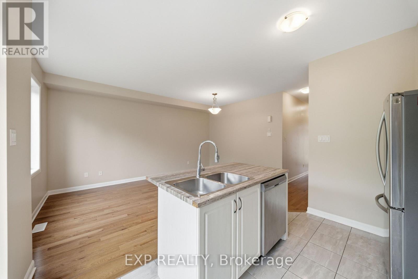
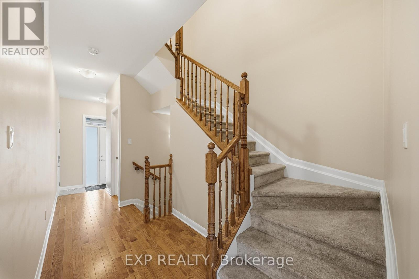
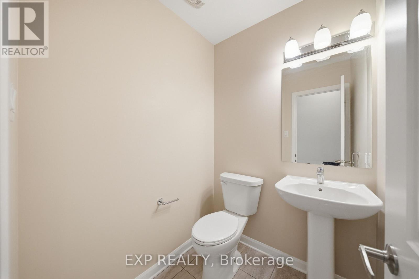
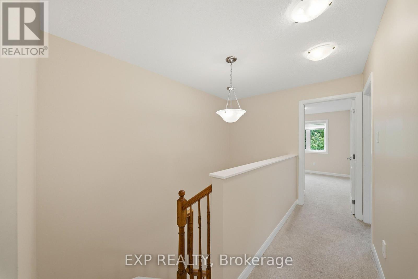
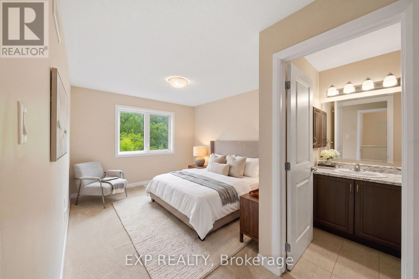
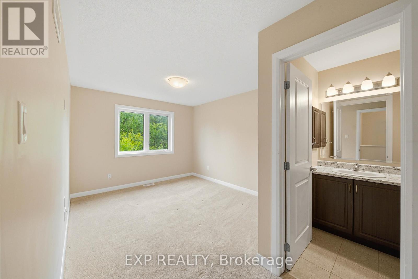
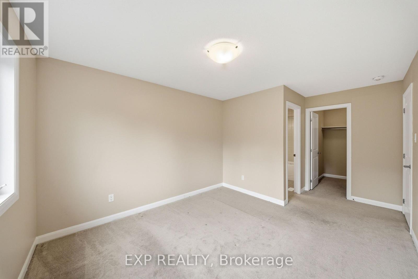
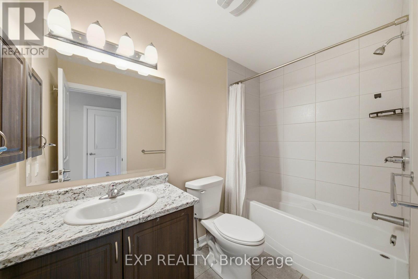
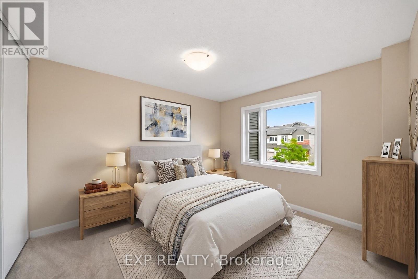
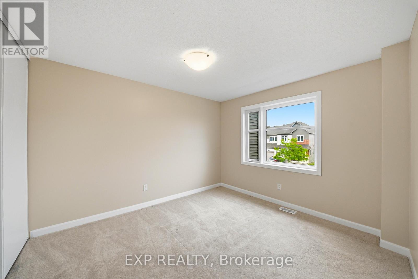
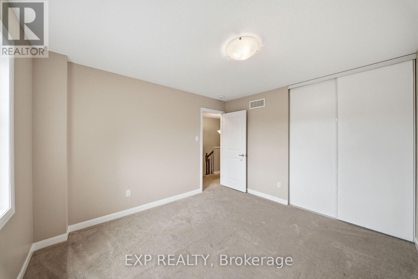
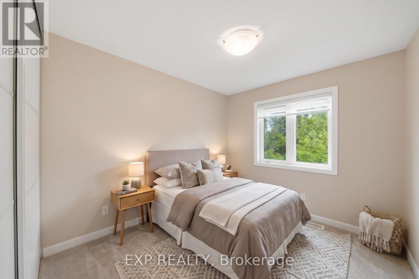
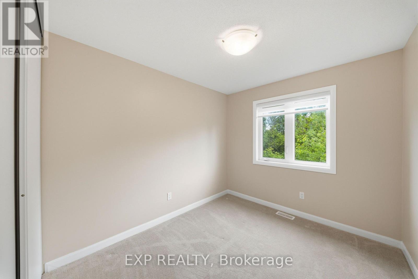
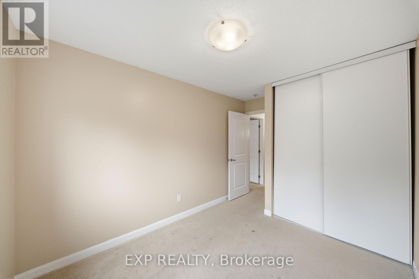
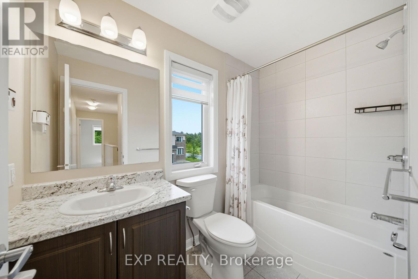
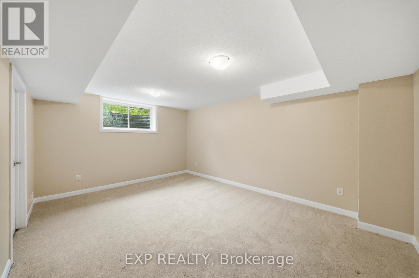
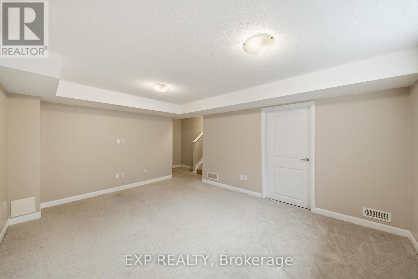
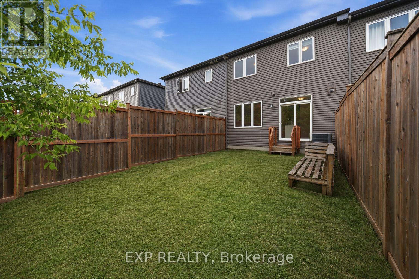
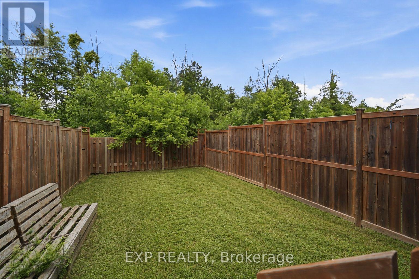
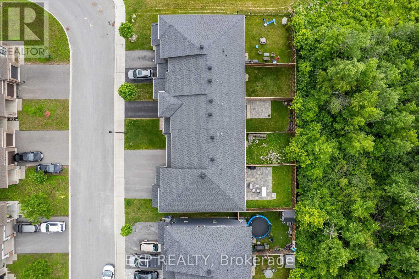
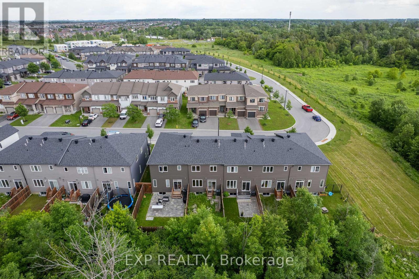
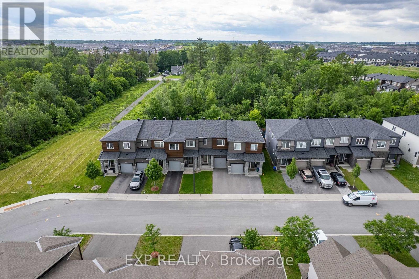
Welcome to 222 Geyser Place, a stylish 3-bed, 3-bath Minto townhome built in 2019 and priced to move! Backing onto no rear neighbours with lush greenery as your backdrop, this home offers the kind of privacy that's hard to find. Step through the welcoming foyer and into a bright, open-concept main level featuring warm hardwood floors throughout. The spacious living and dining area flows seamlessly into a well-appointed kitchen showcasing white cabinetry, a patterned tile backsplash, stainless steel appliances, and a large window overlooking the backyard. A convenient powder room completes the main floor. Upstairs, you'll find three generously sized bedrooms, including a primary suite with a walk-in closet and a private ensuite. A well-finished full bath with tiled tub/shower serves the additional bedrooms. The finished basement offers a versatile rec room, ready for whatever you need the space to be. Out back, enjoy a fully fenced yard with lush green grass which serves as your own private retreat. The attached single-car garage adds everyday convenience. Located in sought-after Barrhaven with quick access to transit, shops, top schools, and major commuter routes. Don't miss this one! (id:47966)
(X13481476)
Property Summary
Property Type
Row / Townhouse
Building Type
Row / Townhouse
Square Footage
1,100 sqft
Neighbourhood Name
Ottawa
Time on REALTOR.ca
9 days
Building
Bathrooms
Total
3
Partial
1
Bedrooms
Above Grade
3
Interior Features
Appliances Included
Washer, Refrigerator, Dishwasher, Stove, Dryer
Basement Type
Finished, N/A
Building Features
Features
Brick ,
Structures
Row / Townhouse
Foundation Type
Poured Concrete
Heating & Cooling
Cooling
Central air conditioning
Heating Type
Forced air, Natural gas
Exterior Features
Exterior Finish
Brick
Location
222 Geyser Place, Ottawa
Parking
Parking Type: Attached Garage, Garage
Total Parking Spaces: 3
Parking Features: Attached Garage, Garage
Measurements
Square Footage: 1,100 sqft
Total Finished Area: 0 sqft
Rooms
Lower level
Family room
50.46 Ft x 39.27 Ft
Second level
Bedroom
32.71 Ft x 28.08 Ft
Primary Bedroom
37.34 Ft x 34.42 Ft
Main level
Kitchen
36.58 Ft x 26.67 Ft
Living room
54 Ft x 36.06 Ft

Alaba Adegoke
Similar Listings


$949,900
2 Irene Drive, Barrie (Painswick South)
2 Irene Drive
5
Bedrooms
3
Bathrooms
2000
Square Feet