
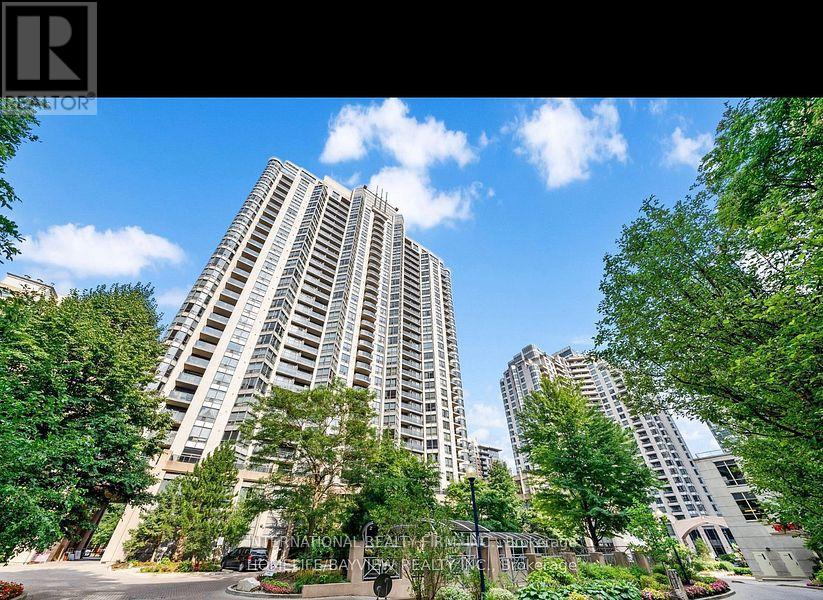

10 Northtown Way Unit 2512, Toronto (Willowdale East)
19 days ago
$3,550
10 Northtown Way Unit 2512
Toronto (Willowdale East), Ontario M2N7L4
MLS® Number: C13481546
Get Qualified for a Mortgage
 3
Bedrooms
2
Bathrooms
3
Bedrooms
2
Bathrooms
 1000
Square Feet
1000
Square Feet
 3
Bedrooms
3
Bedrooms
 2
Bathrooms
2
Bathrooms
 1000
Square Feet
1000
Square Feet
Listing Description
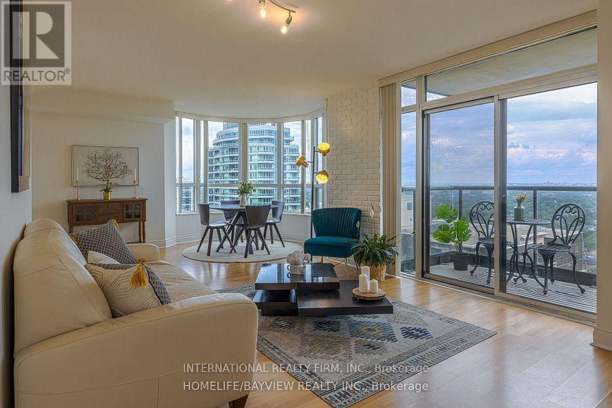
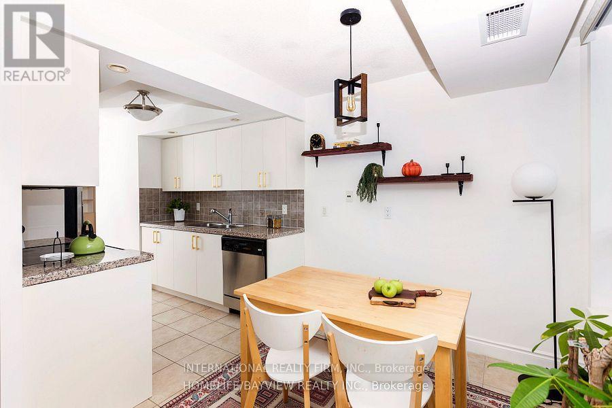
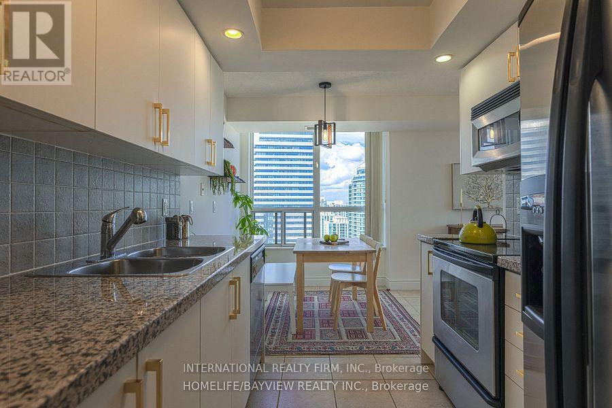
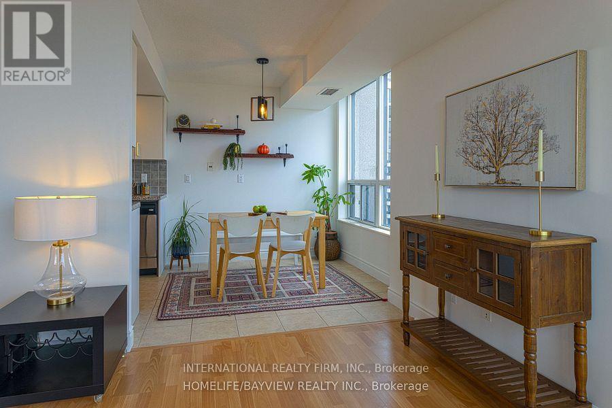
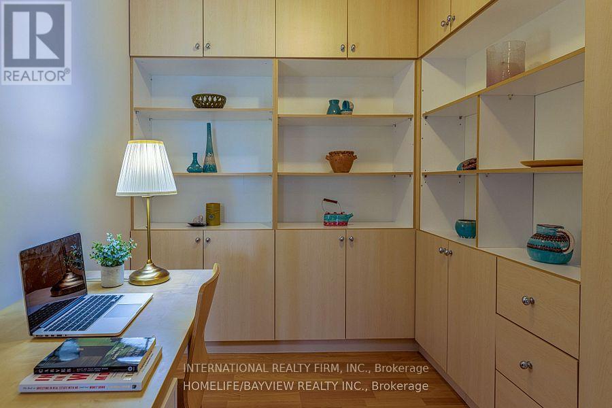
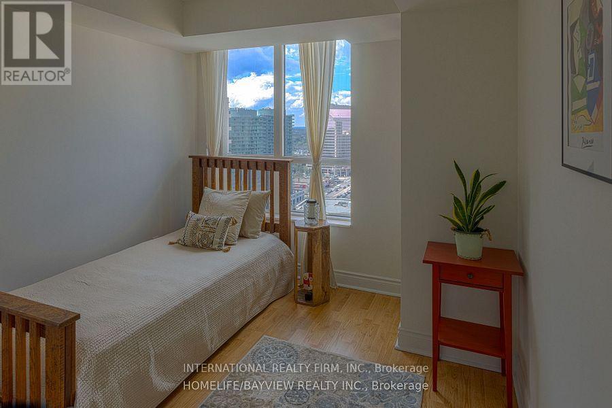
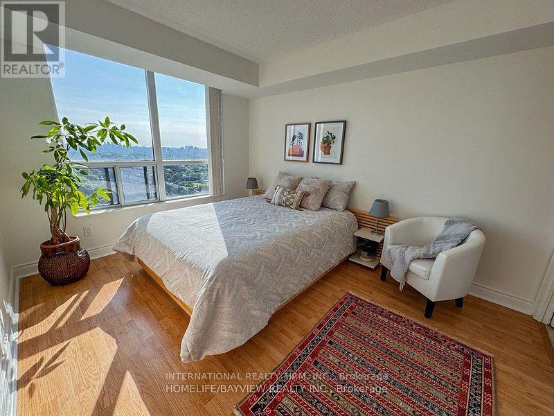
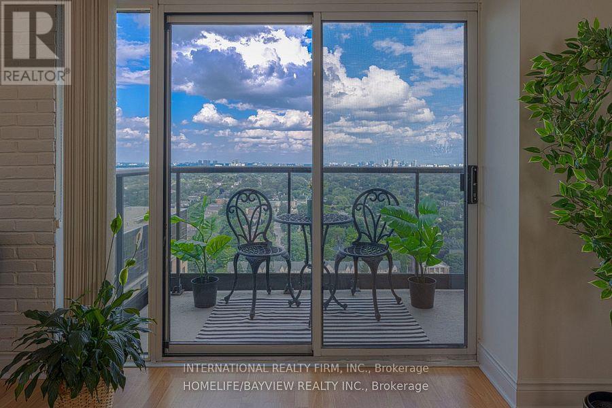
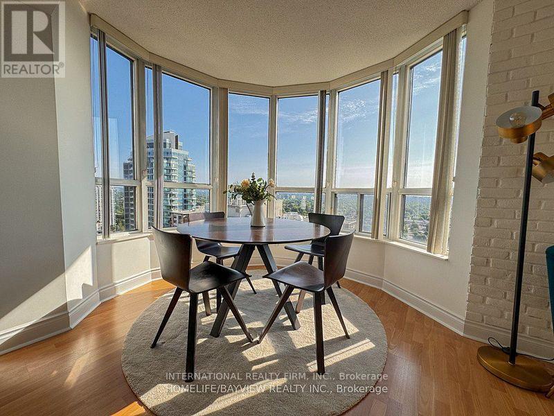
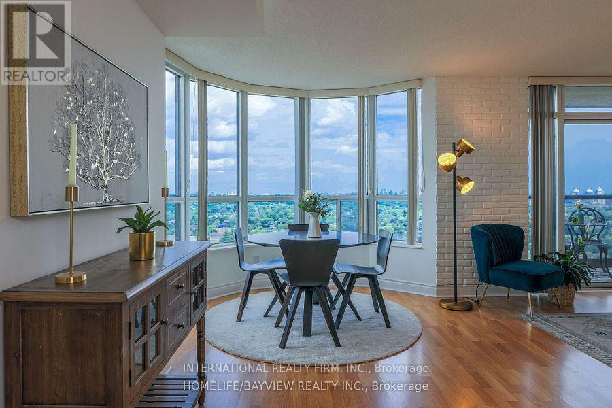
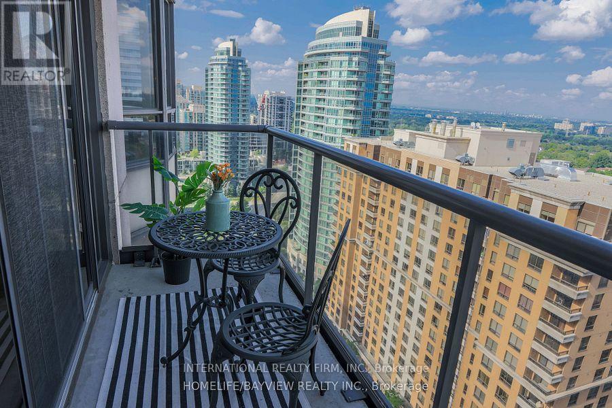
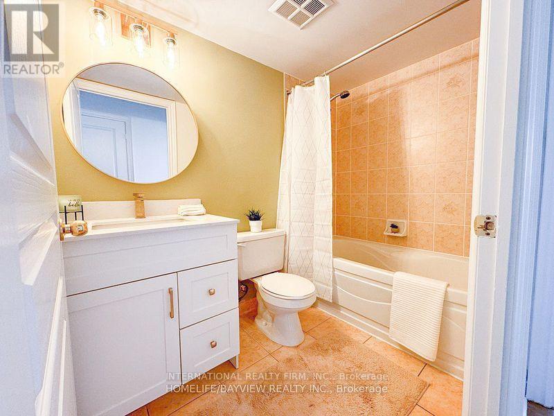
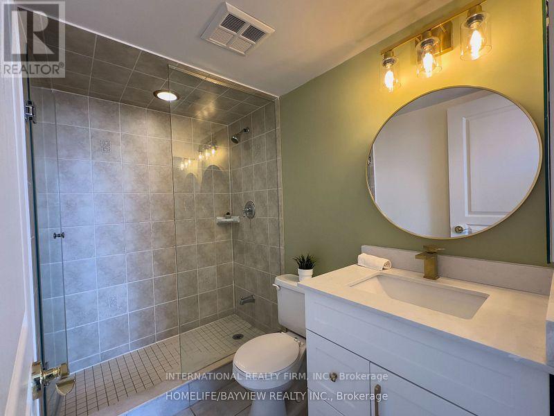
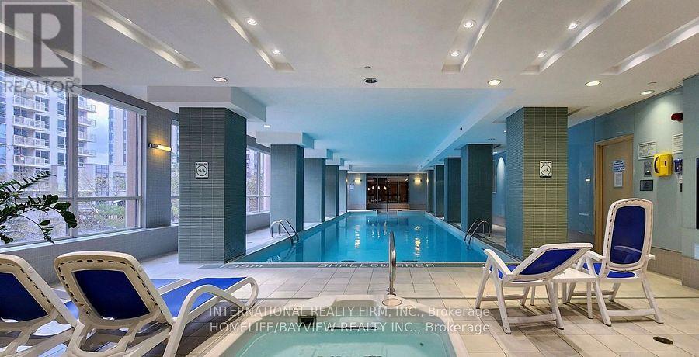
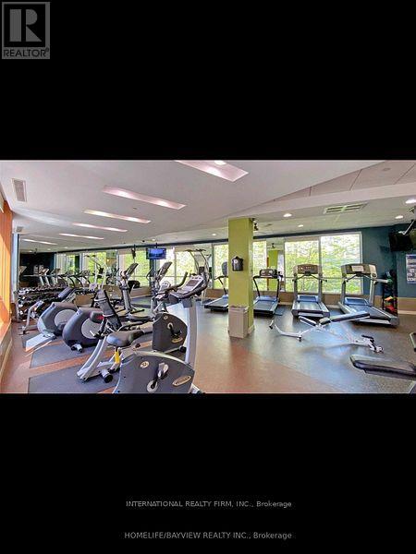
REMARKS FOR CLIENTSRarely Offered Tridel Luxury 2+1 Corner Suite on a Very High Floor Featuring Spectacular Unobstructed Panoramic Views, a Glass Balcony, Large Windows, and Abundant Natural Light. This Spacious and Functional Layout Offers Approximately 1,100 Sq. Ft. of Living Space with Quality Flooring Throughout and Two Split Bedrooms Providing Exceptional Privacy. The Versatile Den Can Easily Function as a Third Bedroom, Home Office, or Guest Room.The Open-Concept Living and Dining Area Flows into a Separate Breakfast Area, Creating an Ideal Space for Both Everyday Living and Entertaining. The Modern Kitchen Features Stainless Steel Appliances and Granite Countertops. Both bathrooms and the kitchen have benefited from recent updates, enhancing the unit's functionality and contemporary appeal. Meticulously Maintained and Move-In Ready, This Bright and Spacious Suite Shows Pride of Ownership Throughout. Convenient Parking and Locker Are Located Close to the Elevator. Enjoy Luxury Tridel Living with Exceptional Building Amenities Including an Indoor Swimming Pool, Sauna, Fully Equipped Fitness Centre, Golf Simulator/Practice Room, Games Room, Party Room, Guest Suites, 24-Hour Concierge, and Ample Visitor Parking. Ideally Located Close to Subway and Transit, Shopping, Restaurants, Parks, Schools, and Major Highways, Offering the Perfect Combination of Comfort, Convenience, and Resort-Style Living. (id:47966)
(C13481546)
Property Summary
Property Type
Apartment
Building Type
Apartment
Square Footage
1,000 sqft
Neighbourhood Name
Toronto (Willowdale East)
Time on REALTOR.ca
19 days
Building
Bathrooms
Total
2
Bedrooms
Above Grade
3
Below Grade
1
Interior Features
Appliances Included
Washer, Refrigerator, Dishwasher, Stove, Dryer, Microwave, Window Coverings
Flooring
Hardwood, Ceramic
Basement Type
None
Building Features
Features
Concrete , Balcony
Structures
Apartment
Heating & Cooling
Cooling
Central air conditioning
Heating Type
Forced air, Natural gas
Exterior Features
Exterior Finish
Concrete
Location
10 Northtown Way Unit 2512, Toronto (Willowdale East)
Neighbourhood Features
Community Features
Community Centre, Pets Allowed With Restrictions
Parking
Parking Type: Garage, Underground
Total Parking Spaces: 1
Parking Features: Garage, Underground
Measurements
Square Footage: 1,000 sqft
Total Finished Area: 0 sqft
Rooms
Main level
Living room
23 Ft x 10.99 Ft
Dining room
23 Ft x 10.99 Ft
Kitchen
8.23 Ft x 7.51 Ft
Eating area
7.74 Ft x 6.99 Ft
Primary Bedroom
12.5 Ft x 9.97 Ft
Bedroom 2
9.48 Ft x 8.99 Ft
Den
9.97 Ft x 6.99 Ft
Flat
Foyer
N/A

Alaba Adegoke
Similar Listings


$949,900
2 Irene Drive, Barrie (Painswick South)
2 Irene Drive
5
Bedrooms
3
Bathrooms
2000
Square Feet