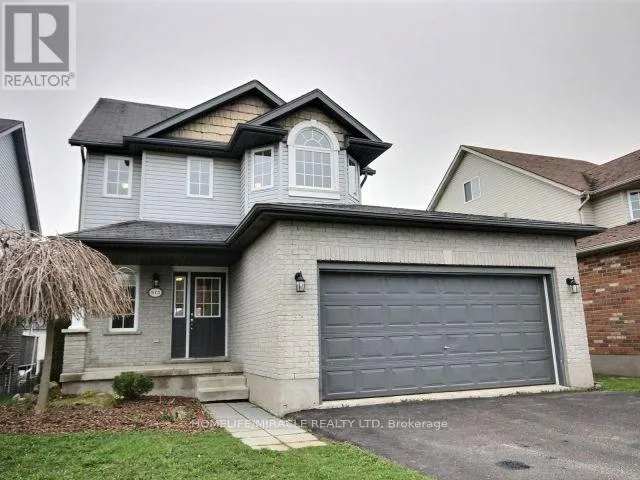


572 Simon Street, Shelburne

Directions
112 days ago
$749,900

572 Simon Street

Shelburne, Ontario L9V3P6

MLS® Number: X13481502

Get Qualified for a Mortgage
Bed 4 Bedrooms
Bath 3 Bathrooms
Feet 1500 Square Feet

Listing Description

Welcome to this beautifully updated 3-bedroom detached home offering the perfect blend of elegance, comfort, and functionality. Featuring a spacious layout with brand new flooring throughout and freshly painted interiors, this move-in ready home is designed for modern family living.Enjoy a bright and inviting atmosphere, complemented by upgraded appliances, 3 well-appointed washrooms, and a convenient double car garage complete with garage door opener. The walk-out basement provides incredible versatility with excellent potential for an in-law suite, extended family living, or additional entertainment space.Step outside to a large deck overlooking the backyard - ideal for summer gatherings, relaxing evenings, and outdoor entertaining. With generous living spaces, stylish upgrades, and exceptional flexibility, this home is a rare opportunity you won't want to miss. (id:47966)

(X13481502)

Property Summary

Property Type House
Building Type House
Square Footage
1,500 sqft
Neighbourhood Name Shelburne
Time on REALTOR.ca 112 days

Building

Bathrooms

Total 3
Partial 1

Bedrooms

Above Grade 4
Below Grade 1

Interior Features

Appliances Included Refrigerator, Dishwasher, Stove, Dryer, Garage door opener
Flooring Laminate
Basement Type Finished, Walk out, N/A

Building Features

Features
Brick, Vinyl siding , Carpet Free
Structures
House
Foundation Type
Poured Concrete

Heating & Cooling

Cooling
Central air conditioning
Fireplace
Yes
Heating Type
Forced air, Natural gas

Exterior Features

Exterior Finish
Brick, Vinyl siding

Location

572 Simon Street, Shelburne

Parking

Parking Type: Attached Garage, Garage
Total Parking Spaces: 6
Parking Features: Attached Garage, Garage

Measurements

Square Footage: 1,500 sqft
Total Finished Area: 0 sqft

Rooms

Main level
Living room
20.8 Ft x 11.98 Ft
Dining room
8.92 Ft x 5.64 Ft
Kitchen
11.32 Ft x 11.12 Ft
Foyer
10.5 Ft x 8.86 Ft
Second level
Primary Bedroom
18.54 Ft x 15.42 Ft
Bedroom 2
10.5 Ft x 8.86 Ft
Bedroom 3
10.7 Ft x 10.01 Ft

Similar Listings

Scroll to Top

