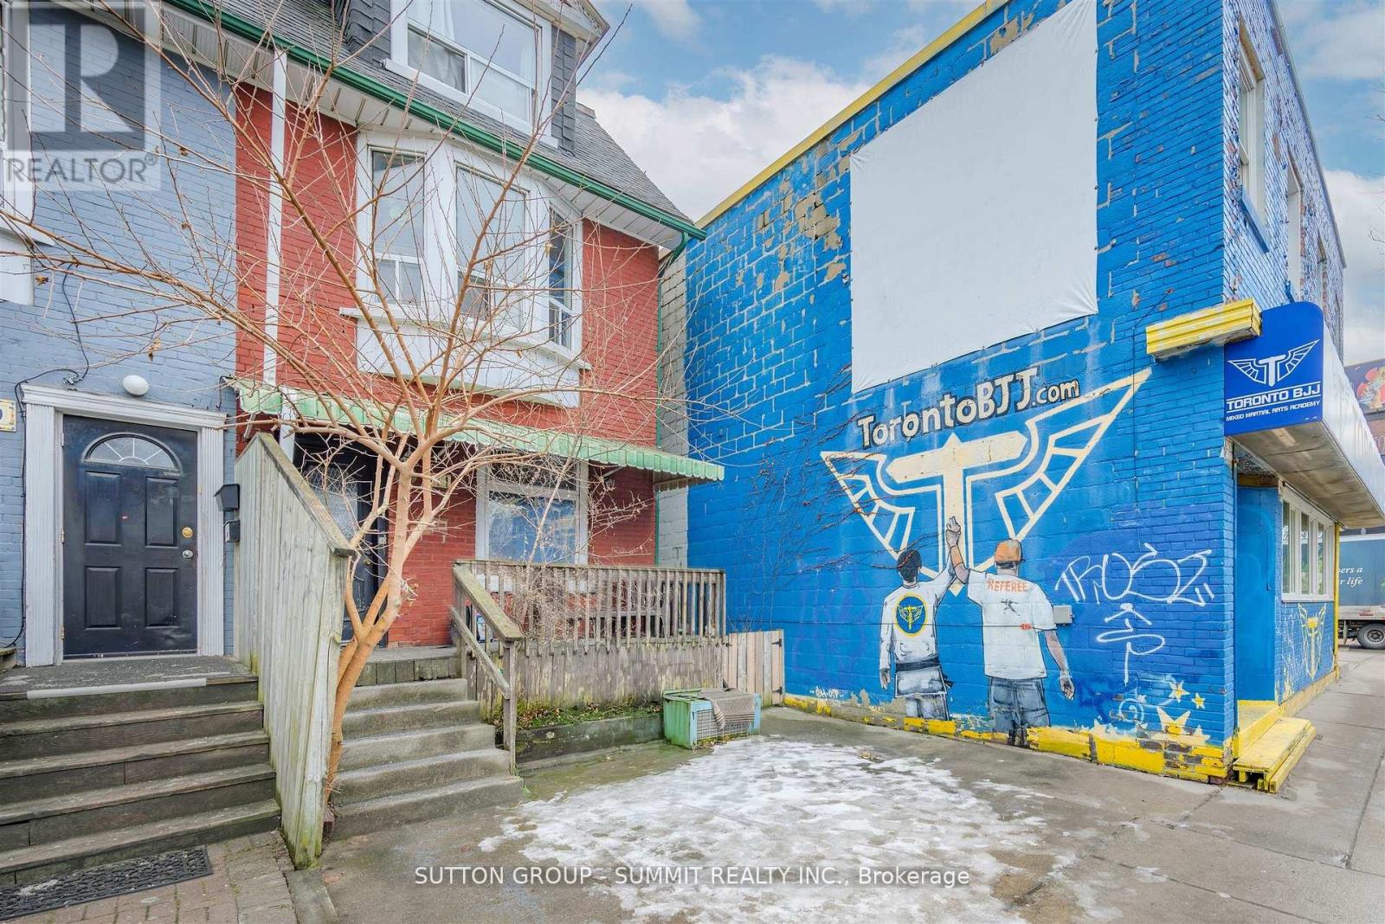
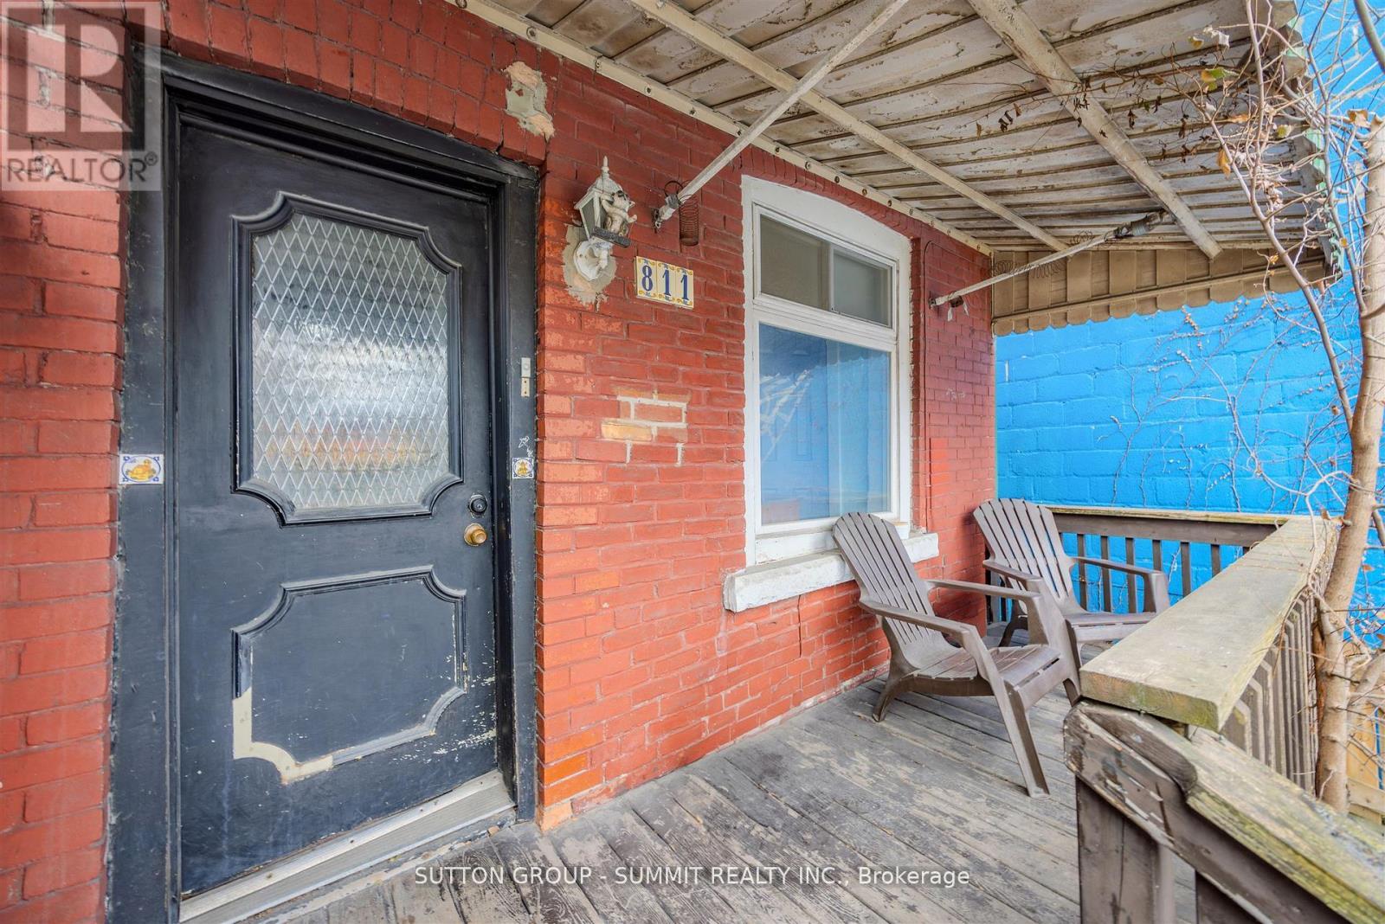
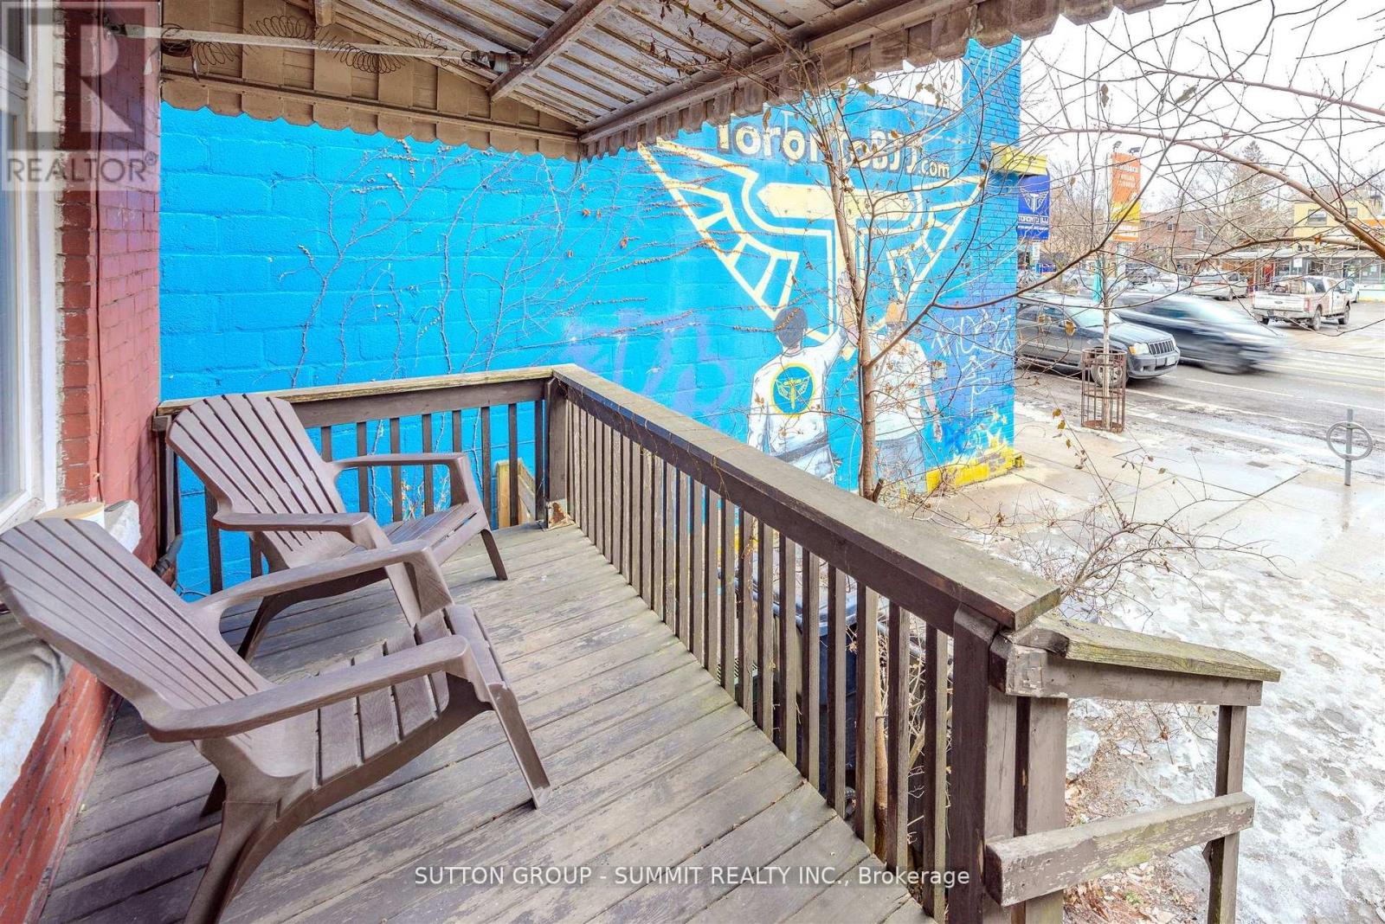


811 Bloor Street West, Toronto (Palmerston-Little Italy)

Directions
112 days ago
$1,389,800

811 Bloor Street West

Toronto (Palmerston-Little Italy), Ontario M6G1L8

MLS® Number: C13481608

Get Qualified for a Mortgage
Bed 5 Bedrooms
Bath 2 Bathrooms
Feet 1500 Square Feet

Listing Description

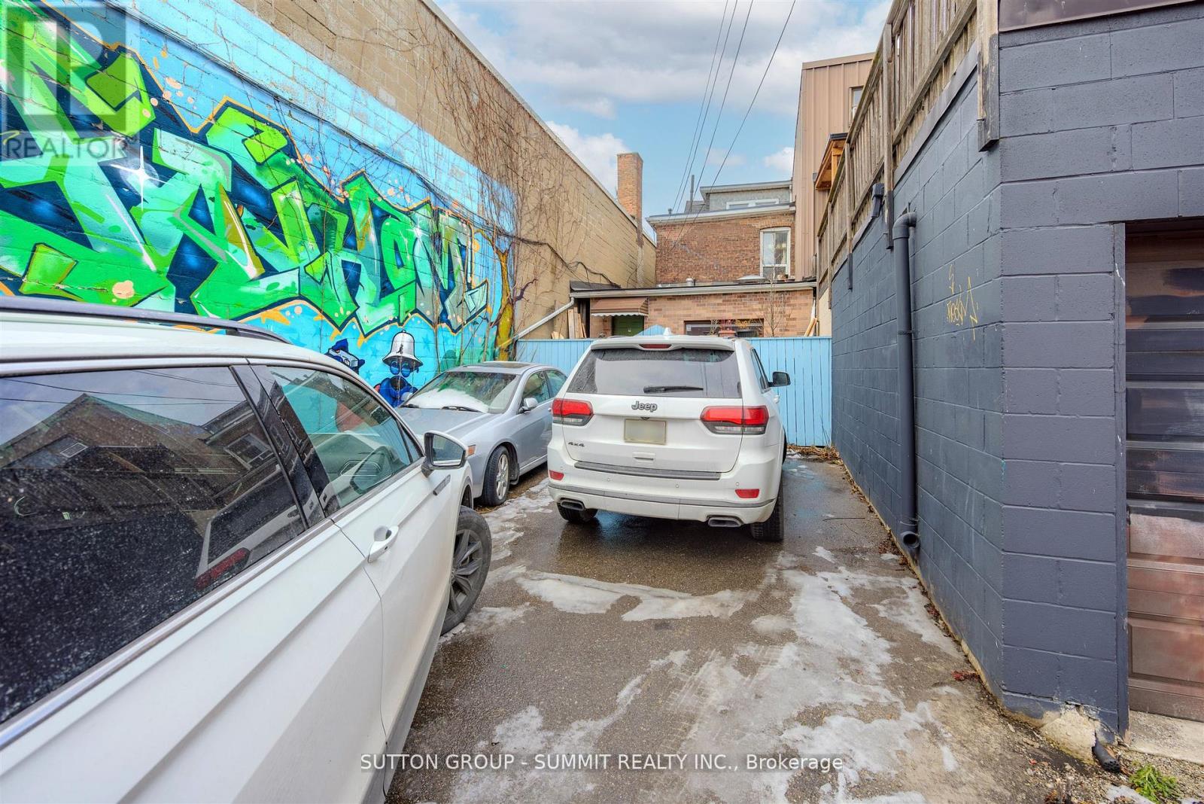
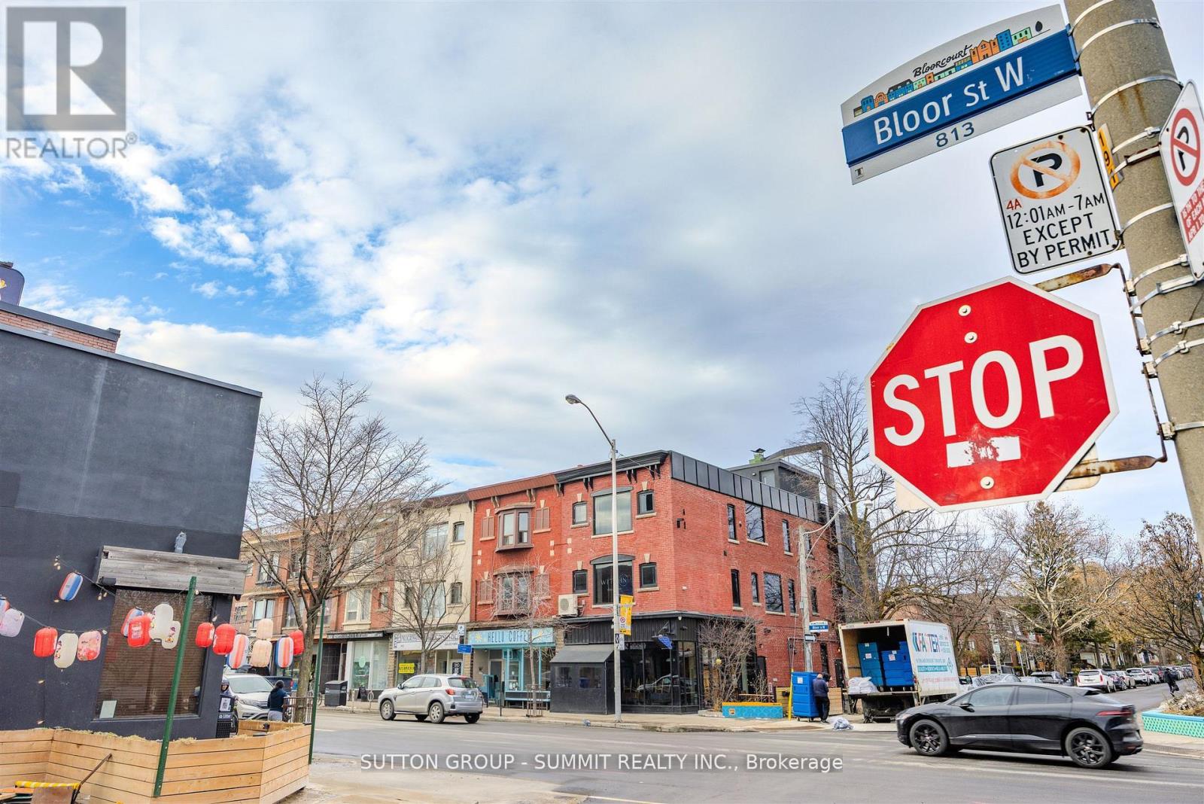
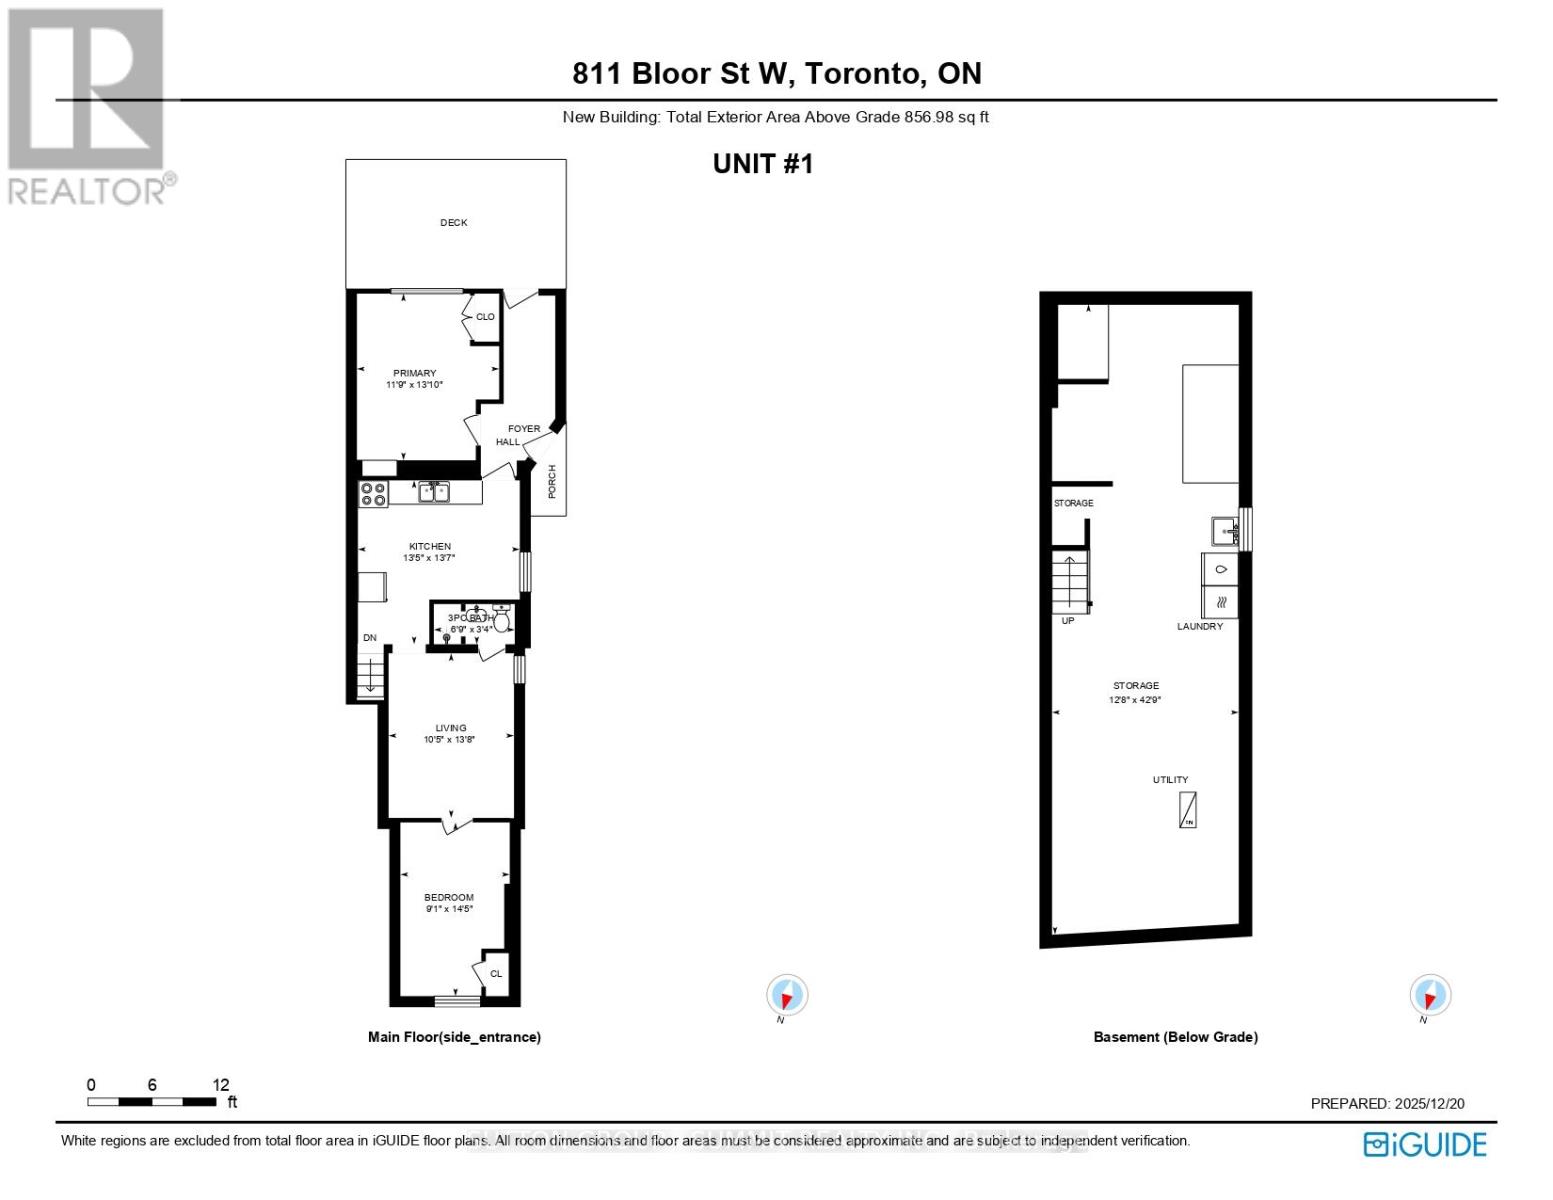
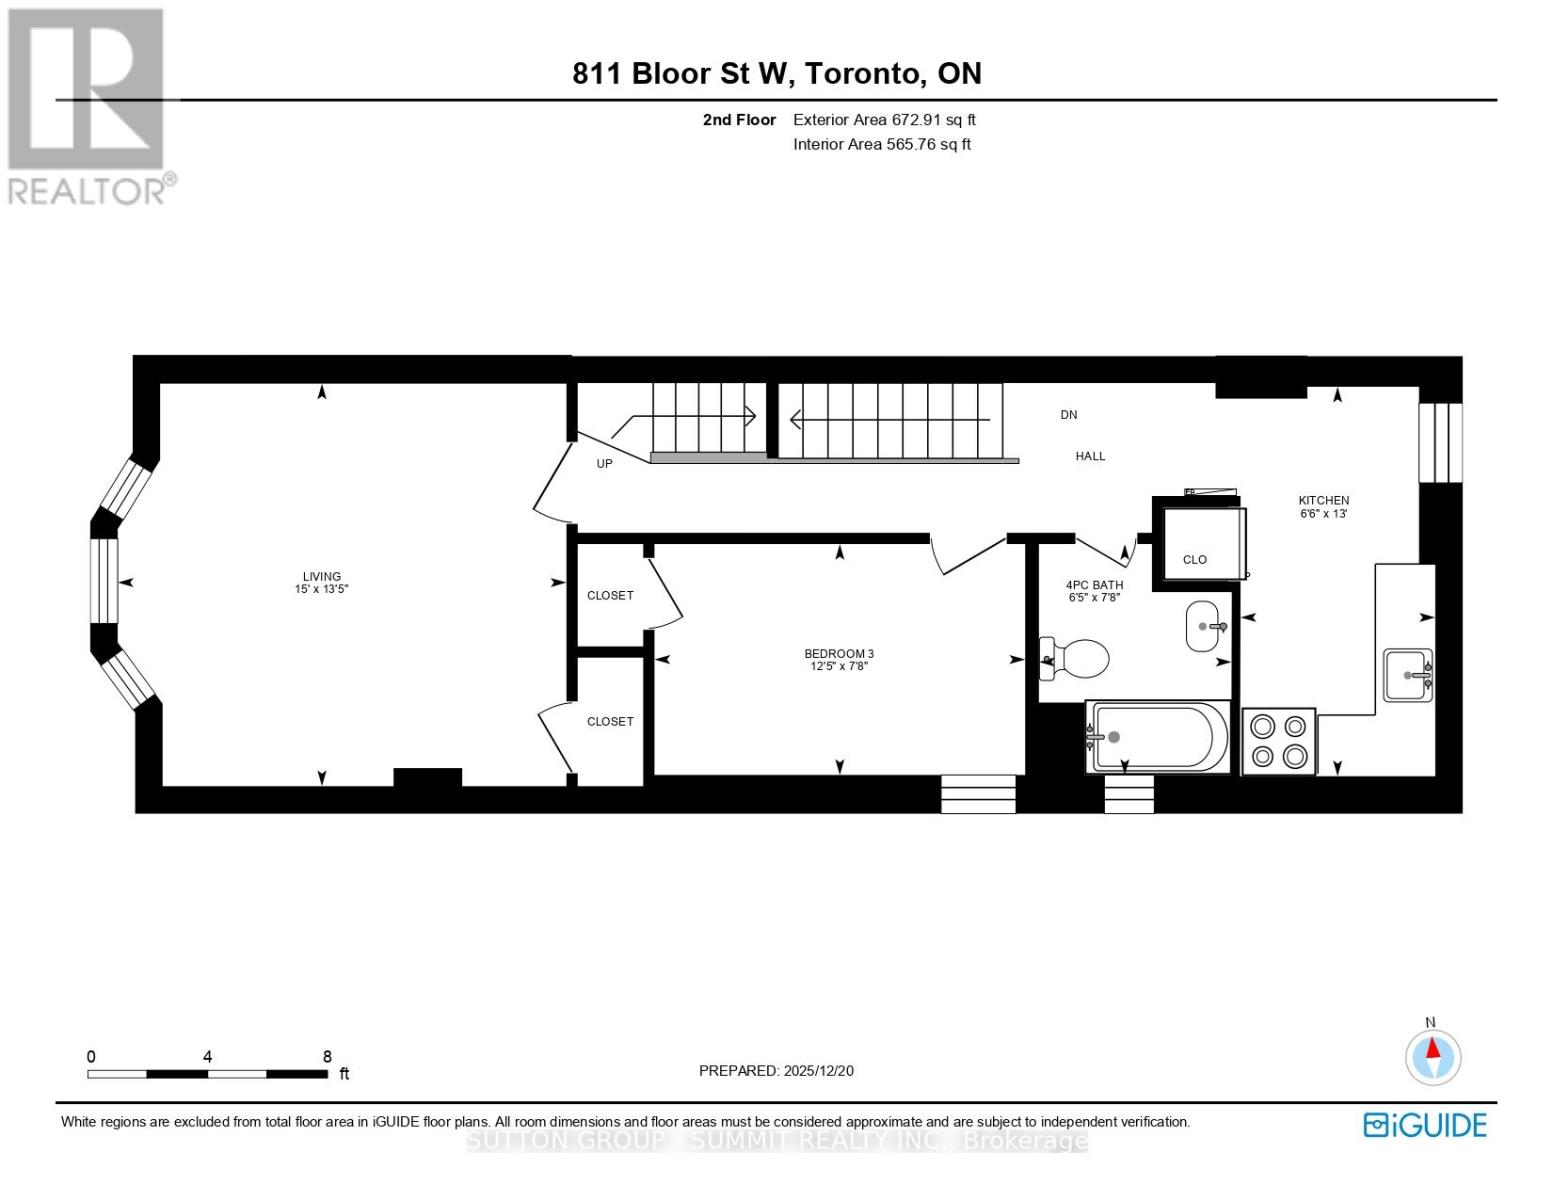
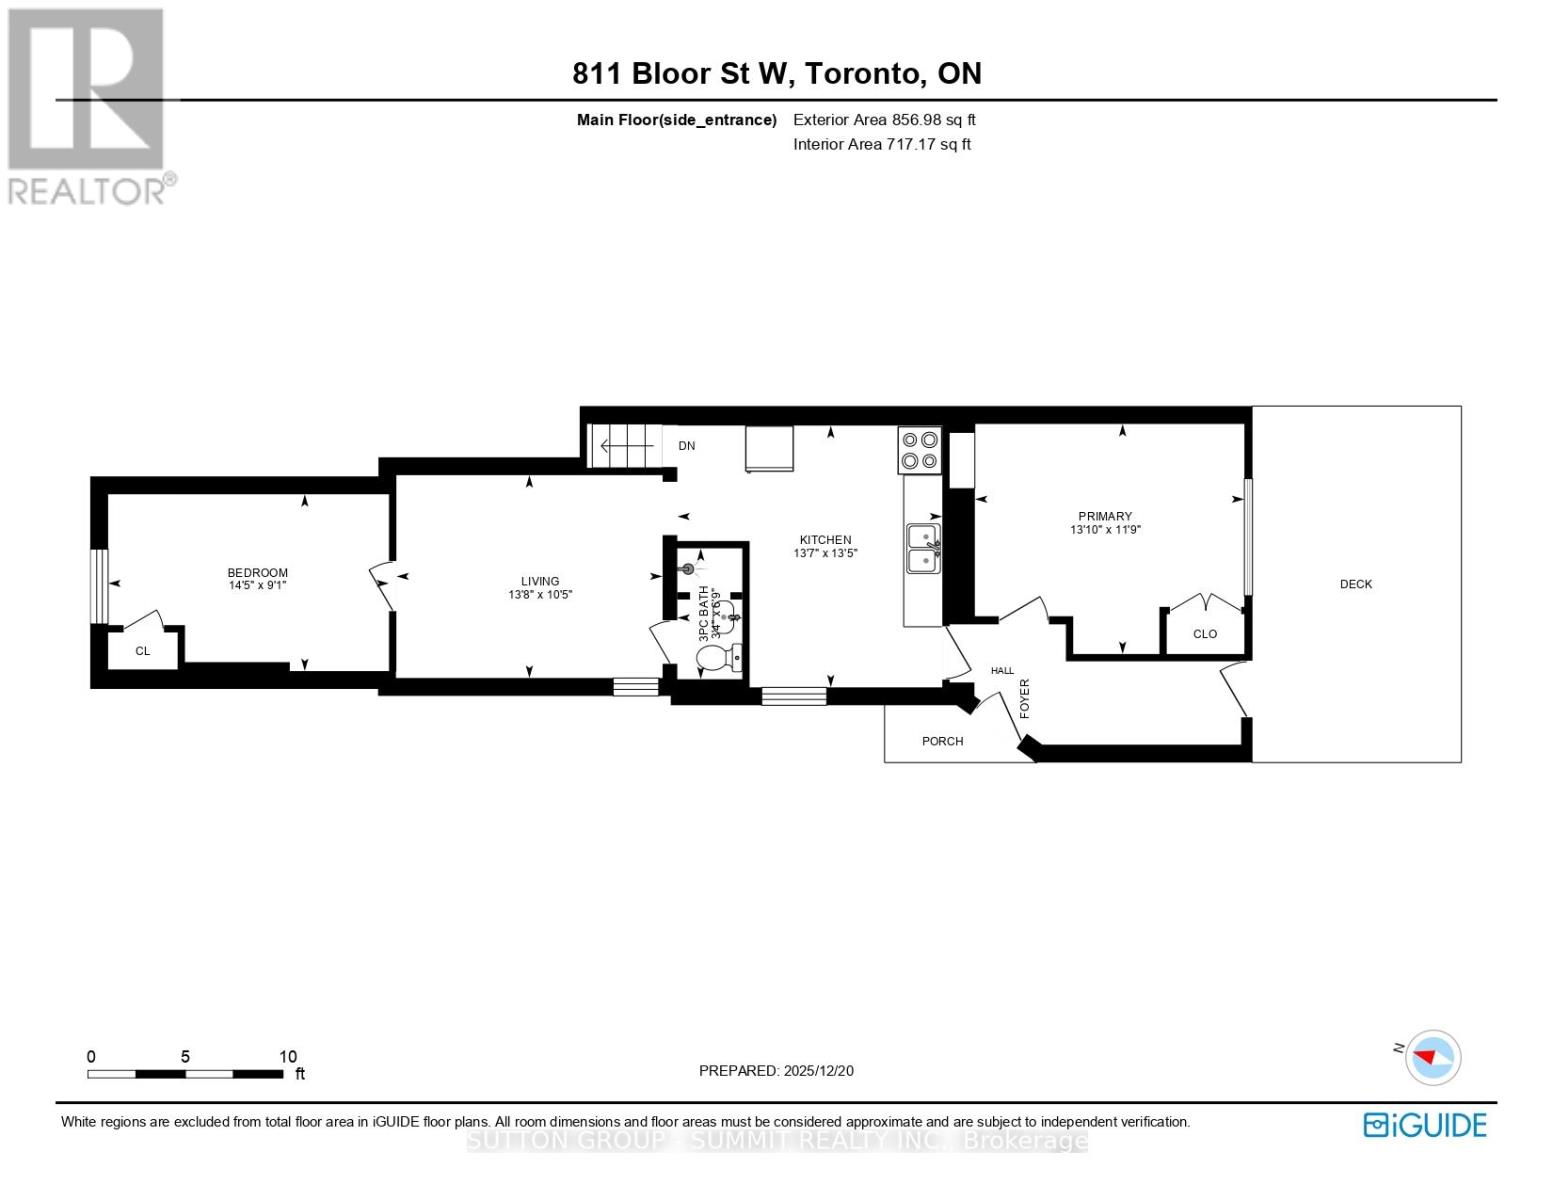
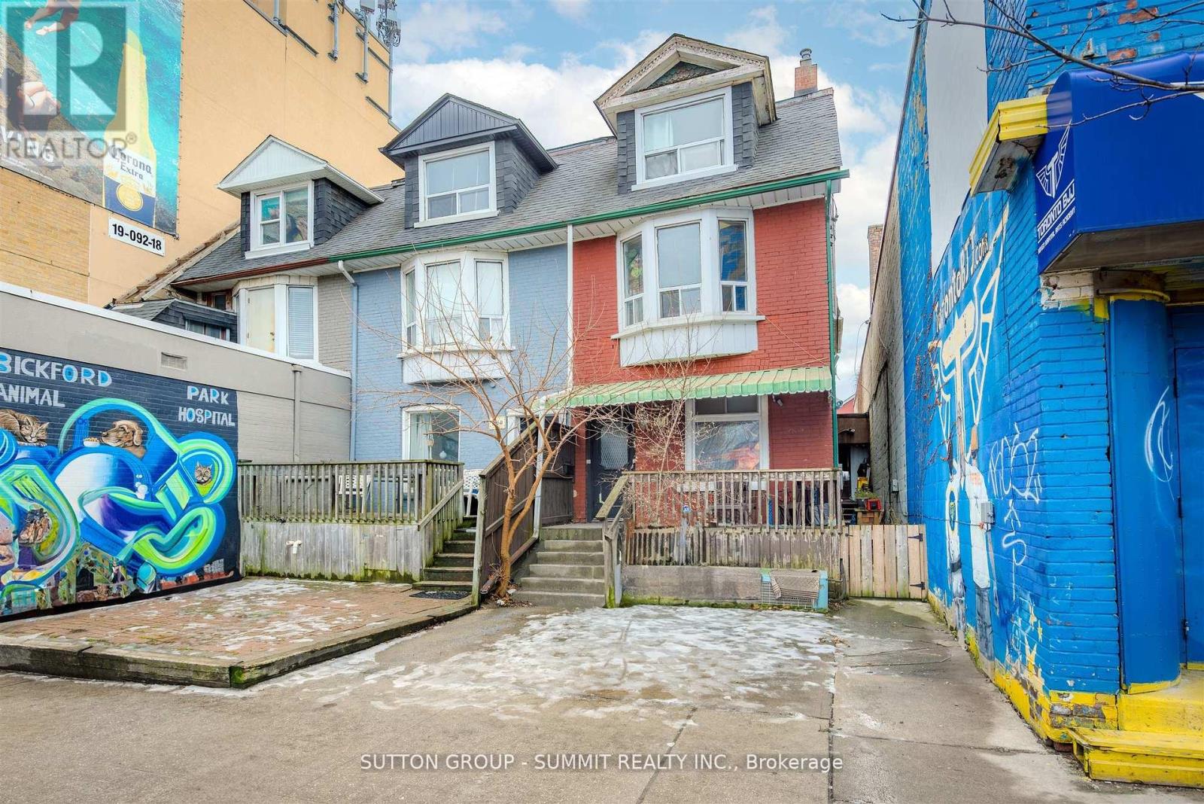
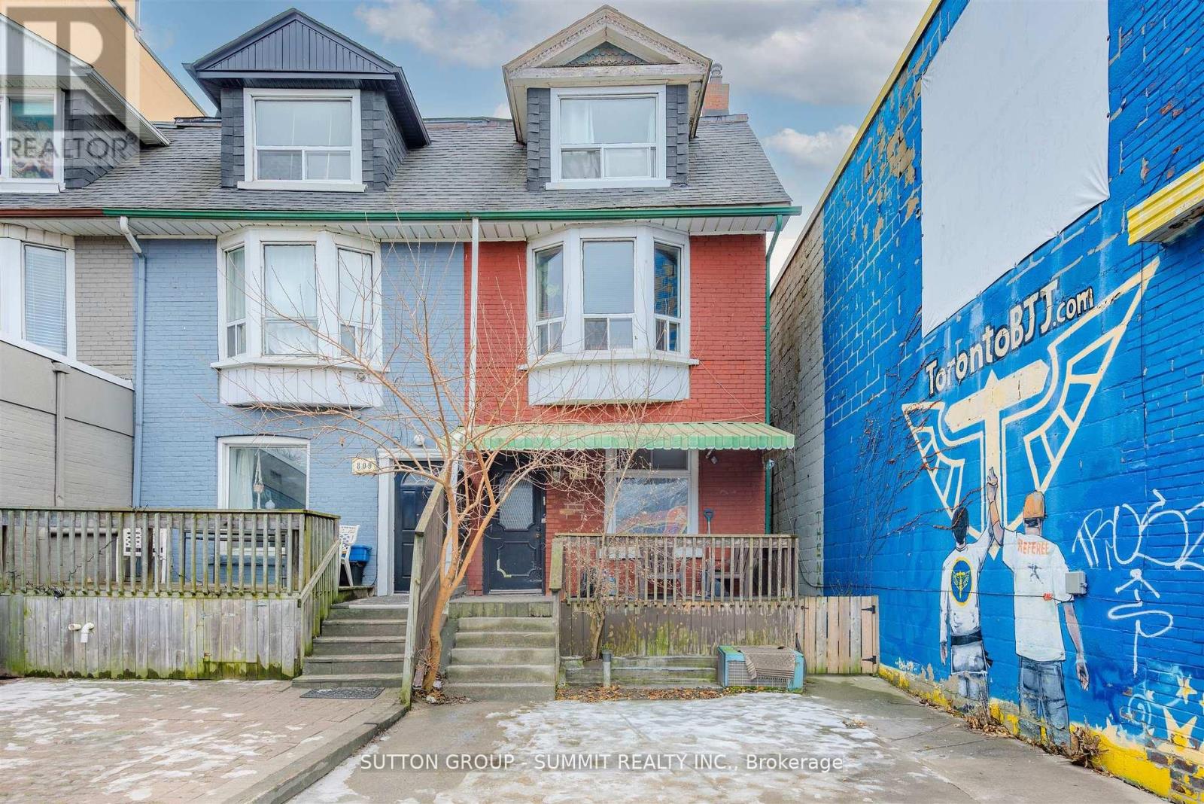
INVESTMENT OPPORTUNITY AWAITS!!! Zoned CR3(Commercial/Residential) ON VIBRANT BLOOR ST WEST between OSSINGTON & BATHURST, across across from Christie Pitts Park!!!! Surrounded by Restaurants, Medical, Shops, various retail!! ALL WORK or LIVE & WORK POTENTIAL!!! Presently an income property featuring 2 generous units ! Ground floor unit features large spacious kitchen, Living Room, 2 Bedrooms & 3 piece bath. A large size deck off the back of the main floor. Second floor unit boasts 3 bedrooms, 4 piece bath, kitchen and Living Room. Conveniently offering 2-car parking at rear! Units both currently Tenanted with wonderful Tenants, month-to-month, Tenants pay Utilities! Just steps from BLOOR! (id:47966)

(C13481608)

Property Summary

Property Type Row / Townhouse
Building Type Row / Townhouse
Square Footage
1,500 sqft
Neighbourhood Name Toronto (Palmerston-Little Italy)
Time on REALTOR.ca 112 days

Building

Bathrooms

Total 2

Bedrooms

Above Grade 5

Interior Features

Appliances Included Washer, Dryer, Two stoves, Two Refrigerators
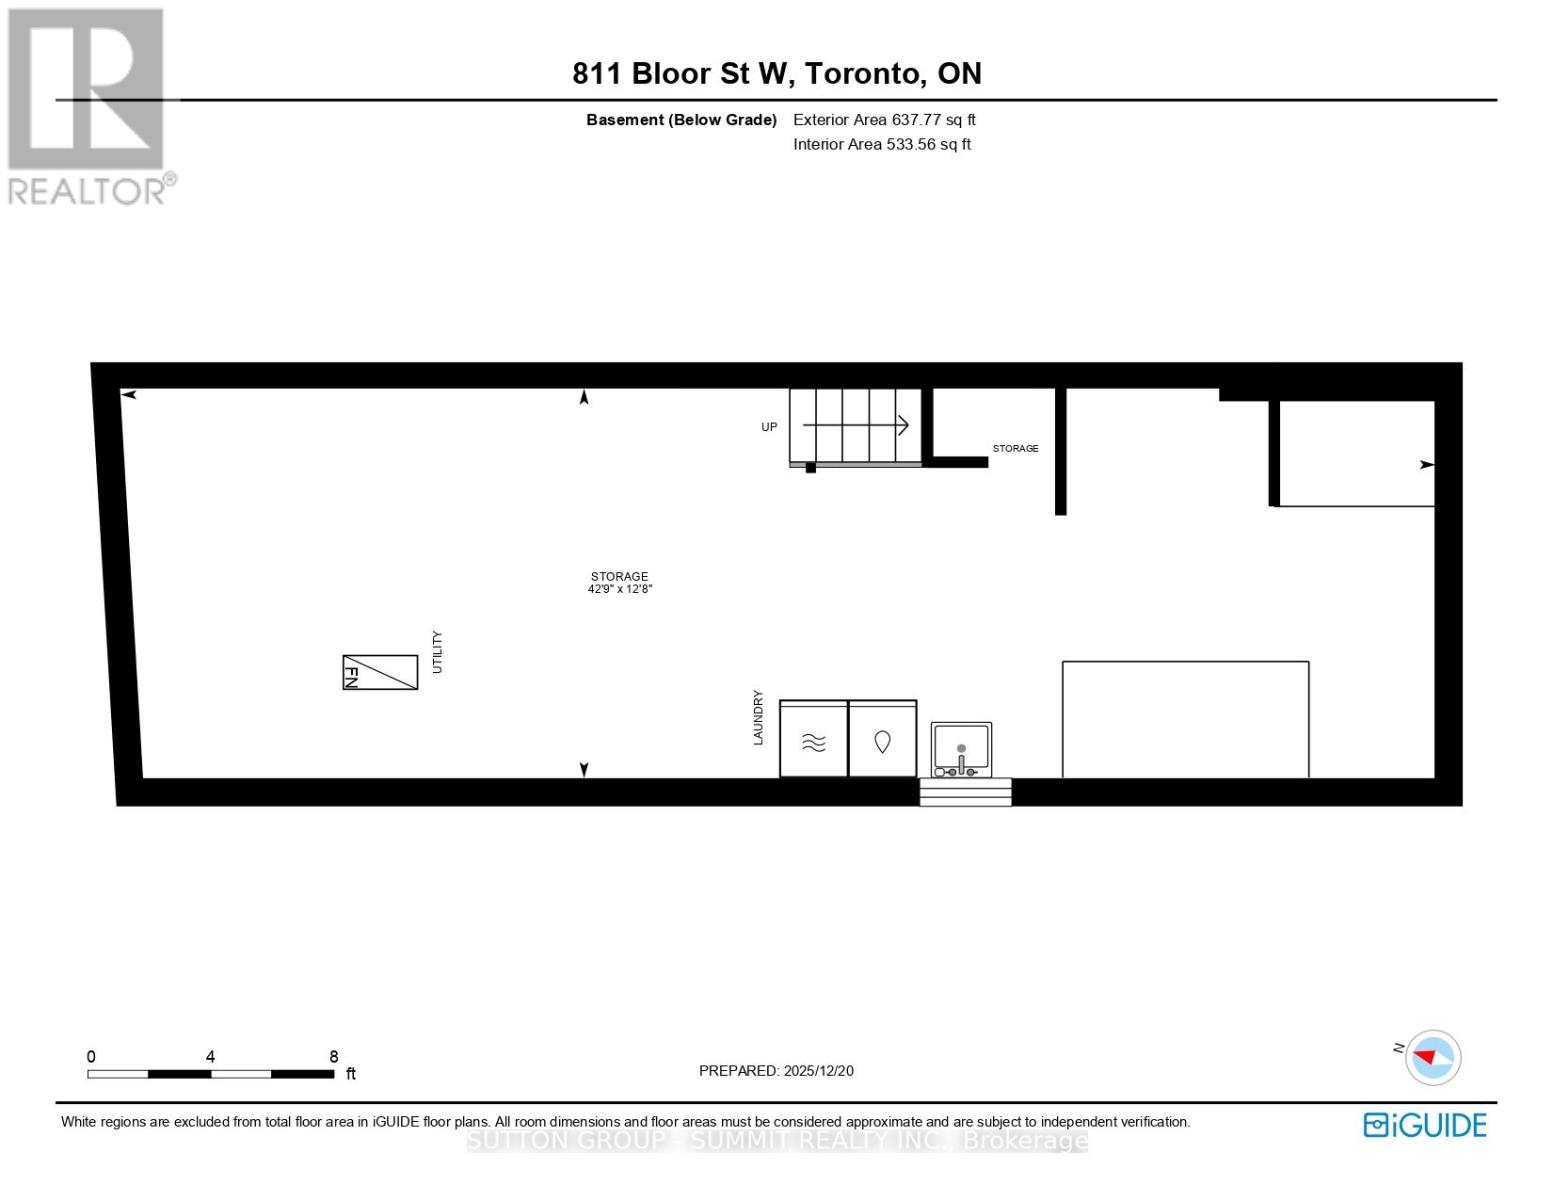
Basement Type Full

Building Features

Features
Brick ,
Structures
Row / Townhouse
Foundation Type
Concrete

Heating & Cooling

Cooling
Central air conditioning
Heating Type
Forced air, Natural gas

Exterior Features

Exterior Finish
Brick

Location

811 Bloor Street West, Toronto (Palmerston-Little Italy)

Parking

Parking Type: No Garage
Total Parking Spaces: 2
Parking Features: No Garage

Measurements

Square Footage: 1,500 sqft
Total Finished Area: 0 sqft

Rooms

Ground level
Kitchen
13.42 Ft x 13.58 Ft
Living room
10.4 Ft x 13.65 Ft
Primary Bedroom
11.78 Ft x 13.81 Ft
Bedroom 2
9.06 Ft x 14.4 Ft
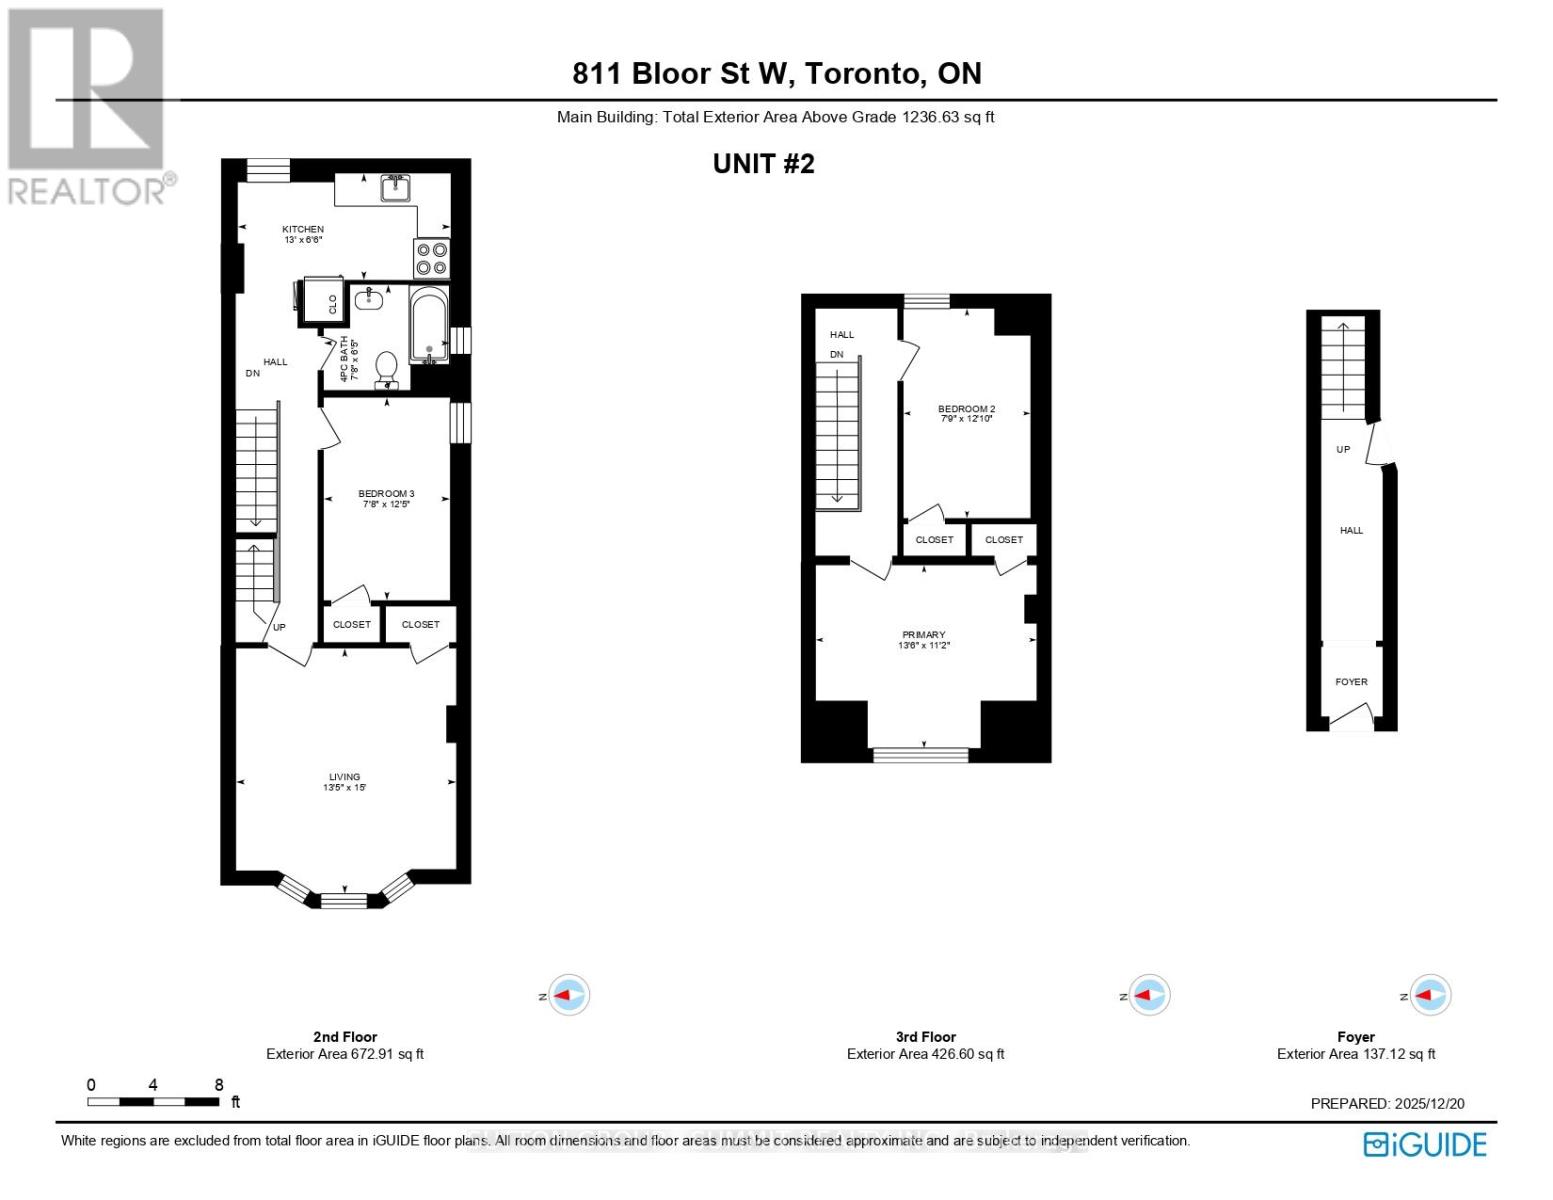
Second level
Kitchen
12.99 Ft x 6.5 Ft
Bedroom 3
7.71 Ft x 12.37 Ft
Living room
13.45 Ft x 14.99 Ft
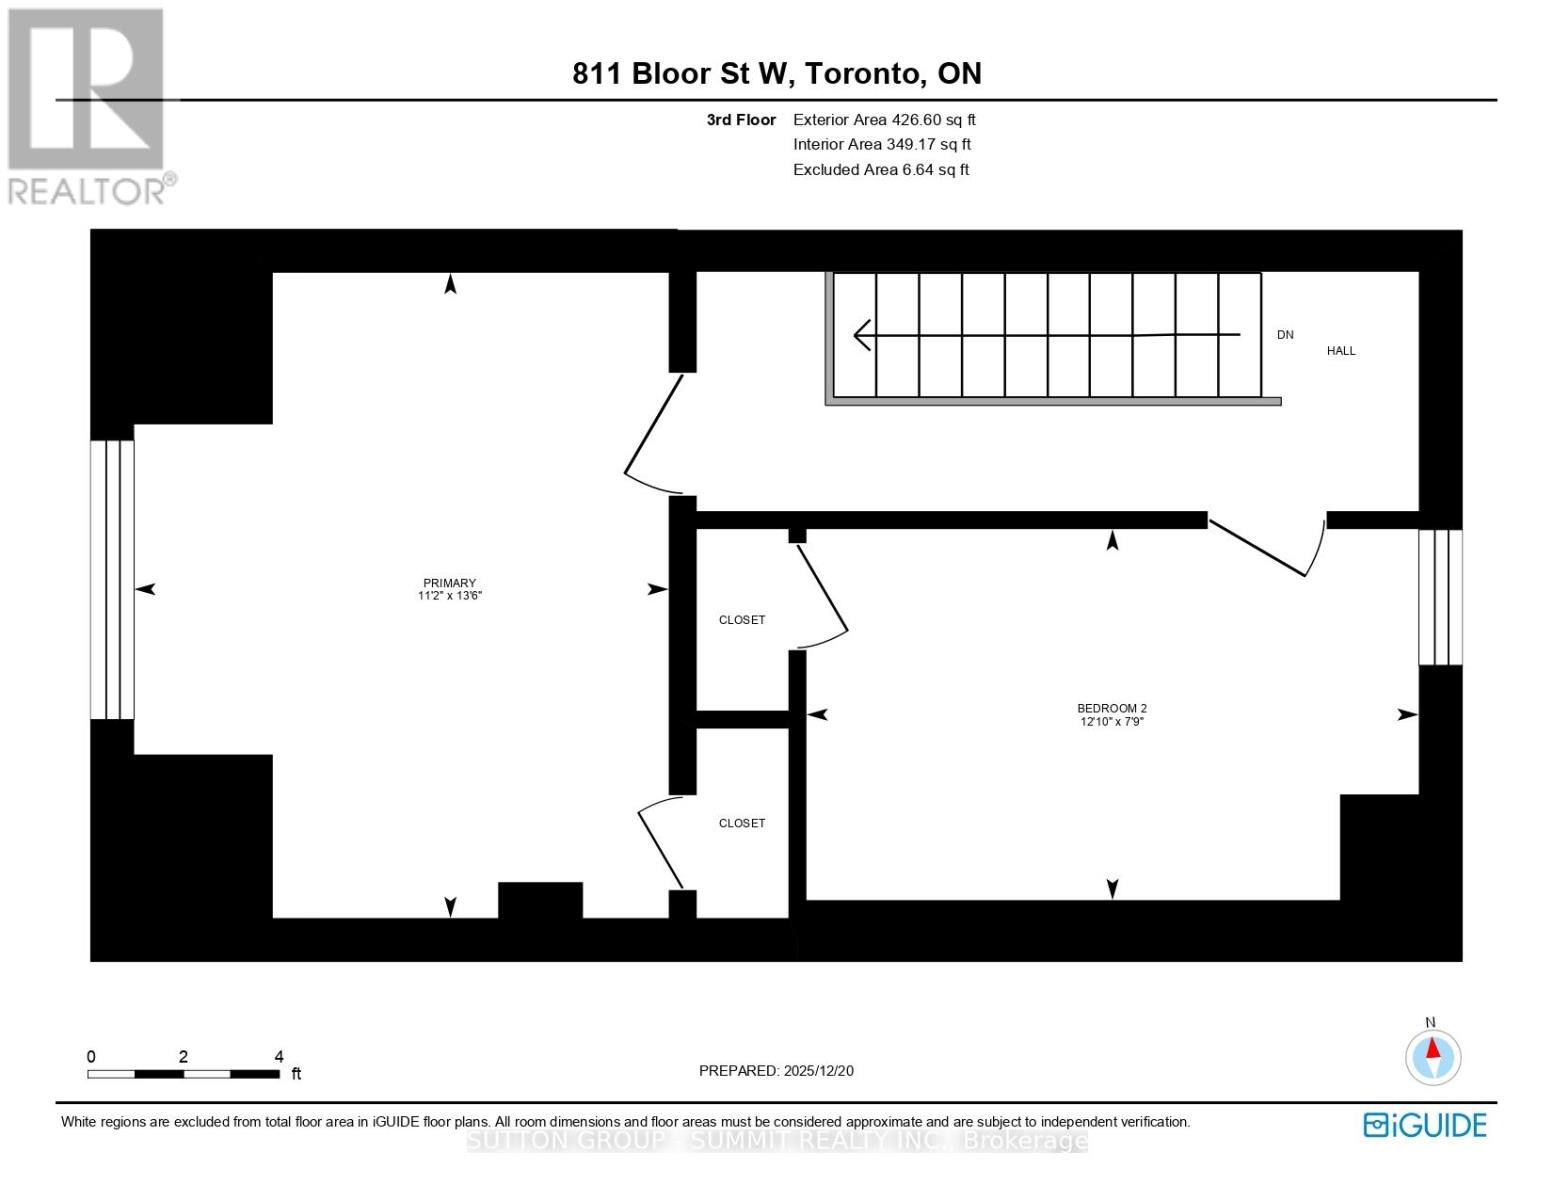
Third level
Primary Bedroom
13.48 Ft x 11.15 Ft
Bedroom 2
7.74 Ft x 12.8 Ft

Similar Listings

Scroll to Top