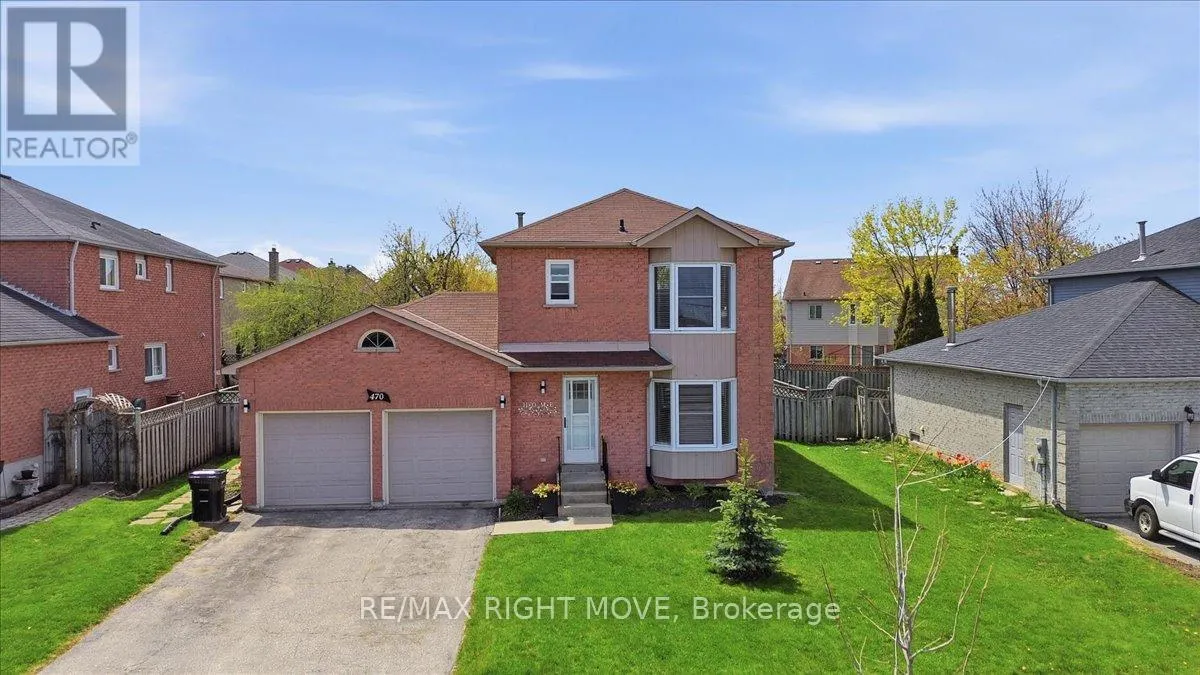


470 st vincent Street, Barrie (Cundles East)

Directions
112 days ago
$649,900

470 st vincent Street

Barrie (Cundles East), Ontario L4M6T5

MLS® Number: S13481622

Get Qualified for a Mortgage
Bed 3 Bedrooms
Bath 2 Bathrooms
Feet 1100 Square Feet

Listing Description

Welcome to this solid two-storey all-brick home set on a generous 62-foot frontage lot with a large backyard perfect for relaxing and entertaining. The double car garage and classic exterior offer great curb appeal.1591 total sqft. Inside, the home has been freshly painted from top to bottom and professionally cleaned, making it move-in ready. It features three bedrooms, one and a half bathrooms, and a functional layout suited for families or first-time buyers. The finished basement includes a rec room, adding extra living space for everyday use.The backyard offers plenty of room to enjoy the outdoors, complete with a spacious deck and a large shed for storage or gardening tools.Front windows were replaced in 2020 and 2023 and come with a transferable 25-year warranty.Conveniently located close to Georgian College, Georgian Mall, and with easy access to Highway 400-ideal for commuters. (id:47966)

(S13481622)

Property Summary

Property Type House
Building Type House
Square Footage
1,100 sqft
Neighbourhood Name Barrie (Cundles East)
Time on REALTOR.ca 112 days

Building

Bathrooms

Total 2
Partial 1

Bedrooms

Above Grade 3

Interior Features

Appliances Included Washer, Refrigerator, Water meter, Dishwasher, Stove, Dryer
Basement Type Partially finished, Partial

Building Features

Features
Brick , Flat site
Structures
House
Foundation Type
Concrete

Heating & Cooling

Cooling
Central air conditioning
Heating Type
Forced air, Natural gas

Exterior Features

Exterior Finish
Brick

Location

470 st vincent Street, Barrie (Cundles East)

Neighbourhood Features

Zoning

R2 R3

Parking

Parking Type: Attached Garage, Garage
Total Parking Spaces: 5
Parking Features: Attached Garage, Garage

Measurements

Square Footage: 1,100 sqft
Total Finished Area: 0 sqft

Rooms

Main level
Foyer
6 Ft x 5 Ft
Living room
21 Ft x 11 Ft
Bathroom
4 Ft x 4 Ft
Kitchen
8 Ft x 9 Ft
Dining room
10 Ft x 8 Ft
Second level
Primary Bedroom
10 Ft x 15 Ft
Bathroom
4.1 Ft x 8.9 Ft
Bedroom 2
11.3 Ft x 12.9 Ft
Bedroom 3
11.7 Ft x 9.7 Ft
Basement
Family room
10.6 Ft x 20.5 Ft

Land

Lot Features

Fencing: Fenced yard

Other Property Information

Zoning Description
R2 R3

Similar Listings

Scroll to Top

