

112 Blackthorn Lane, Brampton (Brampton North)
8 days ago
$849,900
112 Blackthorn Lane
Brampton (Brampton North), Ontario L6V3K8
MLS® Number: W13481698
Get Qualified for a Mortgage
 4
Bedrooms
2
Bathrooms
4
Bedrooms
2
Bathrooms
 1500
Square Feet
1500
Square Feet
 4
Bedrooms
4
Bedrooms
 2
Bathrooms
2
Bathrooms
 1500
Square Feet
1500
Square Feet
Listing Description
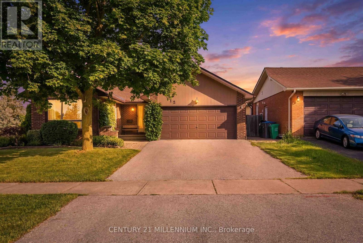
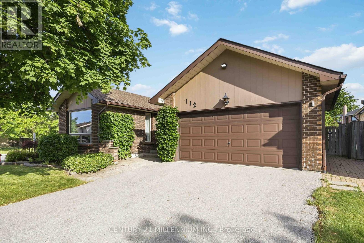
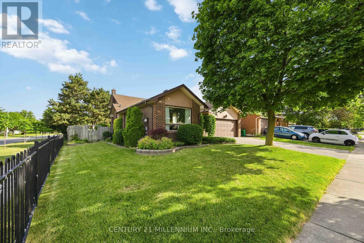
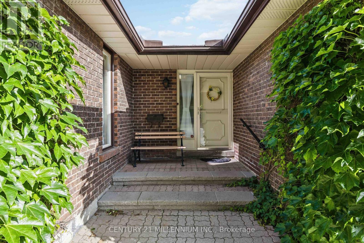
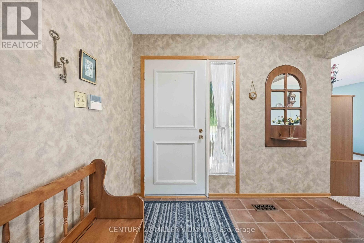
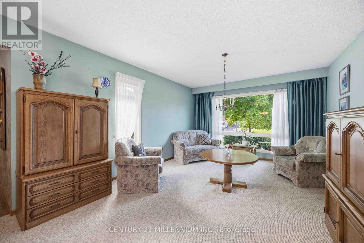
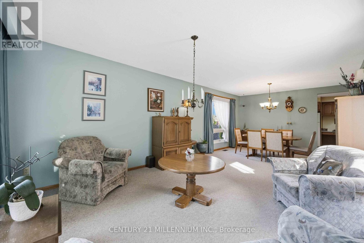
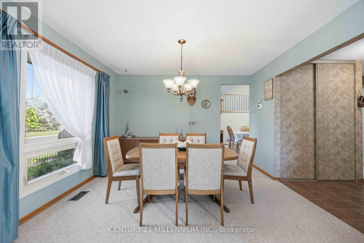
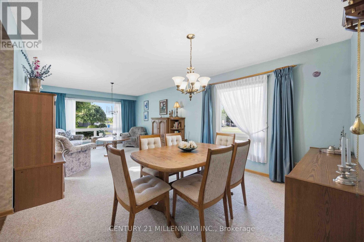
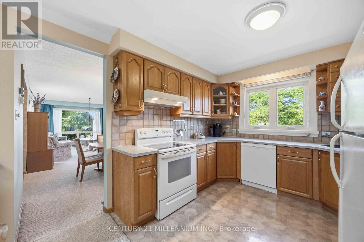
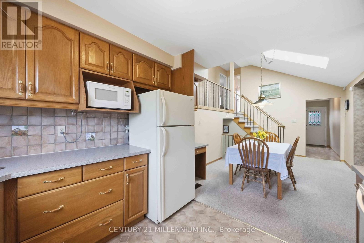
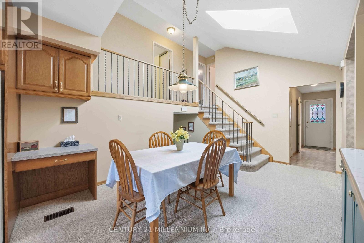
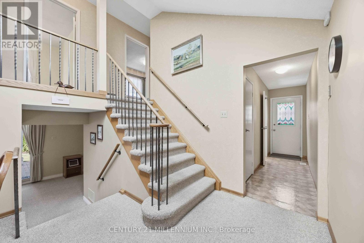
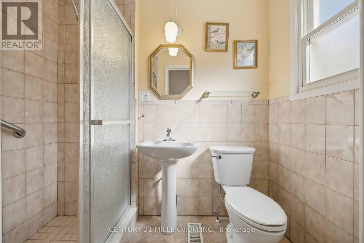
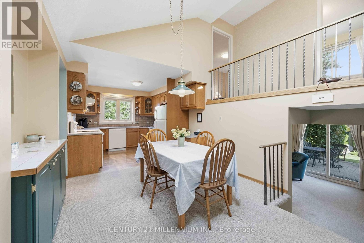
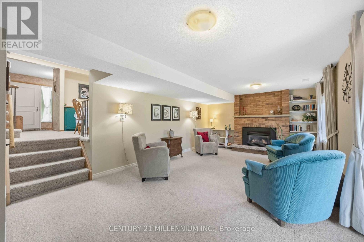
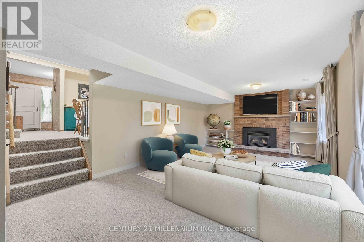
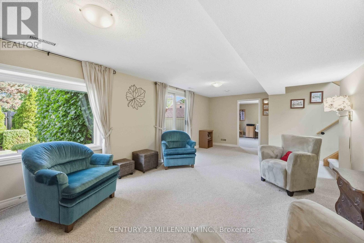
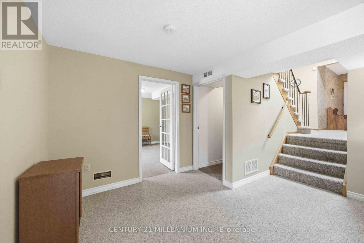
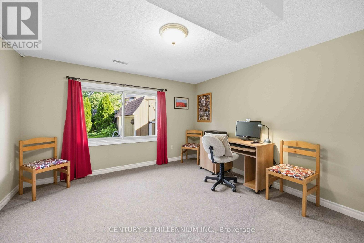
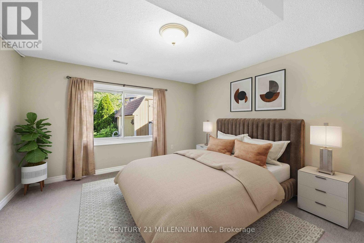
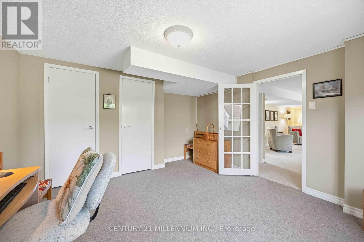
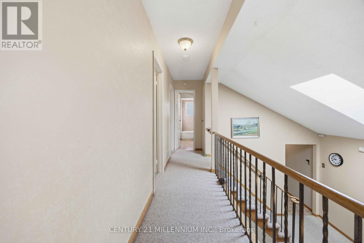
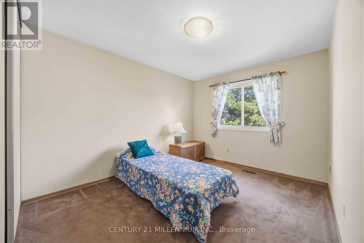
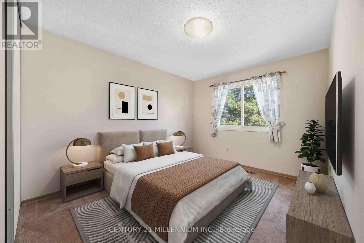
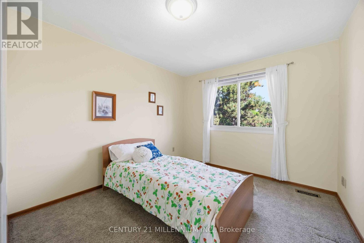
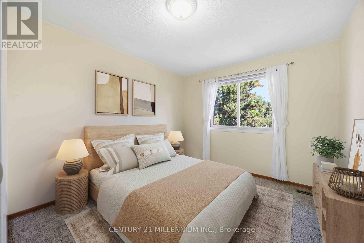
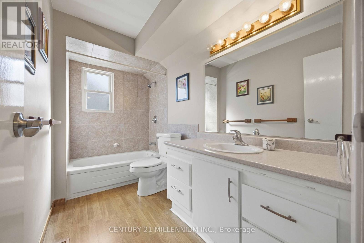
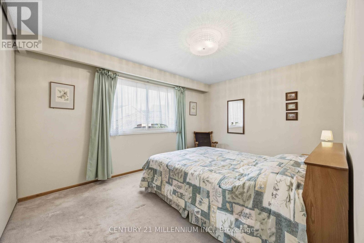
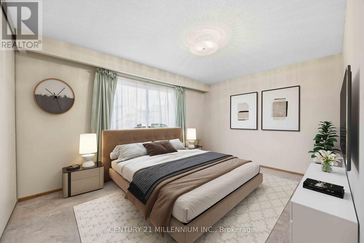
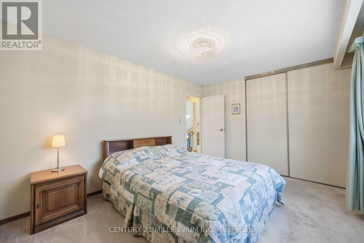
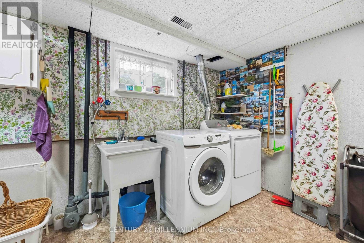
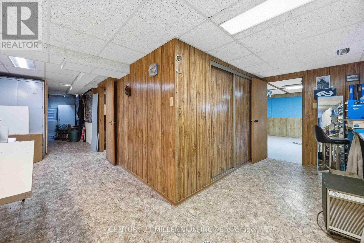
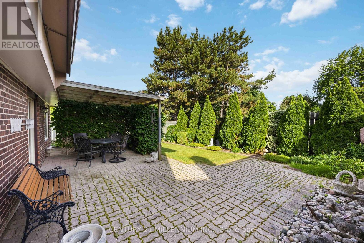
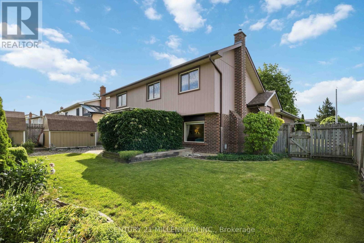
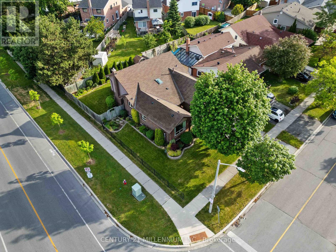
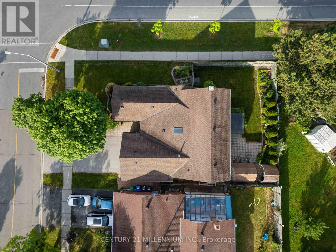
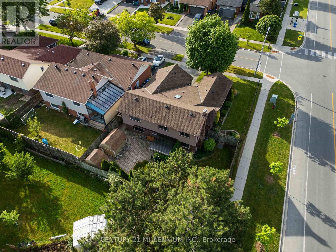
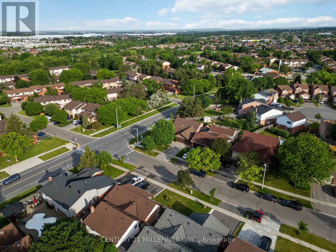
Welcome to 112 Blackthorn Lane, a spacious 4-bedroom backsplit situated on a private, fully fenced corner lot in a mature Brampton neighbourhood. Thoughtfully designed for everyday living, this home features generous principal rooms, multiple living areas, nearly 1,900 sq ft above grade, and a layout that remains as functional today as when it was first built. The bright living and dining rooms provide excellent space for entertaining, while the walk-down family room with gas fireplace creates a comfortable gathering space for everyday life. The upper level features three well-sized bedrooms and a full bath, while a fourth bedroom on the mid-level offers flexibility for guests, a home office, hobbies, or changing lifestyle needs. The lower level provides additional storage, workshop, and utility space, offering practical solutions for hobbies, projects, and everyday organization. Outside, the fully fenced corner lot offers plenty of room to garden, play, entertain, or simply enjoy the privacy of mature landscaping. Additional features include a double garage, parking for four vehicles, a new furnace (2025), and air conditioner (2020). A home designed for real life, offering the space, flexibility, and layout to adapt to your needs. Pre-listing home inspection available. Some photos have been virtually staged. (id:47966)
(W13481698)
Property Summary
Property Type
House
Building Type
House
Square Footage
1,500 sqft
Neighbourhood Name
Brampton (Brampton North)
Time on REALTOR.ca
8 days
Building
Bathrooms
Total
2
Bedrooms
Above Grade
4
Interior Features
Appliances Included
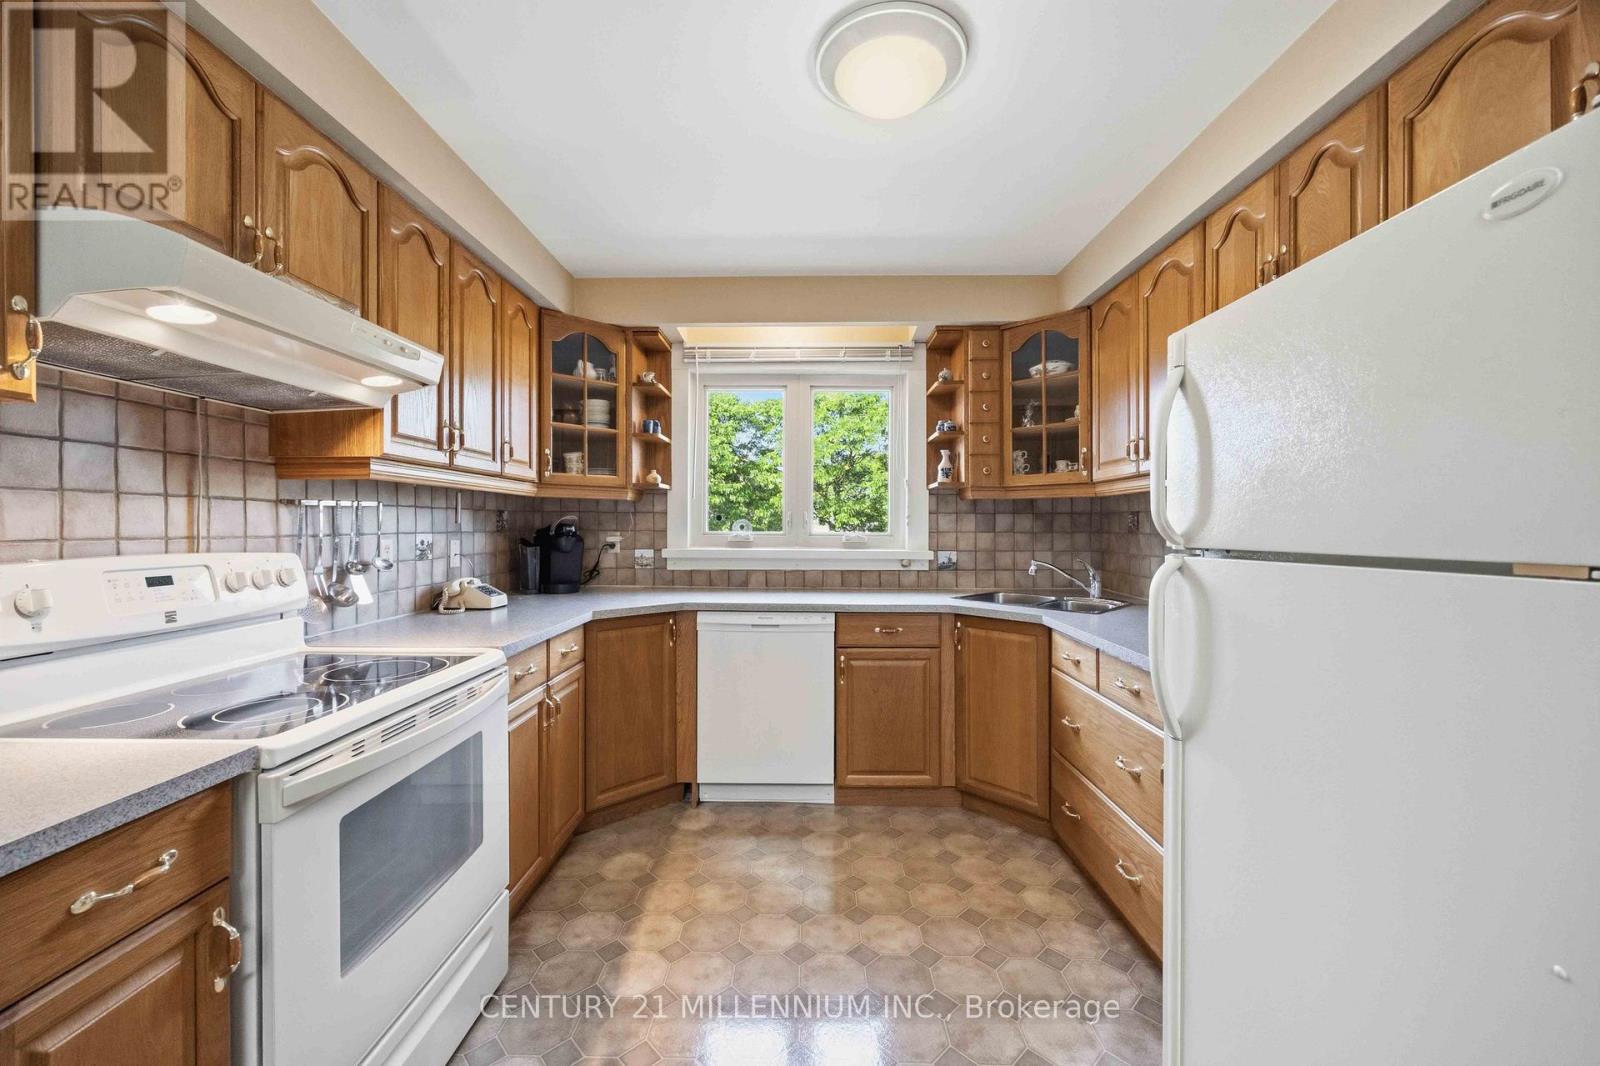
Washer, Refrigerator, Dishwasher, Stove, Dryer, Microwave, Alarm System, Hood Fan
Flooring
Concrete, Carpeted
Basement Type
Partially finished, N/A
Building Features
Features
Brick ,
Structures
House
Foundation Type
Concrete
Heating & Cooling
Cooling
Central air conditioning
Fireplace
Yes
Heating Type
Forced air, Natural gas
Exterior Features
Exterior Finish
Brick
Location
112 Blackthorn Lane, Brampton (Brampton North)
Parking
Parking Type: Attached Garage, Garage
Total Parking Spaces: 4
Parking Features: Attached Garage, Garage
Measurements
Square Footage: 1,500 sqft
Total Finished Area: 0 sqft
Rooms
Main level
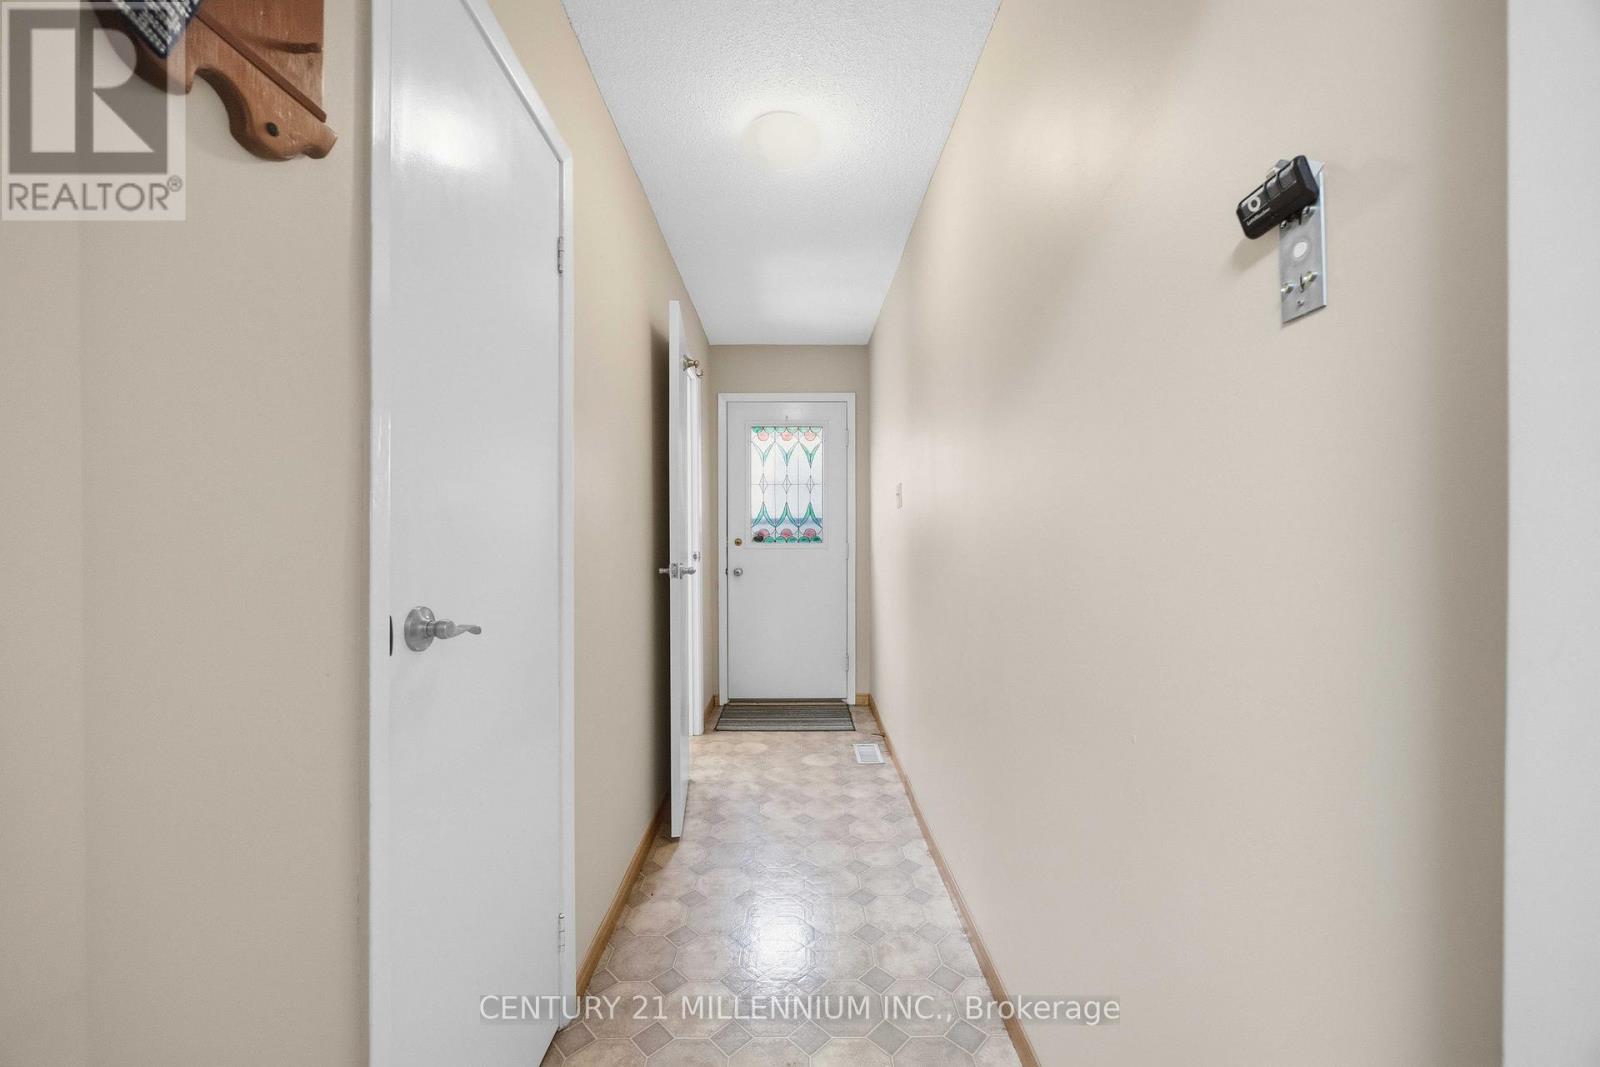
Foyer
6.3 Ft x 9.58 Ft
Dining room
9.51 Ft x 12.2 Ft
Living room
15.29 Ft x 12.2 Ft
Kitchen
11.42 Ft x 9.71 Ft
Basement
Workshop
10.93 Ft x 10.5 Ft
Recreational, Games room
14.3 Ft x 11.68 Ft
Utility room
20.01 Ft x 18.83 Ft
Second level
Primary Bedroom
14.57 Ft x 10.24 Ft
Bedroom 2
10.83 Ft x 10.04 Ft
Bedroom 3
13.65 Ft x 10.83 Ft
Lower level
Family room
23.2 Ft x 12.93 Ft
Bedroom 4
14.04 Ft x 13.12 Ft

Alaba Adegoke
Similar Listings


$949,900
2 Irene Drive, Barrie (Painswick South)
2 Irene Drive
5
Bedrooms
3
Bathrooms
2000
Square Feet