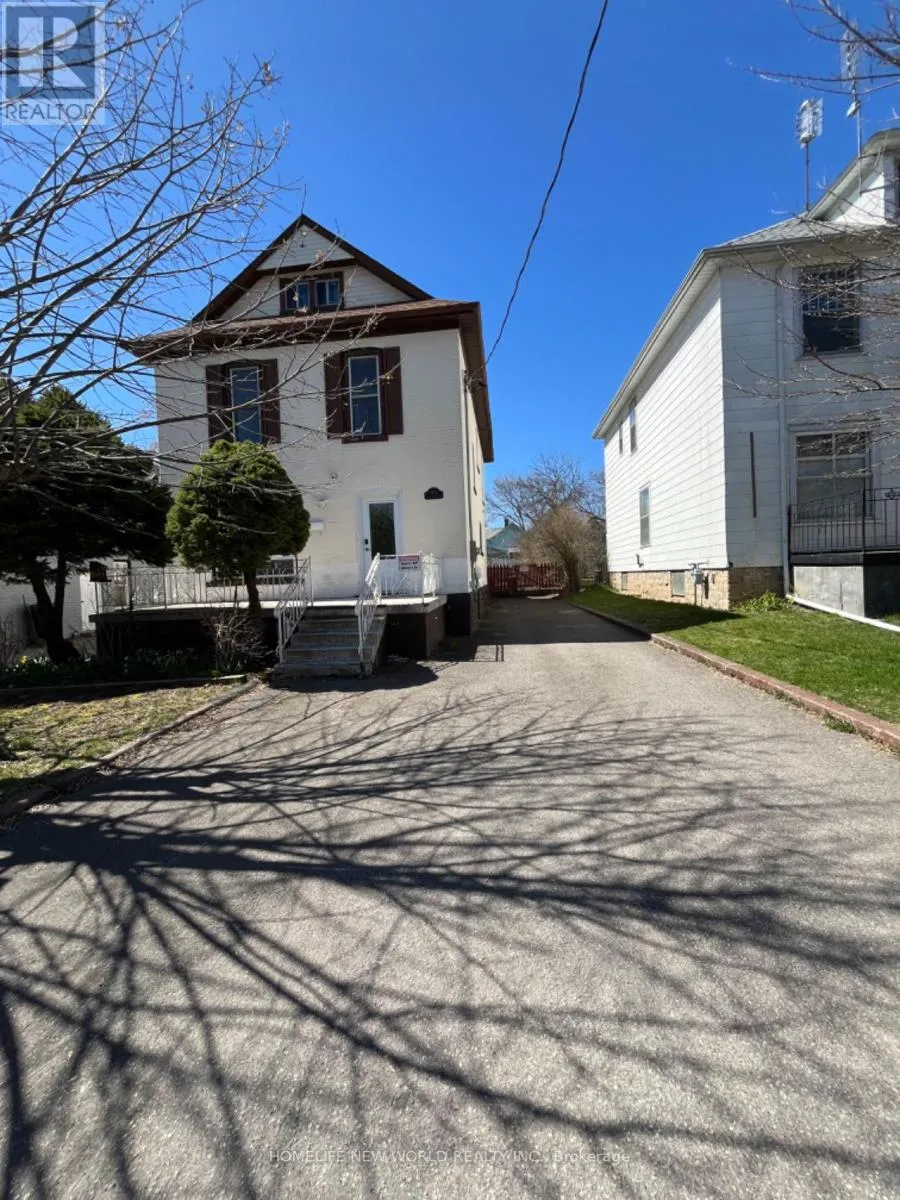


5021 Saint Clair Avenue, Niagara Falls (Downtown)

Directions
112 days ago
$649,000

5021 Saint Clair Avenue

Niagara Falls (Downtown), Ontario L2E3T8

MLS® Number: X13481676

Get Qualified for a Mortgage
Bed 5 Bedrooms
Bath 3 Bathrooms
Feet 1500 Square Feet

Listing Description

Welcome to this charming fully renovated Home in the heart of Niagara Falls Tourist Area (Approx 2500 Sq Ft Living Area)! 4Br+2Wr Upper Floors & Fully Finished Basement Apt (1Br+1Wr) With Separate Entrance From Driveway. New Custom Designed Kitchens and Washrooms, Dishwasher and Washer/dryer. 2025 HVAC, Tesla Charger, Vinyl & Porcelain Floors, Stairs, Pot Lights, Doors, Window Blinds, Upgraded 200Amp Service, Huge Porches Front & Back (Covered), Walking Distance To Falls And Casino! (id:47966)

(X13481676)

Property Summary

Property Type House
Building Type House
Square Footage
1,500 sqft
Neighbourhood Name Niagara Falls (Downtown)
Time on REALTOR.ca 112 days

Building

Bathrooms

Total 3

Bedrooms

Above Grade 5
Below Grade 1

Interior Features

Appliances Included Washer, Refrigerator, Dishwasher, Stove, Dryer, Blinds, Water Heater
Flooring Ceramic, Vinyl
Basement Type Finished, Separate entrance, N/A, N/A

Building Features

Features
Brick ,
Structures
House

Heating & Cooling

Cooling
Central air conditioning
Heating Type
Forced air, Natural gas

Exterior Features

Exterior Finish
Brick

Location

5021 Saint Clair Avenue, Niagara Falls (Downtown)

Parking

Parking Type: No Garage
Total Parking Spaces: 5
Parking Features: No Garage

Measurements

Square Footage: 1,500 sqft
Total Finished Area: 0 sqft

Rooms

Ground level
Living room
11.91 Ft x 25 Ft
Family room
9.74 Ft x 25 Ft
Dining room
9.68 Ft x 22.64 Ft
Kitchen
12.83 Ft x 22.64 Ft
Foyer
7.61 Ft x 12.99 Ft
Basement
Bedroom 5
9.19 Ft x 9.84 Ft
Kitchen
12.83 Ft x 22.64 Ft
Great room
9.51 Ft x 34.12 Ft
Second level
Primary Bedroom
10.93 Ft x 15.62 Ft
Bedroom 2
8.5 Ft x 19.52 Ft
Bedroom 3
8.2 Ft x 16.17 Ft
Bedroom 4
11.32 Ft x 7.68 Ft

Similar Listings

Scroll to Top

